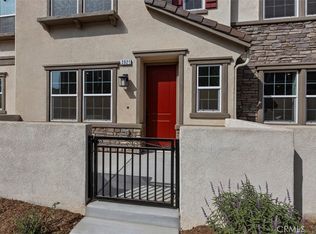
Moonstone is a beautiful new resort-style planned community in South Ontario Ranch. This unit offers an open floor plan with expansive 9-ft ceilings that gives a bright and airy feel. The stylish kitchen features white Thermafoil cabinets an expansive kitchen island great for entertaining, quartz countertops, Whirlpool® stainless steel dishwasher, gas cooktop and separate wall oven, and outside-vented microwave! The upstairs leads to a spacious primary bedroom with a large walk-in closet and a luxurious adjoining bath with cultured marble countertops, vitreous china undermount sinks and a walk-in shower. The downstairs is complemented with luxury plank vinyl, as are the upstairs bathrooms and laundry room. The upstairs is enhanced with a upgraded light patterned carpet. The exterior of the home has a water-efficient front yard complements the eco-friendly SunPower® solar energy system (lease or purchase required); while a tankless water heater helps ensure uninterrupted comfort. Home has its own 2 car garage.
Future community amenities include resort-style pool and spa, dog park, tot lot, and pickleball all in this resort style living community. Easy access to I-15, I-10,91 and 60 Freeways. Close to shopping at Costco®, 99 Ranch Market & Cloverdale Marketplace and Eastvale Gateway. The Ontario International Airport and Ontario Mills Mall are a short drive away. It is really a great place to live! Your future home awaits!
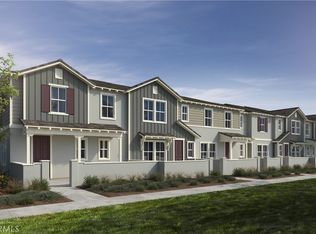
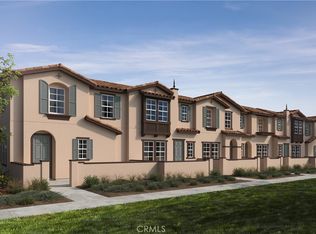
Photo is a rendering of the model. Buyer can either lease or purchase the Solar.
Sold for $590,000
Listed by: KB HOME • PATRICIA MARTINEZ • Contact: 951-691-5300
Bought with: Wetrust Realty
$590,000
3923 E Carmel Privado, Ontario, CA 91761
3beds
1,455sqft
Condominium
Built in 2024
-- sqft lot
$579,100 Zestimate®
$405/sqft
$3,623 Estimated rent
Home value
$579,100
$521,000 - $643,000
$3,623/mo
Zestimate® history
Owner options
List your home for rent
$3,623/mo
Rent Zestimate®
Find your next renter with Zillow Rental Manager. Plus, with online applications, you can quickly screen prospective tenants – for free.
$3,623/mo
Rent Zestimate®
Refinance and save
$4,001/mo
Est. payment
Refinancing to a lower rate could help reduce your monthly payments and save thousands over the life of the loan.
$4,001/mo
Est. payment
Explore your selling options
Work with a Zillow partner agent
Leverage their expertise and Zillow's premium Showcase listings to get your home seen by more buyers.
Get startedList with your own agent
Get your home in front of millions of buyers by listing it on Zillow.
Learn how to do itSell it yourself
Take full control of how buyers see your home on Zillow by listing For Sale by Owner (FSBO).
List your homeWhat's special
Luxury plank vinylLarge walk-in closetLuxurious adjoining bathCultured marble countertopsQuartz countertopsOpen floor planWalk-in shower
Zillow last checked:
Listing updated:
Listed by:
PATRICIA MARTINEZ DRE #01744058 951-316-6052,
KB HOME
Bought with:
LEI WANG, DRE #02091933
Wetrust Realty
Source: CRMLS,MLS#: IV24221392 Originating MLS: California Regional MLS
Originating MLS: California Regional MLSFacts & features
Interior
Bedrooms & bathrooms
- Bedrooms: 3
- Bathrooms: 3
- Full bathrooms: 2
- 1/2 bathrooms: 1
- Main level bathrooms: 1
Rooms
- Room types: Bedroom, Great Room, Kitchen, Primary Bathroom, Primary Bedroom, Other
Bedroom
- Features: All Bedrooms Up
Bathroom
- Features: Dual Sinks, Separate Shower, Walk-In Shower
Kitchen
- Features: Kitchen Island, Kitchen/Family Room Combo, Quartz Counters
Other
- Features: Walk-In Closet(s)
Heating
- ENERGY STAR Qualified Equipment
Cooling
- Central Air, ENERGY STAR Qualified Equipment, Gas
Appliances
- Included: Dishwasher, ENERGY STAR Qualified Appliances, ENERGY STAR Qualified Water Heater, Gas Range, Microwave, Tankless Water Heater, Water Heater
- Laundry: Inside, Laundry Room
Features
- High Ceilings, Quartz Counters, Recessed Lighting, All Bedrooms Up, Walk-In Closet(s)
- Flooring: See Remarks
- Doors: ENERGY STAR Qualified Doors
- Windows: ENERGY STAR Qualified Windows
- Has fireplace: No
- Fireplace features: None
- Common walls with other units/homes: 2+ Common Walls
Interior area
- Total interior livable area: 1,455 sqft
Property
Parking
- Total spaces: 2
- Parking features: Driveway, Garage
- Attached garage spaces: 2
Features
- Levels: Two
- Stories: 2
- Entry location: Front
- Patio & porch: None
- Pool features: Community
- Has spa: Yes
- Spa features: Community
- Fencing: None
- Has view: Yes
- View description: None
Lot
- Features: Drip Irrigation/Bubblers
Details
- Parcel number: 0218365030000
- Special conditions: Standard
Construction
Type & style
- Home type: Condo
- Architectural style: French Provincial
- Property subtype: Condominium
- Attached to another structure: Yes
Materials
- Roof: Concrete
Condition
- Under Construction
- New construction: Yes
- Year built: 2024
Utilities & green energy
- Sewer: Public Sewer
- Water: Public
Green energy
- Energy efficient items: Construction, Doors, HVAC, Insulation, Lighting, Roof, Thermostat, Windows, Appliances, Water Heater
- Energy generation: Solar
- Water conservation: Water-Smart Landscaping
Community & HOA
Community
- Features: Curbs, Dog Park, Park, Storm Drain(s), Street Lights, Sidewalks, Pool
HOA
- Has HOA: Yes
- Amenities included: Sport Court, Maintenance Grounds, Picnic Area, Playground
- HOA fee: $278 monthly
- HOA name: Prime
- HOA phone: 800-706-7838
Location
- Region: Ontario
Financial & listing details
- Price per square foot: $405/sqft
- Tax assessed value: $441,693
- Annual tax amount: $9,647
- Date on market: 10/25/2024
- Cumulative days on market: 89 days
- Listing terms: Contract
Price history
| Date | Event | Price |
|---|---|---|
| 6/23/2025 | Listed for sale | $615,306+4.3%$423/sqft |
Source:  SDMLS #IV24221392 Report a problem SDMLS #IV24221392 Report a problem | ||
| 2/27/2025 | Sold | $590,000-1%$405/sqft |
Source:  CRMLS #IV24221392 Report a problem CRMLS #IV24221392 Report a problem | ||
| 1/24/2025 | Pending sale | $595,990$410/sqft |
Source: CRMLS #IV24247204 Report a problem | ||
| 10/26/2024 | Price change | $595,990-3.1%$410/sqft |
Source:  KB Home Report a problem KB Home Report a problem | ||
| 10/25/2024 | Price change | $615,3060%$423/sqft |
Source: CRMLS #IV24221392 Report a problem | ||
| 10/22/2024 | Listed for sale | $615,352$423/sqft |
Source: KB Home Report a problem | ||
Public tax history
| Year | Property taxes | Tax assessment |
|---|---|---|
| 2025 | $9,647 +69.6% | $441,693 +487.4% |
| 2024 | $5,686 | $75,189 |
Find assessor info on the county website
Neighborhood: Esperanza
Nearby homes
- $599,9903 bd3 ba1.5k sqft3921 E Carmel Privado, Ontario, CA 91761Sold
- $598,9903 bd3 ba1.5k sqft3912 E Carmel Privado, Ontario, CA 91761Sold

- $571,6133 bd3 ba1.3k sqft3941 E Carmel Privado, Ontario, CA 91761Sold
- $609,6793 bd3 ba1.5k sqft3905 E Carmel Privado, Ontario, CA 91761Sold
- $595,0003 bd3 ba1.5k sqft3927 E Carmel Privado, Ontario, CA 91761Sold
- $634,1002 bd2 ba1.5k sqft4618 S Estrella Privado, Ontario, CA 91761Off Market
- $606,4002 bd2 ba1.4k sqft4636 S Estrella Privado, Ontario, CA 91761Off Market
- $724,9992 bd2 ba1.4k sqft4637 S Estrella Privado, Ontario, CA 91761For Sale
Nearby schools
GreatSchools rating
- 10/10Park View ElementaryGrades: K-6Distance: 1.6 mi
- 6/10Grace Yokley Middle SchoolGrades: 7-8Distance: 2.6 mi
- 5/10Colony High SchoolGrades: 9-12Distance: 2 mi
Get a cash offer in 3 minutes
Find out how much your home could sell for in as little as 3 minutes with a no-obligation cash offer.
Estimated market value
$579,100
Get a cash offer in 3 minutes
Find out how much your home could sell for in as little as 3 minutes with a no-obligation cash offer.
Estimated market value
$579,100
- California
- San Bernardino County
- Ontario
- 91761
- Esperanza
- 3923 E Carmel Privado
Nearby cities
Nearby neighborhoods
Nearby zip codes
Other Ontario Topics
