Charming and move-in ready, this beautifully maintained 1-bedroom, 1 1/2 -bath home offers the perfect blend of comfort, functionality, and style. Step inside to an inviting living space filled with natural light and thoughtfully selected upgrades throughout.
The interior showcases custom blinds, elegant added trim and window aprons, decorative wainscoting, crown molding, and modern two-tone paint that enhance the home’s character and sophistication. The spacious bedroom and well-designed layout create a warm and comfortable atmosphere, while the cozy kitchen offers ample cabinetry and dining space.
Enjoy low-maintenance living with a seamless indoor-outdoor flow perfect for relaxing or entertaining. Whether you’re a first-time buyer, downsizing, or searching for an investment opportunity, this home is a standout. Conveniently located near shopping, dining, parks, and commuter access, this charming property is ready to welcome its next owner.
For sale
Listed by: REALTY MASTERS & ASSOCIATES • Amanda Cromer • Contact: 909-291-5571
Price cut: $6.9K (7/31)
$442,000
3620 S Allston Paseo Unit 3, Ontario, CA 91761
1beds
948sqft
:
Get pre-qualified$3,190/mo
Condominium
Built in 2022
-- sqft lot
$441,800 Zestimate®
$466/sqft
$217/mo HOA
What's special
- 86 days |
- 507 |
- 10 |
Zillow last checked:
Listing updated:
Listed by:
Amanda Cromer DRE #01962744 909-291-5571,
REALTY MASTERS & ASSOCIATES
Source: CRMLS,MLS#: CV26104310 Originating MLS: California Regional MLS
Originating MLS: California Regional MLSFacts & features
Interior
Bedrooms & bathrooms
- Bedrooms: 1
- Bathrooms: 2
- Full bathrooms: 1
- 1/2 bathrooms: 1
- Main level bathrooms: 2
- Main level bedrooms: 1
Rooms
- Room types: Bedroom
Bedroom
- Features: All Bedrooms Up
Cooling
- Central Air
Appliances
- Laundry: Laundry Closet
Features
- All Bedrooms Up
- Has fireplace: No
- Fireplace features: None
- Common walls with other units/homes: 2+ Common Walls
Interior area
- Total interior livable area: 948 sqft
Video & virtual tour
Property
Parking
- Total spaces: 1
- Parking features: Garage - Attached
- Attached garage spaces: 1
Features
- Levels: Two
- Stories: 2
- Entry location: 1
- Pool features: Association
- Has view: Yes
- View description: Neighborhood
Lot
- Features: Close to Clubhouse
Details
- Parcel number: 0218084810000
- Special conditions: Standard
Construction
Type & style
- Home type: Condo
- Property subtype: Condominium
- Attached to another structure: Yes
Condition
- New construction: No
- Year built: 2022
Details
- Builder name: LandSea
Utilities & green energy
- Sewer: Public Sewer
- Water: Public
Green energy
- Energy generation: Solar
Community & HOA
Community
- Features: Dog Park, Park
HOA
- Has HOA: Yes
- Amenities included: Fire Pit, Outdoor Cooking Area, Barbecue, Picnic Area, Pool
- HOA fee: $217 monthly
- HOA name: Neuhouse
- HOA phone: 714-285-2626
Location
- Region: Ontario
Financial & listing details
- Price per square foot: $466/sqft
- Date on market: 5/15/2026
- Cumulative days on market: 86 days
- Listing terms: Submit
Estimated market value
$441,800
$420,000 - $464,000
$2,531/mo
Price history
| Date | Event | Price |
|---|---|---|
| 7/31/2026 | Price change | $442,000-1.5%$466/sqft |
Source:  CRMLS #CV26104310 Report a problem CRMLS #CV26104310 Report a problem | ||
| 5/16/2026 | Listed for sale | $448,888$474/sqft |
Source: CRMLS #CV26104310 Report a problem | ||
Public tax history
Tax history is unavailable.
Monthly payment
Est. payment
Payment breakdown
Explore the cost of this home by adjusting the details. Changes won't be saved.Climate risks
Neighborhood: Rich
Nearby schools
GreatSchools rating
- 7/10Ranch View Elementary SchoolGrades: K-6Distance: 0.9 mi
- 6/10Grace Yokley Middle SchoolGrades: 7-8Distance: 1 mi
- 5/10Colony High SchoolGrades: 9-12Distance: 0.7 mi
Schools provided by the listing agent
- Elementary: Ranch View
- Middle: Grace Yokl
- High: Colony
Source: CRMLS. This data may not be complete. We recommend contacting the local school district to confirm school assignments for this home.
- $509,9992 bd3 ba1.1k sqft3620 S Allston Paseo UNIT 8, Ontario, CA 91761For Sale
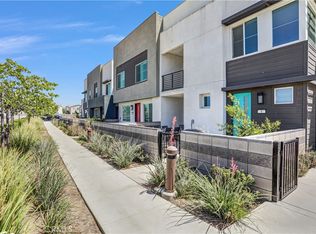
- $499,0002 bd3 ba1.1k sqft3620 S Allston Paseo #5, Ontario, CA 91761Sold

- $560,9003 bd2 ba1.4k sqft3620 Allston Pass #12, Ontario, CA 91761Off Market
- $438,5001 bd1 ba948 sqft3621 Allston Paseo UNIT 10, Ontario, CA 91761Off Market
- $501,6002 bd3 ba1.1k sqft3621 Allston Paseo #5, Ontario, CA 91761Off Market
- $561,5003 bd2 ba1.4k sqft3621 Allston Paseo UNIT 11, Ontario, CA 91761Off Market
- $507,7002 bd2 ba1.1k sqft3621 Allston Paseo UNIT 8, Ontario, CA 91761Off Market
- $446,1001 bd1 ba948 sqft3621 S Allston Paseo UNIT 3, Ontario, CA 91761Off Market
A local agent can set up tours, give advice and negotiate with sellers.
Similar homes
- $505,0002 bd3 ba1k sqft3440 E Santa Clara Ln, Ontario, CA 91761For Sale
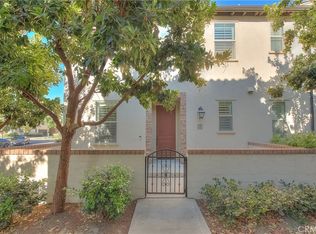 MLS ID #CV26168194, Mhel Mojica, Bankers Capital Realty & Investments. CRMLS
 - $450,0001 bd2 ba976 sqft2818 E Berry Loop Privado #77, Ontario, CA 91761For Sale
 MLS ID #IG26163279, Matthew Hilliard, Navigate Real Estate, Inc.. CRMLS
 - $509,9992 bd3 ba1.1k sqft3620 S Allston Paseo Unit 8, Ontario, CA 91761For SaleMLS ID #WS26168129, JOHNNY TSENG, Pinnacle Real Estate Group. CRMLS
- $540,0002 bd3 ba1k sqft3681 E Jacobson Paseo Unit 9, Ontario, CA 91761For Sale
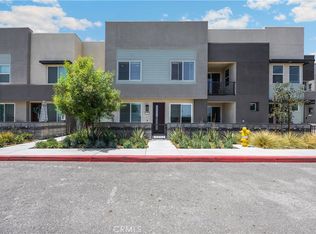 MLS ID #WS26166049, Hyunmi Kim, Partner Real Estate. CRMLS
 - $599,9993 bd3 ba1.3k sqft3662 E Moonlight St #82, Ontario, CA 91761For SaleMLS ID #NP26141552, Arlene Estrella, A Star Realty. CRMLS
- $456,8882 bd2 ba1k sqft1650 S Campus Ave APT 53, Ontario, CA 91761For SaleMLS ID #CV26083521, Dena Martinez, CENTURY 21 EXPERIENCE. CRMLS
- $519,0002 bd3 ba1k sqft2412 E Encanto Paseo, Ontario, CA 91762For SaleMLS ID #PW26158137, Ron Arnold, Keller Williams Realty. CRMLS
- $515,0002 bd3 ba1k sqft4171 S Cardinale Privado Unit 2, Ontario, CA 91762For SaleMLS ID #IV26069835, RENEE FREIRE, Fiv Realty Co. CRMLS
- $423,0002 bd1 ba850 sqft22804 Hilton Head Dr Unit 40, Diamond Bar, CA 91765For SaleMLS ID #WS26118948, JOHNNY TSENG, Pinnacle Real Estate Group. CRMLS
- $425,0002 bd2 ba1.3k sqft861 S Mountain Ave, Ontario, CA 91762For SaleMLS ID #DW26109261, Carla Morgner, eXp Realty of Southern California, Inc.. CRMLS
- $499,0002 bd2 ba1k sqft11046 Wander Dr, Rancho Cucamonga, CA 91730For SaleMLS ID #CV26169657, Yi Sui, PINNACLE REAL ESTATE GROUP. CRMLS
- $499,5002 bd2 ba1.1k sqft24170 Avenida Rancheros Unit F, Diamond Bar, CA 91765For SaleMLS ID #TR26159739, Shuping Zhan, WeTrust Realty. CRMLS
- $445,0002 bd2 ba1.1k sqft755 Francesca Dr Unit 201, Walnut, CA 91789For SaleMLS ID #RS25234411, Cecilia Lam, The Real Estate Group. CRMLS
- $425,0002 bd2 ba1k sqft835 Francesca Dr Unit 103, Walnut, CA 91789For SaleMLS ID #TR26069647, Kiet Truong, TopSky Realty Inc.. CRMLS
- $515,0002 bd3 ba1.3k sqft6391 Orion Ct, Eastvale, CA 91752For SaleMLS ID #IG26172136, Tessa Wilkerson, Fiv Realty Co.. CRMLS
- $525,0002 bd2 ba1.2k sqft8244 Spirit St, Chino, CA 91708For SaleMLS ID #CV26164933, Patrick Wood, HELP-U-SELL PRESTIGE PROP'S. CRMLS
- $517,0002 bd3 ba1.3k sqft12461 Cassiopeia Ct, Eastvale, CA 91752For SaleMLS ID #OC26091961, Dawna Kuch, First Team Real Estate. CRMLS
- $659,0003 bd2 ba1k sqft1318 S Diamond Bar Blvd Unit C, Diamond Bar, CA 91765For SaleMLS ID #WS26173241, Shufang Cui, RE/MAX 2000 REALTY. CRMLS
- $524,0002 bd2 ba1k sqft1100 Cleghorn Dr, Diamond Bar, CA 91765For SaleMLS ID #DW26130148, Jacqueline Soto, eHomes. CRMLS
- $509,9002 bd3 ba1.3k sqft6331 Aquila Way, Mira Loma, CA 91752For SaleMLS ID #PW26145428, Steve Vong, First American Team Realty Inc. CRMLS
Local buyer's agents are ready to help
