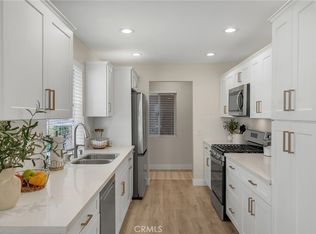
55+ Affordable Homeownership Opportunity. Gated and beautifully remodeled 2-bedroom, 2-bath condo offering approximately 1,102 sq. ft., this larger floor plan features an upgraded kitchen and bathrooms, laminate wood and ceramic flooring, plantation shutters, and an open, functional layout. Enjoy a spacious primary bedroom with an ensuite heated bathroom, walk-in closet, and a laundry closet with newer stackable washer/dryer. Second floor access via elevator, providing convenient access for individuals with mobility needs. Community amenities include a pool, spa, storage space and clubhouse for private gatherings. Conveniently located near shopping, restaurants, and freeways. Buyer subject to approval by The Walnut Housing Authority - Income and asset qualification required. 3 years of tax returns and financial documentation required before purchase. All household members much be 55 years of age or older. Primary residents only. Please contact agent for further details.
For sale
Listed by: The Real Estate Group • Cecilia Lam • Contact: 310-990-4736
Price cut: $16K (8/20)
$429,000
755 Francesca Dr Unit 201, Walnut, CA 91789
2beds
1,102sqft
Condominium
Built in 2004
-- sqft lot
$450,700 Zestimate®
$389/sqft
$295/mo HOA
What's special
- 298 days |
- 917 |
- 38 |
Zillow last checked:
Listing updated:
Listed by:
Cecilia Lam DRE #02080966 310-990-4736,
The Real Estate Group
Source: CRMLS,MLS#: RS25234411 Originating MLS: California Regional MLS
Originating MLS: California Regional MLSFacts & features
Interior
Bedrooms & bathrooms
- Bedrooms: 2
- Bathrooms: 2
- Full bathrooms: 2
- Main level bathrooms: 2
- Main level bedrooms: 2
Rooms
- Room types: Bedroom, Kitchen, Laundry, Living Room, Primary Bedroom, Other, Dining Room
Primary bedroom
- Features: Main Level Primary
Bedroom
- Features: All Bedrooms Down
Bedroom
- Features: Bedroom on Main Level
Bathroom
- Features: Bathtub, Full Bath on Main Level, Linen Closet, Remodeled, Separate Shower, Tub Shower, Upgraded, Walk-In Shower
Kitchen
- Features: Quartz Counters, Remodeled, Updated Kitchen
Other
- Features: Walk-In Closet(s)
Heating
- Central
Cooling
- Central Air, Gas
Appliances
- Included: Dishwasher, Gas Oven, Gas Range, Microwave, Refrigerator, Range Hood, Water Heater, Dryer, Washer
- Laundry: Washer Hookup, Gas Dryer Hookup, Laundry Closet, Stacked, Upper Level
Features
- Balcony, Separate/Formal Dining Room, Elevator, Granite Counters, Open Floorplan, Pantry, Recessed Lighting, All Bedrooms Down, Bedroom on Main Level, Main Level Primary, Walk-In Closet(s)
- Flooring: Laminate, See Remarks, Tile
- Windows: Double Pane Windows, Plantation Shutters, Screens
- Has fireplace: No
- Fireplace features: None
- Common walls with other units/homes: 1 Common Wall,End Unit,No One Above
Interior area
- Total interior livable area: 1,102 sqft
Property
Parking
- Total spaces: 2
- Parking features: Asphalt, Covered, Garage, Gated, Off Street, Paved, Permit Required, Garage Faces Rear, One Space, Uncovered
- Attached garage spaces: 1
- Uncovered spaces: 1
Accessibility
- Accessibility features: Parking
Features
- Levels: One
- Stories: 1
- Entry location: 1
- Patio & porch: None
- Pool features: Community, Association
- Has spa: Yes
- Spa features: Community
- Has view: Yes
- View description: Neighborhood
Lot
- Size: 2.78 Acres
- Features: Sprinkler System, Street Level
Details
- Parcel number: 8735026064
- Zoning: WAC3
- Special conditions: Trust
Construction
Type & style
- Home type: Condo
- Property subtype: Condominium
- Attached to another structure: Yes
Materials
- Drywall, Stucco
- Foundation: Slab
- Roof: Tile
Condition
- Updated/Remodeled,Turnkey
- New construction: No
- Year built: 2004
Utilities & green energy
- Electric: Electricity - On Property, 220 Volts
- Sewer: Public Sewer
- Water: Public
- Utilities for property: Cable Available, Electricity Connected, Natural Gas Connected, Phone Available, Sewer Connected, Water Connected
Community & HOA
Community
- Features: Curbs, Gutter(s), Street Lights, Suburban, Sidewalks, Gated, Pool
- Security: Carbon Monoxide Detector(s), Gated Community, Smoke Detector(s)
- Senior community: Yes
HOA
- Has HOA: Yes
- Amenities included: Call for Rules, Clubhouse, Maintenance Grounds, Management, Pool, Pets Allowed, Spa/Hot Tub, Trash, Water
- HOA fee: $295 monthly
- HOA name: Walnut Grove
- HOA phone: 626-967-7921
Location
- Region: Walnut
Financial & listing details
- Price per square foot: $389/sqft
- Tax assessed value: $249,155
- Date on market: 10/31/2025
- Cumulative days on market: 299 days
- Listing terms: Cash,Cash to New Loan,Conventional
Estimated market value
$450,700
$428,000 - $473,000
$2,937/mo
Price history
| Date | Event | Price |
|---|---|---|
| 8/20/2026 | Price change | $429,000-3.6%$389/sqft |
Source:  CRMLS #RS25234411 Report a problem CRMLS #RS25234411 Report a problem | ||
| 7/15/2026 | Listed for sale | $445,000-3.1%$404/sqft |
Source: CRMLS #RS25234411 Report a problem | ||
| 6/5/2026 | Contingent | $459,000$417/sqft |
Source: CRMLS #RS25234411 Report a problem | ||
| 5/22/2026 | Listed for sale | $459,000-2.1%$417/sqft |
Source: CRMLS #RS25234411 Report a problem | ||
| 4/29/2026 | Contingent | $469,000$426/sqft |
Source: CRMLS #RS25234411 Report a problem | ||
| 4/3/2026 | Price change | $469,000-4.1%$426/sqft |
Source: CRMLS #RS25234411 Report a problem | ||
| 2/18/2026 | Listed for sale | $489,000-2%$444/sqft |
Source: CRMLS #RS25234411 Report a problem | ||
| 1/12/2026 | Contingent | $499,000$453/sqft |
Source: CRMLS #RS25234411 Report a problem | ||
| 12/26/2025 | Price change | $499,000-7.3%$453/sqft |
Source: CRMLS #RS25234411 Report a problem | ||
| 10/31/2025 | Listed for sale | $538,350$489/sqft |
Source: CRMLS #RS25234411 Report a problem | ||
Public tax history
| Year | Property taxes | Tax assessment |
|---|---|---|
| 2026 | -- | $249,155 +2% |
| 2025 | $3,361 +4.9% | $244,271 +2% |
| 2024 | $3,204 +3.5% | $239,483 +2% |
| 2023 | $3,096 +2.3% | $234,788 +2% |
| 2022 | $3,027 +1.9% | $230,186 +2% |
| 2021 | $2,972 +1.3% | $225,674 +1% |
| 2020 | $2,935 | $223,361 +2% |
| 2019 | $2,935 +6.1% | $218,982 +2% |
| 2018 | $2,765 | $214,690 +2% |
| 2017 | $2,765 +2% | $210,481 +2% |
| 2016 | $2,710 +2.1% | $206,355 +1.5% |
| 2015 | $2,655 +1.7% | $203,257 +2% |
| 2014 | $2,610 | $199,277 +2.5% |
| 2012 | -- | $194,489 +2% |
| 2011 | -- | $190,676 +0.8% |
| 2010 | -- | $189,252 -0.2% |
| 2009 | -- | $189,703 +2% |
| 2008 | -- | $185,984 +2% |
| 2007 | -- | $182,338 +2% |
| 2006 | -- | $178,764 +749.9% |
| 2005 | -- | $21,033 |
Find assessor info on the county website
Monthly payment
Est. payment
Payment breakdown
Explore the cost of this home by adjusting the details. Changes won't be saved.Climate risks
Neighborhood: 91789
Nearby schools
GreatSchools rating
- 2/10Rorimer Elementary SchoolGrades: K-6Distance: 1.4 mi
- 4/10Giano Intermediate SchoolGrades: 7-8Distance: 1.2 mi
- 4/10Nogales High SchoolGrades: 9-12Distance: 1.1 mi
- $477,9002 bd2 ba1k sqft765 Francesca Dr UNIT 103, Walnut, CA 91789Off Market
- $481,3002 bd2 ba1.1k sqft765 Francesca Dr UNIT 201, Walnut, CA 91789Off Market
- $332,6002 bd1 ba913 sqft765 Francesca Dr UNIT 206, Walnut, CA 91789Off Market
- $357,7002 bd2 ba1.1k sqft785 Francesca Dr UNIT 101, Walnut, CA 91789Off Market
- $403,8002 bd2 ba1k sqft785 Francesca Dr UNIT 202, Walnut, CA 91789Off Market
- $293,1001 bd1 ba787 sqft815 Francesca Dr UNIT 203, Walnut, CA 91789Off Market
- $476,4002 bd2 ba1k sqft755 Francesca Dr UNIT 103, Walnut, CA 91789Off Market
- $334,8002 bd2 ba1.1k sqft765 Francesca Dr UNIT 101, Walnut, CA 91789Off Market
- $268,1001 bd1 ba856 sqft765 Francesca Dr UNIT 102, Walnut, CA 91789Off Market
A local agent can set up tours, give advice and negotiate with sellers.
Similar homes
- $619,0002 bd2 ba1.3k sqft2610 Paseo Olivas, West Covina, CA 91792For Sale
 MLS ID #TR26153561, Kimberly Avila, Realty Masters & Associates. CRMLS
 - $410,0002 bd1 ba850 sqft22804 Hilton Head Dr Unit 40, Diamond Bar, CA 91765For Sale
 MLS ID #WS26118948, JOHNNY TSENG, Pinnacle Real Estate Group. CRMLS
 - $480,0002 bd2 ba921 sqft659 E Lee Pl, Azusa, CA 91702For Sale
 MLS ID #OC26172489, Simone Oram, Serhant California, Inc. CRMLS
 - $569,8883 bd2 ba1.1k sqft1492 W Badillo St, San Dimas, CA 91773For Sale
 MLS ID #OC26176616, Matthew Morissette, Coldwell Banker Realty. CRMLS
 - $455,0002 bd2 ba864 sqft4191 Baldwin Park Blvd APT 2, Baldwin Park, CA 91706For SaleMLS ID #CV26112360, M Ruth Camino, Century 21 Masters. CRMLS
- $495,0003 bd2 ba1.1k sqft1015 Kent Dr, San Dimas, CA 91773For SaleMLS ID #IG26134907, Jeff Brown, Rise Realty. CRMLS
- $534,9002 bd2 ba980 sqft1469 Forest Glen Dr APT 191, La Puente, CA 91745For SaleMLS ID #WS26176450, JENIFER CHOW, Doubletree Realtors. CRMLS
- $525,0002 bd2 ba994 sqft4512 Workman Mill Rd #F124, Whittier, CA 90601For SaleMLS ID #PW26126439, Peter James Bresenden, Century 21 Cornerstone. CRMLS
- $430,0001 bd1 ba660 sqft1470 W Lambert Rd #263, La Habra, CA 90631For SaleMLS ID #PW26041837, Lenny Figueroa, Lifetime Realty Inc. CRMLS
- $579,8002 bd3 ba1.2k sqft450 Golden Springs Dr Unit D, Diamond Bar, CA 91765For SaleMLS ID #WS26123428, Janice Shin, Pinnacle Real Estate Group. CRMLS
- $525,0002 bd2 ba934 sqft950 W Lambert Rd Unit 20, La Habra, CA 90631For SaleMLS ID #PW26168984, Veronica Bertrand, Red Diamond Realty. CRMLS
- $575,0002 bd3 ba1.2k sqft950 Golden Springs Dr Unit D, Diamond Bar, CA 91765For SaleMLS ID #CV26127224, Mike Chou, K.W. EXECUTIVE. CRMLS
- $559,8002 bd3 ba1.3k sqft3 Saddlewood Pl, Pomona, CA 91766For SaleMLS ID #CV26040800, Danielle Fontes, KALEO REAL ESTATE COMPANY. CRMLS
- $599,0002 bd3 ba1.2k sqft23721 Highland Valley Rd, Diamond Bar, CA 91765For SaleMLS ID #HD26111680, Cindy Mulvey, RE/MAX FREEDOM. CRMLS
- $534,9002 bd2 ba916 sqft2360 S Diamond Bar Blvd Unit J, Diamond Bar, CA 91765For SaleMLS ID #WS26138331, JENIFER CHOW, Doubletree Realtors. CRMLS
- $488,9002 bd2 ba1k sqft4900 N Grand Ave APT 306, Covina, CA 91724For SaleMLS ID #WS26119328, WENYUE WU, Sia Home, Inc.. CRMLS
- $635,0003 bd3 ba1.5k sqft24 Rock Cliff Pl, Pomona, CA 91766For SaleMLS ID #BB26167032, Lilit Sargsyan, EMPOWER Real Estate. CRMLS
- $639,0003 bd2 ba1k sqft1318 S Diamond Bar Blvd Unit C, Diamond Bar, CA 91765For SaleMLS ID #WS26173241, Shufang Cui, RE/MAX 2000 REALTY. CRMLS
- $579,0002 bd3 ba1.5k sqft11 Wildflower Pl, Pomona, CA 91766For SaleMLS ID #AR26078439, David Lee, Real Brokerage Technologies, Inc. CRMLS
- $375,0001 bd1 ba677 sqft400 N Acacia Ave Unit B17, Fullerton, CA 92831For SaleMLS ID #DW26145174, Anthony Luevanos, ROA California Inc.. CRMLS
Local buyer's agents are ready to help
