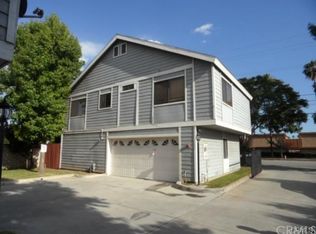
Welcome home to this updated 3-bedroom, 2-bath end-unit condominium in Pomona with approx. 1,239 sq ft of living space. New flooring and new interior paint run throughout. The ground level features a bedroom with its own patio access, a full bathroom, and direct entry from the attached 2-car garage, giving you flexible space for guests or a home office. Upstairs, an open layout connects the kitchen, dining area, and living room, where a fireplace sets the scene. The kitchen has new countertops, a new sink, and a new range/oven and dishwasher. Two more bedrooms and a full bathroom complete the upper level. Both bathrooms have been refreshed with new tile, new vanities, and new mirrors. Laundry hookups are in the garage. Updated, functional, and minutes from shopping, dining, and freeway access, this Pomona condo is ready for you to move in.
For sale
Listed by: 1 Vision Real Estate • Tanya Shyy • Contact: 949-981-7938
$479,000
609 E Phillips Blvd, Pomona, CA 91766
3beds
1,239sqft
Condominium
Built in 1992
-- sqft lot
$484,600 Zestimate®
$387/sqft
$409/mo HOA
What's special
- 14 days
- 850
- 87
Likely to sell faster than
Zillow last checked:
Listing updated:
Listed by:
Tanya Shyy DRE #02252080 949-981-7938,
1 Vision Real Estate
Source: CRMLS,MLS#: OC26218248 Originating MLS: California Regional MLS
Originating MLS: California Regional MLSFacts & features
Interior
Bedrooms & bathrooms
- Bedrooms: 3
- Bathrooms: 2
- Full bathrooms: 2
- Main level bathrooms: 1
- Main level bedrooms: 1
Rooms
- Room types: Bedroom, Living Room
Bedroom
- Features: Bedroom on Main Level
Bathroom
- Features: Upgraded
Heating
- Central
Cooling
- Central Air
Appliances
- Included: Dishwasher, Freezer, Gas Range, Refrigerator
- Laundry: In Garage
Features
- Bedroom on Main Level
- Flooring: Vinyl
- Has fireplace: Yes
- Fireplace features: Living Room
- Common walls with other units/homes: 1 Common Wall,End Unit
Interior area
- Total interior livable area: 1,239 sqft
Property
Parking
- Total spaces: 2
- Parking features: Door-Multi, Direct Access, Garage
- Attached garage spaces: 2
Features
- Levels: Two
- Stories: 2
- Entry location: First Floor
- Patio & porch: Patio
- Pool features: None
- Spa features: None
Lot
- Size: 0.76 Acres
Details
- Parcel number: 8333026034
- Special conditions: Standard
Construction
Type & style
- Home type: Condo
- Property subtype: Condominium
- Attached to another structure: Yes
Condition
- New construction: No
- Year built: 1992
Utilities & green energy
- Sewer: Public Sewer
- Water: Public
- Utilities for property: Electricity Connected, Natural Gas Available, Sewer Connected, Water Connected
Community & HOA
Community
- Features: Street Lights
HOA
- Has HOA: Yes
- Amenities included: Other, Trash
- HOA fee: $409 monthly
- HOA name: 593 E. PHILLIPS BLVD. HOMEOWNERS ASSOCIATION
- HOA phone: 909-245-6395
Location
- Region: Pomona
Financial & listing details
- Price per square foot: $387/sqft
- Tax assessed value: $221,567
- Date on market: 10/8/2026
- Cumulative days on market: 14 days
- Listing terms: Cash,Conventional
- Inclusions: Refrigerator, Stove/Oven, Dishwasher, Microwave
Estimated market value
$484,600
$460,000 - $509,000
$2,834/mo
Price history
| Date | Event | Price |
|---|---|---|
| 10/8/2026 | Listed for sale | $479,000-20%$387/sqft |
Source:  CRMLS #OC26218248 Report a problem CRMLS #OC26218248 Report a problem | ||
| 8/22/2026 | Listing removed | $3,300$3/sqft |
Source: CRMLS #OC26178486 Report a problem | ||
| 8/16/2026 | Listed for rent | $3,300$3/sqft |
Source: CRMLS #OC26178486 Report a problem | ||
| 9/25/2021 | Listing removed | -- |
Source:  SDMLS #PW20222209 Report a problem SDMLS #PW20222209 Report a problem | ||
| 7/15/2021 | Listed for sale | $599,000+13.2%$483/sqft |
Source: SDMLS #PW20222209 Report a problem | ||
| 1/15/2021 | Listing removed | -- |
Source:  CRMLS Report a problem CRMLS Report a problem | ||
| 10/29/2020 | Price change | $529,000+23.3%$427/sqft |
Source: HPT Realty #PW20222209 Report a problem | ||
| 10/21/2020 | Listed for sale | $429,000+169.8%$346/sqft |
Source: HPT Realty #PW20222209 Report a problem | ||
| 4/7/2003 | Sold | $159,000+39.1%$128/sqft |
Source: Public Record Report a problem | ||
| 6/7/2002 | Sold | $114,300+3.9%$92/sqft |
Source: Public Record Report a problem | ||
| 10/1/1993 | Sold | $110,000$89/sqft |
Source: Public Record Report a problem | ||
Public tax history
| Year | Property taxes | Tax assessment |
|---|---|---|
| 2026 | -- | $221,567 +2% |
| 2025 | $3,182 +9.9% | $217,224 +2% |
| 2024 | $2,895 +2% | $212,966 +2% |
| 2023 | $2,837 +1.6% | $208,792 +2% |
| 2022 | $2,792 +2.4% | $204,699 +2% |
| 2021 | $2,726 +0.3% | $200,687 +1% |
| 2020 | $2,716 | $198,630 +2% |
| 2019 | $2,716 +5.7% | $194,736 +2% |
| 2018 | $2,570 | $190,919 +2% |
| 2017 | $2,570 +1.7% | $187,177 +2% |
| 2016 | $2,528 +4.9% | $183,508 +1.5% |
| 2015 | $2,410 +1.4% | $180,752 +2% |
| 2014 | $2,378 | $177,212 +13.5% |
| 2012 | -- | $156,100 |
| 2011 | -- | $156,100 |
| 2010 | -- | $156,100 |
| 2009 | -- | $156,100 -5.6% |
| 2008 | -- | $165,392 +2% |
| 2007 | -- | $162,150 +2% |
| 2006 | -- | $158,971 |
| 2005 | -- | $158,971 +4% |
| 2004 | -- | $152,800 +18.9% |
| 2003 | -- | $128,520 +19.1% |
| 2002 | -- | $107,951 +25.5% |
| 2000 | -- | $86,000 |
Find assessor info on the county website
Monthly payment
Est. payment
Payment breakdown
Explore the cost of this home by adjusting the details. Changes won't be saved.Climate risks
Neighborhood: 91766


Similar homes
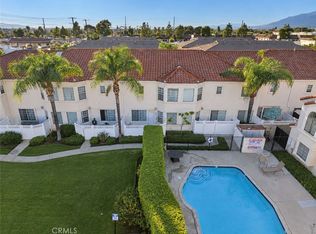
- $525,0003 bd3 ba1.2k sqft19555 E Cypress St APT P, Covina, CA 91724For Sale
 MLS ID #IV26220534, ALEX JUAREZ, NEST REAL ESTATE. CRMLS
 - $485,0003 bd3 ba1.2k sqft1103 W Francis St APT F, Ontario, CA 91762For Sale
 MLS ID #IV26211013, JOHN DELA ROSA, The Network Realty Group, Inc. CRMLS
 - $610,0003 bd3 ba1.6k sqft19 Wildflower Pl, Phillips Ranch, CA 91766For Sale
 MLS ID #WS26105827, RAYMOND TSAI, Pinnacle Real Estate Group. CRMLS
 - $495,0003 bd2 ba1.1k sqft1015 Kent Dr, San Dimas, CA 91773For Sale
 MLS ID #IG26134907, Jeff Brown, Rise Realty. CRMLS
