Welcome home to this beautifully updated 3-bedroom, 3-bath condo in Ontario’s Mountain Village community. With approximately 1,280 sq. ft., this move-in-ready home features a remodeled kitchen with granite countertops, newer flooring, and an updated downstairs bathroom.
Enjoy the convenience of an attached two-car garage with direct access and washer/dryer hookups. Upstairs offers three spacious bedrooms and two bathrooms, creating a comfortable and functional layout.
Ideally located near schools, shopping, dining, parks, Ontario International Airport, and the 10, 60, and 15 freeways. Community amenities include a pool, spa, and tennis courts. HOA dues also include water, trash, and sewer.
Updated, conveniently located, and ready to enjoy. Come see what makes this home special!
For sale
Listed by: The Network Realty Group, Inc • JOHN DELA ROSA • 714-705-5165
$485,000
1103 W Francis St APT F, Ontario, CA 91762
3beds
1,280sqft
Condominium
Built in 1980
-- sqft lot
$485,700 Zestimate®
$379/sqft
$435/mo HOA
What's special
- 42 days
- 684
- 53
Likely to sell faster than
Zillow last checked:
Listing updated:
Listed by:
JOHN DELA ROSA DRE #01719721 714-705-5165,
The Network Realty Group, Inc
Source: CRMLS,MLS#: IV26211013 Originating MLS: California Regional MLS
Facts & features
Interior
Bedrooms & bathrooms
- Bedrooms: 3
- Bathrooms: 3
- Full bathrooms: 2
- 1/2 bathrooms: 1
- Main level bathrooms: 1
Rooms
- Room types: Bedroom
Bedroom
- Features: All Bedrooms Up
Bathroom
- Features: Separate Shower, Tub Shower
Kitchen
- Features: Granite Counters
Heating
- Central
Cooling
- Central Air
Appliances
- Included: Microwave
- Laundry: In Garage
Features
- Granite Counters, Open Floorplan, All Bedrooms Up
- Has fireplace: No
- Fireplace features: None
- Common walls with other units/homes: 2+ Common Walls
Interior area
- Total interior livable area: 1,280 sqft
Property
Parking
- Total spaces: 2
- Parking features: Garage
- Attached garage spaces: 2
Features
- Levels: Two
- Stories: 2
- Entry location: Front Door
- Pool features: Association
- Has spa: Yes
- Spa features: Association
Lot
- Size: 1,100 Square Feet
- Features: 0-1 Unit/Acre
Details
- Parcel number: 1014471530000
- Special conditions: Standard
Construction
Type & style
- Home type: Condo
- Property subtype: Condominium
- Attached to another structure: Yes
Condition
- New construction: No
- Year built: 1980
Utilities & green energy
- Sewer: Public Sewer
- Water: Public
Community & HOA
Community
- Features: Curbs, Street Lights, Sidewalks
HOA
- Has HOA: Yes
- Amenities included: Pool, Spa/Hot Tub, Tennis Court(s)
- HOA fee: $435 monthly
- HOA name: Mountain Village Townhomes
- HOA phone: 909-399-3103
Location
- Region: Ontario
Financial & listing details
- Price per square foot: $379/sqft
- Tax assessed value: $419,550
- Date on market: 9/28/2026
- Cumulative days on market: 42 days
- Listing terms: Cash,Cash to New Loan,Conventional,FHA,Fannie Mae,Submit
- Exclusions: Seller will be taking Fridge, Stove, Washer, Dryer, and Attached workout equipment in garage.
Estimated market value
$485,700
$461,000 - $510,000
$2,778/mo
Price history
| Date | Event | Price |
|---|---|---|
| 9/28/2026 | Listed for sale | $485,000+27.6%$379/sqft |
Source:  CRMLS #IV26211013 Report a problem | ||
| 10/20/2020 | Sold | $380,000+4.1%$297/sqft |
Source:  CRMLS #TR20182849 Report a problem | ||
| 9/9/2020 | Pending sale | $365,000$285/sqft |
Source: eHomes #TR20182849 Report a problem | ||
| 9/3/2020 | Listed for sale | $365,000+44.6%$285/sqft |
Source: eHomes #TR20182849 Report a problem | ||
| 12/15/2004 | Sold | $252,500$197/sqft |
Source: Public Record Report a problem | ||
Public tax history
| Year | Property taxes | Tax assessment |
|---|---|---|
| 2026 | -- | $419,550 +2% |
| 2025 | $4,532 +2.3% | $411,324 +2% |
| 2024 | $4,430 +2.9% | $403,259 +2% |
| 2023 | $4,306 +1.3% | $395,352 +2% |
| 2022 | $4,250 +0.6% | $387,600 +2% |
| 2021 | $4,224 +21.4% | $380,000 +18.1% |
| 2020 | $3,478 +0.9% | $321,828 +2% |
| 2019 | $3,447 +15.8% | $315,517 +16.3% |
| 2018 | $2,976 +9.4% | $271,400 +7.5% |
| 2017 | $2,719 | $252,500 +5% |
| 2016 | $2,719 +7.3% | $240,500 +5% |
| 2015 | $2,535 +1.1% | $229,000 +18.7% |
| 2014 | $2,508 | $193,000 +44.4% |
| 2013 | -- | $133,700 |
Find assessor info on the county website
Monthly payment
Est. payment
Payment breakdown
Explore the cost of this home by adjusting the details. Changes won't be saved.Climate risks
Neighborhood: 91762
- $399,7002 bd1 ba1k sqft1103 W Francis St APT H, Ontario, CA 91762Off Market
- $401,6002 bd2 ba1k sqft1103 W Francis St APT G, Ontario, CA 91762Off Market
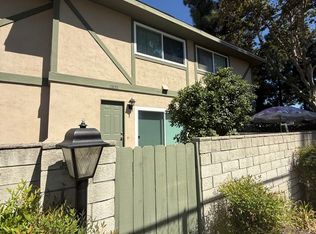
- $480,0003 bd2 ba1.2k sqft1103 W Francis St APT D, Ontario, CA 91762Off Market
- $487,0003 bd3 ba1.2k sqft1103 W Francis St #C, Ontario, CA 91762Off Market

Similar homes
- $456,0002 bd2 ba1k sqft1604 S Mountain Ave #7A, Ontario, CA 91762For Sale
 MLS ID #CV26192493, Ying Chou, K.W. EXECUTIVE. CRMLS
- $489,9902 bd3 ba1.1k sqft835 Maitland Privado, Ontario, CA 91762For Sale
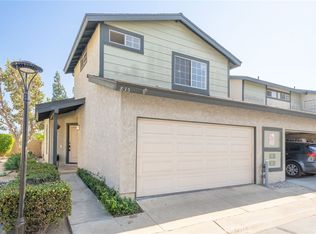 MLS ID #CV26175529, Megann Centeno, OMEGA REAL ESTATE. CRMLS
- $459,0002 bd3 ba932 sqft926 W Philadelphia St #R-99, Ontario, CA 91762For Sale
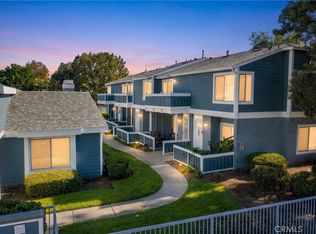 MLS ID #RS26226433, Michael Avendano, Amberwood Real Estate. CRMLS
- $425,0002 bd2 ba1.3k sqft861 S Mountain Ave, Ontario, CA 91762For Sale
 MLS ID #DW26109261, Carla Morgner, eXp Realty of Southern California, Inc.. CRMLS
