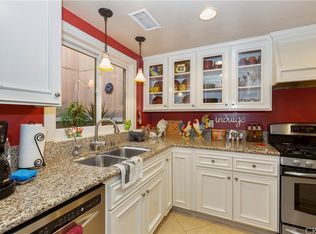
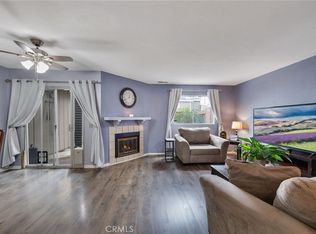
Welcome to this beautifully updated single story end unit in the highly desirable Tradewinds community, offering the perfect opportunity to simplify your lifestyle without sacrificing comfort. If you've been thinking about right sizing your home or taking advantage of California's Proposition 19 property tax benefits, this low maintenance home deserves a look. Featuring 2 bedrooms, 2 bathrooms, and 1,048 square feet of thoughtfully designed living space, this move in ready residence is ideal for those seeking the ease of single level living with the added convenience of an attached two car garage. Step inside to a spacious living room with soaring vaulted ceilings, a cozy fireplace, and an abundance of natural light that creates a warm and inviting atmosphere. The formal dining area opens seamlessly to the beautifully remodeled kitchen featuring white shaker cabinetry, quartz countertops, a stainless steel sink, updated faucet, and a gas range, making it perfect for everyday living and entertaining. Laminate flooring throughout, central air conditioning, energy efficient dual pane vinyl windows and sliding glass doors, and an attached two car garage with an indoor laundry area provide the comfort and convenience today's buyers are looking for. One of the home's most unique features is its exceptional outdoor living space, offering three private areas to enjoy, including a peaceful atrium, spacious patio, and private backyard with room for gardening, relaxing, or entertaining family and friends. Whether you're downsizing from a larger home, looking to take advantage of Proposition 19, or simply wanting a more manageable, lock and leave lifestyle, this home checks all the boxes. Conveniently located with easy access to the 60, 57, 71, and 10 Freeways, you'll enjoy an ideal location for commuting throughout Los Angeles, Orange, Riverside, and San Bernardino Counties while being close to shopping, dining, and everyday conveniences. This is the perfect place to enjoy easy living in a beautifully updated home.
For sale
Listed by: RE/MAX New Dimension • Priscilla Rael-Albin • Contact: 714-267-6094
Price cut: $19.9K (7/31)
$480,000
2369 S Reservoir St, Pomona, CA 91766
2beds
1,048sqft
:
Get pre-qualified$3,625/mo
Townhouse
Built in 1985
2.93 Acres Lot
$498,200 Zestimate®
$458/sqft
$419/mo HOA
What's special
- 36 days |
- 947 |
- 35 |
Likely to sell faster than
Zillow last checked:
Listing updated:
Listed by:
Priscilla Rael-Albin DRE #01437691 714-267-6094,
RE/MAX New Dimension,
Craig Albin DRE #01486993 714-267-6094,
RE/MAX New Dimension
Source: CRMLS,MLS#: PW26140655 Originating MLS: California Regional MLS
Originating MLS: California Regional MLSFacts & features
Interior
Bedrooms & bathrooms
- Bedrooms: 2
- Bathrooms: 2
- Full bathrooms: 2
- Main level bathrooms: 2
- Main level bedrooms: 2
Rooms
- Room types: Bedroom, Kitchen, Living Room, Primary Bedroom, Dining Room
Primary bedroom
- Features: Main Level Primary
Bedroom
- Features: All Bedrooms Down
Bedroom
- Features: Bedroom on Main Level
Bathroom
- Features: Full Bath on Main Level, Tub Shower
Kitchen
- Features: Quartz Counters, Remodeled, Updated Kitchen
Heating
- Central
Cooling
- Central Air
Appliances
- Included: Dishwasher, Free-Standing Range, Disposal, Microwave
- Laundry: In Kitchen, Laundry Room
Features
- Cathedral Ceiling(s), Separate/Formal Dining Room, Open Floorplan, Quartz Counters, Recessed Lighting, All Bedrooms Down, Bedroom on Main Level, Main Level Primary
- Flooring: Laminate, Tile, Vinyl, Wood
- Doors: Sliding Doors
- Windows: Double Pane Windows
- Has fireplace: Yes
- Fireplace features: Gas, Gas Starter, Living Room
- Common walls with other units/homes: 1 Common Wall
Interior area
- Total interior livable area: 1,048 sqft
Video & virtual tour
Property
Parking
- Total spaces: 2
- Parking features: Direct Access, Garage Faces Front, Garage, Garage Door Opener
- Attached garage spaces: 2
Features
- Levels: One
- Stories: 1
- Entry location: 1
- Patio & porch: Rear Porch, Concrete, Open, Patio
- Pool features: None
- Spa features: None
- Fencing: Wood
- Has view: Yes
- View description: Neighborhood
Lot
- Size: 2.93 Acres
- Features: Cul-De-Sac
Details
- Parcel number: 8330011067
- Special conditions: Standard
Construction
Type & style
- Home type: Townhouse
- Architectural style: Traditional
- Property subtype: Townhouse
- Attached to another structure: Yes
Materials
- Wood Siding
- Foundation: Slab
- Roof: Composition
Condition
- Turnkey
- New construction: No
- Year built: 1985
Utilities & green energy
- Electric: Standard
- Sewer: Public Sewer
- Water: Public
- Utilities for property: Electricity Connected, Natural Gas Connected, Sewer Connected, Water Connected
Community & HOA
Community
- Features: Curbs, Street Lights, Sidewalks
HOA
- Has HOA: Yes
- Amenities included: Pet Restrictions, Trash, Water
- HOA fee: $419 monthly
- HOA name: Tradewinds
- HOA phone: 909-399-3103
Location
- Region: Pomona
Financial & listing details
- Price per square foot: $458/sqft
- Tax assessed value: $507,000
- Annual tax amount: $6,778
- Date on market: 6/30/2026
- Cumulative days on market: 36 days
- Listing terms: Cash,Cash to Existing Loan,Conventional,VA Loan
Estimated market value
$498,200
$473,000 - $523,000
$2,299/mo
Price history
| Date | Event | Price |
|---|---|---|
| 7/31/2026 | Price change | $480,000-4%$458/sqft |
Source:  CRMLS #PW26140655 Report a problem CRMLS #PW26140655 Report a problem | ||
| 6/30/2026 | Listed for sale | $499,888-1.4%$477/sqft |
Source: CRMLS #PW26140655 Report a problem | ||
| 9/25/2024 | Sold | $507,000+7.9%$484/sqft |
Source: CRMLS #DW24169075 Report a problem | ||
| 8/23/2024 | Pending sale | $469,888$448/sqft |
Source: CRMLS #DW24169075 Report a problem | ||
| 8/15/2024 | Listed for sale | $469,888+104.3%$448/sqft |
Source: CRMLS #DW24169075 Report a problem | ||
| 6/18/2015 | Sold | $230,000+130%$219/sqft |
Source: Public Record Report a problem | ||
| 3/1/2002 | Sold | $100,000+28%$95/sqft |
Source: Public Record Report a problem | ||
| 11/13/2001 | Sold | $78,100$75/sqft |
Source: Public Record Report a problem | ||
Public tax history
| Year | Property taxes | Tax assessment |
|---|---|---|
| 2025 | $6,778 +94.7% | $507,000 +87.1% |
| 2024 | $3,481 +2.1% | $270,996 +2% |
| 2023 | $3,410 +1.7% | $265,683 +2% |
| 2022 | $3,354 +2.4% | $260,475 +2% |
| 2021 | $3,275 +0.4% | $255,369 +1% |
| 2020 | $3,264 | $252,751 +2% |
| 2019 | $3,264 +5.8% | $247,796 +2% |
| 2018 | $3,085 | $242,939 +2% |
| 2017 | $3,085 -1% | $238,176 +2% |
| 2016 | $3,115 +4.7% | $233,507 +90.2% |
| 2015 | $2,974 +86.4% | $122,783 +2% |
| 2014 | $1,596 | $120,379 +2.5% |
| 2012 | -- | $117,487 +2% |
| 2011 | -- | $115,184 +0.8% |
| 2010 | -- | $114,324 -0.2% |
| 2009 | -- | $114,597 +2% |
| 2008 | -- | $112,351 +2% |
| 2007 | -- | $110,149 +2% |
| 2006 | -- | $107,990 |
| 2005 | -- | $107,990 +4% |
| 2004 | -- | $103,799 +1.9% |
| 2003 | -- | $101,898 +13.2% |
| 2002 | -- | $90,000 -13.1% |
| 2000 | -- | $103,512 |
Find assessor info on the county website
Monthly payment
Est. payment
Payment breakdown
Explore the cost of this home by adjusting the details. Changes won't be saved.Climate risks
Neighborhood: 91766
Nearby schools
GreatSchools rating
- 6/10Philadelphia Elementary SchoolGrades: K-6Distance: 0.8 mi
- 4/10Simons Middle SchoolGrades: 6-8Distance: 0.9 mi
- 6/10Garey High SchoolGrades: 9-12Distance: 1.4 mi
Schools provided by the listing agent
- High: Garey
Source: CRMLS. This data may not be complete. We recommend contacting the local school district to confirm school assignments for this home.
- $461,8002 bd2 ba1k sqft2499 S Reservoir St, Pomona, CA 91766Off Market
- $446,5002 bd2 ba1k sqft2457 S Reservoir St, Pomona, CA 91766Off Market

- $493,7002 bd3 ba1.1k sqft2463 S Reservoir St #6, Pomona, CA 91766Off Market
- $478,7002 bd2 ba1k sqft2475 S Reservoir St #8, Pomona, CA 91766Off Market
- $482,3002 bd2 ba1.1k sqft2447 S Reservoir St, Pomona, CA 91766Off Market
- $460,3002 bd2 ba1.1k sqft2441 S Reservoir St, Pomona, CA 91766Off Market
- $450,7002 bd2 ba1k sqft2417 S Reservoir St, Pomona, CA 91766Off Market
- $499,1002 bd3 ba1.1k sqft2425 S Reservoir St, Pomona, CA 91766Off Market
- $510,3002 bd2 ba1k sqft2401 S Reservoir St, Pomona, CA 91766Off Market
A local agent can set up tours, give advice and negotiate with sellers.
Similar homes
- $485,0002 bd3 ba1.1k sqft2389 S Reservoir St, Pomona, CA 91766For Sale
 MLS ID #SW26096040, Jeff Rose, Berkshire Hathaway HomeServices California Properties. CRMLS
 - $476,0002 bd3 ba1.2k sqft32 Brownfield Ln, Pomona, CA 91766For Sale
 MLS ID #AR26133102, Yuling Lee, Treelane Realty Group Inc.. CRMLS
 - $499,5002 bd2 ba1.1k sqft24170 Avenida Rancheros Unit F, Diamond Bar, CA 91765For Sale
 MLS ID #TR26159739, Shuping Zhan, WeTrust Realty. CRMLS
 - $559,0003 bd2 ba1.3k sqft69 Brownfield Ln, Pomona, CA 91766For Sale
 MLS ID #OC26087273, Jeannette Sattler, Berkshire Hathaway H.S.C.P. CRMLS
 - $579,0002 bd3 ba1.5k sqft11 Wildflower Pl, Pomona, CA 91766For SaleMLS ID #AR26078439, David Lee, Real Brokerage Technologies, Inc. CRMLS
- $469,9952 bd2 ba794 sqft22794 Lakeway Dr Unit 467, Diamond Bar, CA 91765For SaleMLS ID #TR26127184, Matthew Serrano, Re/Max Top Producers. CRMLS
- $456,0002 bd2 ba934 sqft22700 Lakeway Dr Unit 331, Diamond Bar, CA 91765For SaleMLS ID #TR26127309, Haixia Bian, Real Broker. CRMLS
- $490,0002 bd2 ba1.1k sqft3621 Towne Park Cir, Pomona, CA 91767For SaleMLS ID #OC26168957, Matthew Melton, Keller Williams Realty. CRMLS
- $476,0002 bd2 ba934 sqft22892 Hilton Head Dr Unit 285, Diamond Bar, CA 91765For SaleMLS ID #TR26135793, Na Jin, Real Broker. CRMLS
- $580,0003 bd2 ba1.1k sqft21725 Laurelrim Dr Unit D, Diamond Bar, CA 91765For SaleMLS ID #PW26146333, Sally Ragan, T.N.G. Real Estate Consultants. CRMLS
- $459,8882 bd2 ba1k sqft1650 S Campus Ave APT 53, Ontario, CA 91761For SaleMLS ID #CV26083521, Dena Martinez, CENTURY 21 EXPERIENCE. CRMLS
- $520,0002 bd2 ba966 sqft2148 Eveningside Dr, West Covina, CA 91792For SaleMLS ID #PW26138692, Jason Stead, T.N.G. Real Estate Consultants. CRMLS
- $599,8002 bd3 ba1.2k sqft450 Golden Springs Dr Unit D, Diamond Bar, CA 91765For SaleMLS ID #WS26123428, Janice Shin, Pinnacle Real Estate Group. CRMLS
- $524,8882 bd2 ba978 sqft1838 E Covina Blvd, Covina, CA 91724For SaleMLS ID #IG26163244, Heather Vargas, Fiv Realty Co.. CRMLS
- $439,0002 bd2 ba1.1k sqft538 Derby Rd, San Dimas, CA 91773For SaleMLS ID #CV26038044, Chip La Scala, The Real Estate Resource Group. CRMLS
- $599,0002 bd3 ba1.2k sqft23721 Highland Valley Rd, Diamond Bar, CA 91765For SaleMLS ID #HD26111680, Cindy Mulvey, RE/MAX FREEDOM. CRMLS
- $474,8002 bd2 ba963 sqft5842 Portsmouth Rd #282, Yorba Linda, CA 92887For SaleMLS ID #PW26042749, Joseph Miller, T.N.G. Real Estate Consultants. CRMLS
- $488,8002 bd2 ba1k sqft740 E San Bernardino Rd APT 2, Covina, CA 91723For SaleMLS ID #CV26081575, Daniel Boyer, SOUTHLAND PROPERTIES. CRMLS
- $456,0002 bd2 ba1k sqft1604 S Mountain Ave #7A, Ontario, CA 91762For SaleMLS ID #CV26100162, Ying Chou, K.W. EXECUTIVE. CRMLS
- $499,9992 bd2 ba1.1k sqft2300 S Hacienda Blvd APT F1, Hacienda Heights, CA 91745For SaleMLS ID #TR26108470, REN TINA LUO, ReMax 2000 Realty. CRMLS
Local buyer's agents are ready to help
