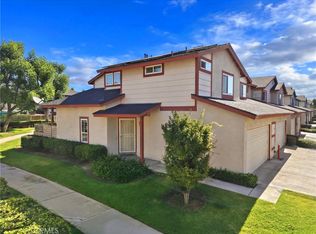
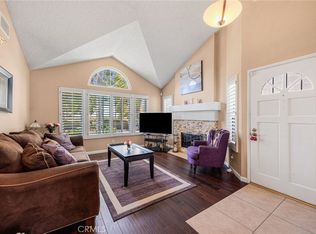
Recent Price adjustment for this Gorgeous 2-story townhouse in the desirable gated community of Park Court Place in the city of Ontario. Featuring 2 generous bedrooms with ceiling fans, 2 updated bathrooms in approximately 1,000 sq ft of sophistication, This move-in ready modern townhome offers comfort and style throughout. The updated kitchen boasts granite countertops, Stainless steel Frigidaire appliances with a separate dining area while the inviting living room is perfect for relaxing evenings after work or socializing with company. New quality wood blinds throughout the home along with automatic shades upstairs. Also Upstairs, enjoy a spacious primary suite with walk-in closet and separate sink and vanity, separate shower area plus separate toilet and a second sink vanity area. Down the hallway is plenty of storage space and the 2nd bedroom. Pergo flooring, Google Nest thermostat. Spend time in your attached 2-car garage with epoxy flooring, personal a/c unit, work bench along with racks for storing. Garage has direct access to add convenience. Low HOA includes Beautiful grounds,( currently n the middle of a transformation with new landscapers so grass has not been watered ) starting June 16th watering will continue ) nice quiet area with trash included and a prime location near the 10 & 60 freeways and historic Euclid Ave. Great for first-time buyers or investment!
For sale
Listed by: CENTURY 21 EXPERIENCE • Dena Martinez • Contact: 909-532-9517
Price cut: $6K (6/24)
$459,888
1650 S Campus Ave APT 53, Ontario, CA 91761
2beds
1,000sqft
:
Get pre-qualified$3,386/mo
Townhouse
Built in 1983
2,000 Square Feet Lot
$462,500 Zestimate®
$460/sqft
$345/mo HOA
What's special
- 61 days |
- 84 |
- 2 |
Zillow last checked:
Listing updated:
Listed by:
Dena Martinez DRE #01942407 909-532-9517,
CENTURY 21 EXPERIENCE
Source: CRMLS,MLS#: CV26083521 Originating MLS: California Regional MLS
Originating MLS: California Regional MLSFacts & features
Interior
Bedrooms & bathrooms
- Bedrooms: 2
- Bathrooms: 2
- Full bathrooms: 2
- Main level bathrooms: 1
Rooms
- Room types: Bedroom, Family Room, Primary Bedroom, Other
Bedroom
- Features: All Bedrooms Up
Bathroom
- Features: Low Flow Plumbing Fixtures, Separate Shower, Upgraded, Walk-In Shower
Kitchen
- Features: Solid Surface Counters
Other
- Features: Walk-In Closet(s)
Heating
- Central
Cooling
- Central Air
Appliances
- Included: Dishwasher, Gas Cooktop, Gas Oven, Gas Range
- Laundry: In Garage
Features
- Ceiling Fan(s), Granite Counters, Recessed Lighting, See Remarks, All Bedrooms Up, Walk-In Closet(s)
- Flooring: See Remarks
- Windows: Blinds, Double Pane Windows
- Has fireplace: Yes
- Fireplace features: Electric, Living Room
- Common walls with other units/homes: 2+ Common Walls,No One Above,No One Below
Interior area
- Total interior livable area: 1,000 sqft
Property
Parking
- Total spaces: 2
- Parking features: Direct Access, Garage
- Attached garage spaces: 2
Features
- Levels: Two
- Stories: 2
- Entry location: front of condo
- Patio & porch: Open, Patio, See Remarks
- Pool features: None
- Spa features: None
- Fencing: Vinyl
- Has view: Yes
- View description: Park/Greenbelt, Neighborhood
Lot
- Size: 2,000 Square Feet
- Features: 0-1 Unit/Acre
Details
- Parcel number: 1050233060000
- Special conditions: Standard
Construction
Type & style
- Home type: Townhouse
- Architectural style: See Remarks
- Property subtype: Townhouse
- Attached to another structure: Yes
Condition
- Updated/Remodeled,Turnkey
- New construction: No
- Year built: 1983
Utilities & green energy
- Sewer: Public Sewer
- Water: Public
- Utilities for property: Electricity Connected, Natural Gas Connected, Sewer Connected, See Remarks, Water Connected
Community & HOA
Community
- Features: Storm Drain(s), Street Lights, Sidewalks, Gated
- Security: Carbon Monoxide Detector(s), Security Gate, Gated Community, Smoke Detector(s)
HOA
- Has HOA: Yes
- Amenities included: Maintenance Grounds, Insurance, Trash
- HOA fee: $345 monthly
- HOA name: Parkcourt Place
- HOA phone: 626-967-7921
Location
- Region: Ontario
Financial & listing details
- Price per square foot: $460/sqft
- Date on market: 4/30/2026
- Cumulative days on market: 62 days
- Listing terms: Cash,Conventional,Cal Vet Loan,1031 Exchange,FHA,VA Loan
- Inclusions: Washer & Dryer
- Exclusions: All sellers personals items
Estimated market value
$462,500
$439,000 - $486,000
$2,435/mo
Price history
| Date | Event | Price |
|---|---|---|
| 7/30/2026 | Listed for sale | $459,888$460/sqft |
Source:  CRMLS #CV26083521 Report a problem CRMLS #CV26083521 Report a problem | ||
| 7/8/2026 | Pending sale | $459,888$460/sqft |
Source: CRMLS #CV26083521 Report a problem | ||
| 6/30/2026 | Contingent | $459,888$460/sqft |
Source: CRMLS #CV26083521 Report a problem | ||
| 6/24/2026 | Price change | $459,888-1.3%$460/sqft |
Source: CRMLS #CV26083521 Report a problem | ||
| 6/11/2026 | Price change | $465,900-0.1%$466/sqft |
Source: CRMLS #CV26083521 Report a problem | ||
| 5/13/2026 | Price change | $466,500-0.5%$467/sqft |
Source: CRMLS #CV26083521 Report a problem | ||
| 4/30/2026 | Price change | $469,000+14.7%$469/sqft |
Source: CRMLS #CV26083521 Report a problem | ||
| 6/7/2022 | Pending sale | $409,000$409/sqft |
Source: CRMLS #CV22115265 Report a problem | ||
Public tax history
Tax history is unavailable.
Monthly payment
Est. payment
Payment breakdown
Explore the cost of this home by adjusting the details. Changes won't be saved.Climate risks
Neighborhood: 91761
Nearby schools
GreatSchools rating
- 6/10Sultana Elementary SchoolGrades: K-6Distance: 0.3 mi
- 8/10De Anza Middle SchoolGrades: 7-8Distance: 0.4 mi
- 5/10Ontario High SchoolGrades: 9-12Distance: 1.4 mi
Schools provided by the listing agent
- Middle: De Anza
- High: Ontario
Source: CRMLS. This data may not be complete. We recommend contacting the local school district to confirm school assignments for this home.
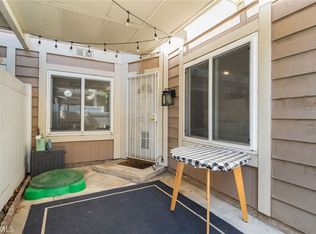
- $460,0002 bd2 ba1k sqft1650 S Campus Ave APT 100, Ontario, CA 91761Sold
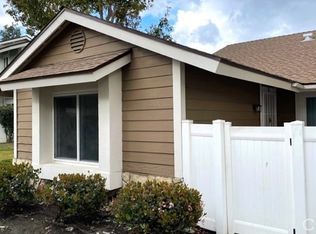
- $385,0002 bd1 ba692 sqft1650 S Campus Ave APT 38, Ontario, CA 91761Sold

- $450,0002 bd2 ba1k sqft1650 S Campus Ave APT 12, Ontario, CA 91761For Sale
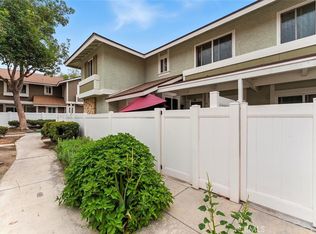
- $450,0003 bd3 ba1k sqft1650 S Campus Ave APT 41, Ontario, CA 91761Sold
- $385,0002 bd1 ba692 sqft1650 S Campus Ave APT 106, Ontario, CA 91761Sold
- $455,0002 bd3 ba1k sqft1650 S Campus Ave APT 44, Ontario, CA 91761Sold
- $460,4003 bd3 ba1k sqft1650 S Campus Ave APT 6, Ontario, CA 91761Off Market
- $418,9003 bd2 ba1k sqft1650 S Campus 9b Ave, Ontario, CA 91761Off Market
A local agent can set up tours, give advice and negotiate with sellers.
Similar homes
- $450,0002 bd2 ba1k sqft1650 S Campus Ave APT 12, Ontario, CA 91761For SaleMLS ID #IV26011172, JESUS ESPINOZA, BERKSHIRE HATHAWAY HOMESERVICES CALIFORNIA REALTY. CRMLS
- $480,0002 bd2 ba1k sqft2369 S Reservoir St, Pomona, CA 91766For Sale
 MLS ID #PW26140655, Priscilla Rael-Albin, RE/MAX New Dimension. CRMLS
 - $499,0002 bd3 ba1.1k sqft860 Carlton Privado, Ontario, CA 91762For Sale
 MLS ID #CV26147040, Destiny Mellin, RE/MAX TOP PRODUCERS. CRMLS
 - $515,0002 bd2 ba1.1k sqft3641 San Lorenzo River Rd, Ontario, CA 91761For Sale
 MLS ID #WS26142026, TERESA DANG, My Dang Agent. CRMLS
 - $424,9002 bd1 ba1k sqft941 S Mountain Ave, Ontario, CA 91762For SaleMLS ID #OC26136491, Brooke Wheat, Balboa Real Estate, Inc. CRMLS
- $425,0002 bd2 ba1.3k sqft861 S Mountain Ave, Ontario, CA 91762For SaleMLS ID #DW26109261, Carla Morgner, eXp Realty of Southern Calif. CRMLS
- $469,0002 bd2 ba1k sqft69 Town And Country Rd, Pomona, CA 91766For SaleMLS ID #TR26151242, Steve Gomez, Re/Max Top Producers. CRMLS
- $449,0002 bd2 ba942 sqft10246 Chaparral Way, Rancho Cucamonga, CA 91730For SaleMLS ID #IG26122197, Reginald Armstrong, REALTY ONE GROUP ROADS. CRMLS
- $485,0002 bd3 ba1.1k sqft2389 S Reservoir St, Pomona, CA 91766For SaleMLS ID #SW26096040, Jeff Rose, Berkshire Hathaway HomeServices California Properties. CRMLS
- $479,0003 bd3 ba1.4k sqft849 S Mountain Ave, Ontario, CA 91762For SaleMLS ID #WS26105659, XINYI TANG, PACIFIC STERLING REALTY/Irvine. CRMLS
- $545,0003 bd2 ba1.3k sqft932 N Turner Ave, Ontario, CA 91764For SaleMLS ID #CV26120688, Eli Strickland, RE/MAX INNOVATIONS. CRMLS
- $529,9002 bd2 ba1.4k sqft2343 Via Veranda Unit 12, Ontario, CA 91762For SaleMLS ID #CV26127357, Kevin Finley, CENTURY 21 CITRUS REALTY INC. CRMLS
- $476,0002 bd3 ba1.2k sqft32 Brownfield Ln, Pomona, CA 91766For SaleMLS ID #AR26133102, Yuling Lee, Treelane Realty Group Inc.. CRMLS
- $456,0002 bd2 ba934 sqft22700 Lakeway Dr Unit 331, Diamond Bar, CA 91765For SaleMLS ID #TR26127309, Haixia Bian, Real Broker. CRMLS
- $469,9952 bd2 ba794 sqft22794 Lakeway Dr Unit 467, Diamond Bar, CA 91765For SaleMLS ID #TR26127184, Matthew Serrano, Re/Max Top Producers. CRMLS
- $474,9992 bd2 ba789 sqft755 Racquet Club Dr Unit 476, Diamond Bar, CA 91765For SaleMLS ID #OC26046164, Connie Escobar-Theron, Realty One Group West. CRMLS
- $448,0002 bd1 ba910 sqft13104 Glen Ct Unit 30, Chino Hills, CA 91709For SaleMLS ID #OC26109063, Maysim Mondegaran, Coldwell Banker Realty. CRMLS
- $469,0002 bd2 ba954 sqft13104 Glen Ct Unit 45, Chino Hills, CA 91709For SaleMLS ID #PW26063430, Matthew Welch, Ignite RE Group. CRMLS
- $510,0002 bd2 ba829 sqft11225 Terra Vista Pkwy W #F, Rancho Cucamonga, CA 91730For SaleMLS ID #OC26160543, Ofelya Manalese, Ethos International Real Estat. CRMLS
- $490,0002 bd2 ba923 sqft595 Orlando Ct, Upland, CA 91786For SaleMLS ID #IG26135555, Cesar Diaz, eXp Realty of Greater Los Angeles, Inc.. CRMLS
Local buyer's agents are ready to help
