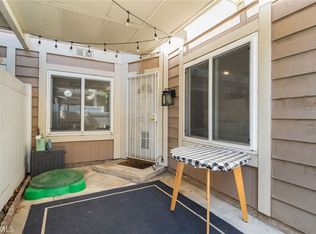
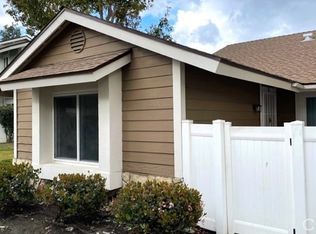
Step into comfort, style, and convenience with this beautifully updated townhouse offering a well-designed living space. From the moment you enter, you’ll feel the warmth of natural light filling the open living room—perfect for cozy nights or lively gatherings. The kitchen features granite countertops, white shaker cabinets, and Samsung stainless steel appliances including a refrigerator, stove, and microwave. Throughout the home, you’ll find newer flooring, newer ceiling fans in every bedroom and the living area, a spacious upstairs layout ideal for sleep, play, or work. The spacious primary suite includes a full en-suite bathroom, while the guest bath offers a modern walk-in shower and updated fixtures. All bathrooms feature newer toilets, adding to the move-in-ready appeal. Laundry is a breeze with Samsung Champagne washer (2023) and dryer (2024) included. Stay cool with a high-efficiency AC system installed in 2023 and enjoy the ease of a Bluetooth-enabled garage door opener. Outside, your private patio is perfect for morning coffee, weekend barbecues, or playtime. Located in a gated community with well-maintained grounds and dedicated parking, this home is close to schools, parks, shopping, dining, and offers easy freeway access.
Sold for $450,000
Listed by: Coldwell Banker Realty • Cesar Carrillo • Contact: 626-514-2356
Bought with: FRAZIER GROUP REALTY
$450,000
1650 S Campus Ave APT 41, Ontario, CA 91761
3beds
1,060sqft
Townhouse
Built in 1983
2,000 Square Feet Lot
$445,900 Zestimate®
$425/sqft
$2,879 Estimated rent
Home value
$445,900
$401,000 - $495,000
$2,879/mo
Zestimate® history
Owner options
List your home for rent
$2,879/mo
Rent Zestimate®
Find your next renter with Zillow Rental Manager. Plus, with online applications, you can quickly screen prospective tenants – for free.
$2,879/mo
Rent Zestimate®
Refinance and save
$3,175/mo
Est. payment
Refinancing to a lower rate could help reduce your monthly payments and save thousands over the life of the loan.
$3,175/mo
Est. payment
Explore your selling options
Work with a Zillow partner agent
Leverage their expertise and Zillow's premium Showcase listings to get your home seen by more buyers.
Get startedList with your own agent
Get your home in front of millions of buyers by listing it on Zillow.
Learn how to do itSell it yourself
Take full control of how buyers see your home on Zillow by listing For Sale by Owner (FSBO).
List your homeWhat's special
Private patioBluetooth-enabled garage door openerFull en-suite bathroomUpdated fixturesNewer toiletsNewer flooringSamsung stainless steel appliances
Zillow last checked:
Listing updated:
Listed by:
Cesar Carrillo DRE #01272108 626-786-3752,
Coldwell Banker Realty
Bought with:
ERICA FRAZIER, DRE #01791095
FRAZIER GROUP REALTY
Source: CRMLS,MLS#: AR25187283 Originating MLS: California Regional MLS
Originating MLS: California Regional MLSFacts & features
Interior
Bedrooms & bathrooms
- Bedrooms: 3
- Bathrooms: 3
- Full bathrooms: 2
- 1/2 bathrooms: 1
- Main level bathrooms: 1
Rooms
- Room types: Bedroom, Kitchen, Living Room
Bedroom
- Features: All Bedrooms Up
Bathroom
- Features: Bathroom Exhaust Fan
Kitchen
- Features: Granite Counters
Heating
- Central
Cooling
- Central Air
Appliances
- Included: Free-Standing Range, Microwave, Refrigerator, Dryer, Washer
- Laundry: Washer Hookup, Gas Dryer Hookup
Features
- Ceiling Fan(s), Crown Molding, Granite Counters, Open Floorplan, All Bedrooms Up
- Flooring: Laminate, Tile
- Windows: Triple Pane Windows
- Has fireplace: No
- Fireplace features: None
- Common walls with other units/homes: 2+ Common Walls
Interior area
- Total interior livable area: 1,060 sqft
Property
Parking
- Total spaces: 2
- Parking features: Direct Access, Garage
- Attached garage spaces: 2
Features
- Levels: Two
- Stories: 2
- Entry location: Front
- Patio & porch: Enclosed, Patio
- Pool features: None
- Spa features: None
- Fencing: Vinyl
- Has view: Yes
- View description: Mountain(s)
Lot
- Size: 2,000 Square Feet
Details
- Parcel number: 1050234410000
- Zoning: R3
- Special conditions: Standard
Construction
Type & style
- Home type: Townhouse
- Property subtype: Townhouse
- Attached to another structure: Yes
Materials
- Roof: Composition,Shingle
Condition
- Turnkey
- New construction: No
- Year built: 1983
Utilities & green energy
- Sewer: Public Sewer
- Water: Public
Community & HOA
Community
- Features: Sidewalks, Gated
- Security: Carbon Monoxide Detector(s), Gated Community, Smoke Detector(s)
HOA
- Has HOA: Yes
- Amenities included: Controlled Access, Maintenance Grounds, Management, Maintenance Front Yard, Pet Restrictions, Pets Allowed, Guard, Security, Trash
- Services included: Pest Control, Sewer
- HOA fee: $345 monthly
- HOA name: Parkcourt Place
- HOA phone: 626-967-7921
Location
- Region: Ontario
Financial & listing details
- Price per square foot: $425/sqft
- Date on market: 8/19/2025
- Cumulative days on market: 54 days
- Listing terms: Cash,Conventional,FHA,Fannie Mae,Submit,VA Loan
- Inclusions: Microwave, stove, refrigerator, washer, dryer
Price history
| Date | Event | Price |
|---|---|---|
| 10/1/2025 | Sold | $450,000-1.1%$425/sqft |
Source:  CRMLS #AR25187283 Report a problem CRMLS #AR25187283 Report a problem | ||
| 9/8/2025 | Contingent | $455,000$429/sqft |
Source: CRMLS #AR25187283 Report a problem | ||
| 9/4/2025 | Price change | $455,000-0.9%$429/sqft |
Source: CRMLS #AR25187283 Report a problem | ||
| 8/19/2025 | Price change | $459,000-3.4%$433/sqft |
Source: CRMLS #AR25187283 Report a problem | ||
| 6/25/2025 | Price change | $475,000+66.9%$448/sqft |
Source:  SDMLS #CV25116603 Report a problem SDMLS #CV25116603 Report a problem | ||
| 2/8/2019 | Listed for sale | $284,555+1.6%$268/sqft |
Source: Coldwell Banker Blackstone - Riverside #IG18293444 Report a problem | ||
| 2/7/2019 | Sold | $280,000-1.6%$264/sqft |
Source:  CRMLS #IG18293444 Report a problem CRMLS #IG18293444 Report a problem | ||
| 1/7/2019 | Pending sale | $284,555$268/sqft |
Source: Coldwell Banker Blackstone Realty #IG18293444 Report a problem | ||
| 12/18/2018 | Listed for sale | $284,555$268/sqft |
Source: Coldwell Banker Blackstone Realty #IG18293444 Report a problem | ||
Public tax history
Tax history is unavailable.
Neighborhood: 91761
Nearby homes
- $460,0002 bd2 ba1k sqft1650 S Campus Ave APT 100, Ontario, CA 91761Sold
- $385,0002 bd1 ba692 sqft1650 S Campus Ave APT 38, Ontario, CA 91761Sold
- $456,8882 bd2 ba1k sqft1650 S Campus Ave APT 53, Ontario, CA 91761For Sale

- $385,0002 bd1 ba692 sqft1650 S Campus Ave APT 106, Ontario, CA 91761Sold
- $455,0002 bd3 ba1k sqft1650 S Campus Ave APT 44, Ontario, CA 91761Sold
- $456,3003 bd3 ba1k sqft1650 S Campus Ave APT 6, Ontario, CA 91761Off Market
- $422,4003 bd2 ba1k sqft1650 S Campus 9b Ave, Ontario, CA 91761Off Market
- $426,0002 bd2 ba1k sqft1650 S Campus Ave APT 57, Ontario, CA 91761Off Market
Nearby schools
GreatSchools rating
- 6/10Sultana Elementary SchoolGrades: K-6Distance: 0.3 mi
- 8/10De Anza Middle SchoolGrades: 7-8Distance: 0.4 mi
- 5/10Ontario High SchoolGrades: 9-12Distance: 1.4 mi
Schools provided by the listing agent
- High: Ontario
Source: CRMLS. This data may not be complete. We recommend contacting the local school district to confirm school assignments for this home.
Get a cash offer in 3 minutes
Find out how much your home could sell for in as little as 3 minutes with a no-obligation cash offer.
Estimated market value
$445,900
Get a cash offer in 3 minutes
Find out how much your home could sell for in as little as 3 minutes with a no-obligation cash offer.
Estimated market value
$445,900
- California
- San Bernardino County
- Ontario
- 91761
- 1650 S Campus Ave Apartment 41
Nearby cities
Nearby neighborhoods
Nearby zip codes
Other Ontario Topics
