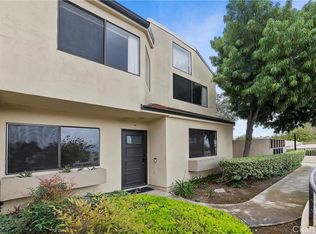
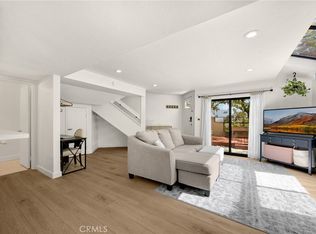
Big Price Reduction! Motivated Seller!!!Welcome to 13104 Glen Court #45....A Private Retreat in Chino Hills. Tucked within a serene community setting, this charming ground level 2 bedroom, 2 bathroom condo offers the perfect blend of comfort, privacy, and thoughtful upgrades. Step inside to a bright, open living space featuring grey laminate flooring and a cozy gas fireplace, with direct access to an expansive wraparound patio, ideal for entertaining or relaxing outdoors. The living area flows seamlessly into the dining room and a well appointed kitchen offering ample cabinetry, white tile counters, and ALL APPLIANCES INCLUDED, among them a brand new electric range and oven. The generously sized guest bedroom features a large closet and easy access to the updated full guest bathroom with a shower/tub combination. The spacious primary suite is a true retreat, complete with a large closet and a private slider to your large patio. The en-suite bathroom offers a lengthy vanity and a separate water closet with shower/tub. Outside, the oversized wraparound patio combines a concrete entertaining area with a turf section, perfect for pets. Additional highlights include CENTRAL AIR AND HEAT, a portable A/C unit too, and the rare convenience of an in unit washer and dryer, all included with the home. Completing the package is a detached 2 car garage with an electric opener, providing both secure parking and generous storage space. HOA amenities include a pool and hot tub. Come see it before it is gone!
Under contract
Listed by: Ignite RE Group • Matthew Welch • Contact: 562-822-1182
Price cut: $20K (8/9)
$449,000
13104 Glen Ct Unit 45, Chino Hills, CA 91709
2beds
954sqft
Condominium
Built in 1984
-- sqft lot
$455,900 Zestimate®
$471/sqft
$587/mo HOA
What's special
Cozy gas fireplaceGenerously sized guest bedroomAll appliances includedAmple cabinetrySpacious primary suitePerfect for petsBright open living space
- 124 days |
- 836 |
- 33 |
Zillow last checked:
Listing updated:
Listed by:
Matthew Welch DRE #01947840 562-822-1182,
Ignite RE Group
Source: CRMLS,MLS#: PW26063430 Originating MLS: California Regional MLS
Originating MLS: California Regional MLSFacts & features
Interior
Bedrooms & bathrooms
- Bedrooms: 2
- Bathrooms: 2
- Full bathrooms: 2
- Main level bathrooms: 2
- Main level bedrooms: 2
Rooms
- Room types: Bedroom, Kitchen, Living Room, Dining Room
Bedroom
- Features: All Bedrooms Down
Bathroom
- Features: Tub Shower
Kitchen
- Features: Tile Counters
Heating
- Central
Cooling
- Central Air
Appliances
- Included: Dishwasher, Electric Oven, Electric Range, Microwave, Refrigerator, Dryer, Washer
- Laundry: Laundry Closet, Stacked
Features
- Ceiling Fan(s), Separate/Formal Dining Room, Open Floorplan, Tile Counters, All Bedrooms Down
- Flooring: Laminate
- Has fireplace: No
- Fireplace features: None
- Common walls with other units/homes: 2+ Common Walls
Interior area
- Total interior livable area: 954 sqft
Property
Parking
- Total spaces: 2
- Parking features: Door-Single, Garage
- Garage spaces: 2
Features
- Levels: One
- Stories: 1
- Entry location: 1
- Pool features: Association
- Has view: Yes
- View description: Neighborhood
Lot
- Size: 800 Square Feet
Details
- Parcel number: 1023273450000
- Special conditions: Standard
Construction
Type & style
- Home type: Condo
- Property subtype: Condominium
- Attached to another structure: Yes
Materials
- Foundation: Slab
Condition
- Turnkey
- New construction: No
- Year built: 1984
Utilities & green energy
- Sewer: Public Sewer
- Water: Public
- Utilities for property: Electricity Connected, Sewer Connected, Water Connected
Community & HOA
Community
- Features: Curbs, Street Lights, Suburban, Sidewalks
HOA
- Has HOA: Yes
- Amenities included: Maintenance Grounds, Pool, Spa/Hot Tub, Trash, Water
- HOA fee: $560 monthly
- HOA name: The Management Trust
- HOA phone: 951-371-2727
- Second HOA fee: $27 monthly
- Second HOA name: The Management Trust
Location
- Region: Chino Hills
Financial & listing details
- Price per square foot: $471/sqft
- Tax assessed value: $407,053
- Annual tax amount: $4,787
- Date on market: 4/17/2026
- Cumulative days on market: 124 days
- Listing terms: Cash to New Loan,Conventional,FHA
- Inclusions: Refrigerator, Washer/Dryer, Portable Air Conditioner
- Road surface type: Paved
Estimated market value
$455,900
$433,000 - $479,000
$2,717/mo
Price history
| Date | Event | Price |
|---|---|---|
| 8/19/2026 | Contingent | $449,000$471/sqft |
Source:  CRMLS #PW26063430 Report a problem CRMLS #PW26063430 Report a problem | ||
| 8/14/2026 | Listed for sale | $449,000$471/sqft |
Source: CRMLS #PW26063430 Report a problem | ||
| 8/11/2026 | Contingent | $449,000$471/sqft |
Source: CRMLS #PW26063430 Report a problem | ||
| 8/9/2026 | Price change | $449,000-4.3%$471/sqft |
Source: CRMLS #PW26063430 Report a problem | ||
| 7/29/2026 | Price change | $469,000-2.1%$492/sqft |
Source: CRMLS #PW26063430 Report a problem | ||
| 7/9/2026 | Price change | $479,000-1.4%$502/sqft |
Source: CRMLS #PW26063430 Report a problem | ||
| 6/19/2026 | Price change | $486,000-0.4%$509/sqft |
Source: CRMLS #PW26063430 Report a problem | ||
| 6/1/2026 | Price change | $488,000-0.2%$512/sqft |
Source: CRMLS #PW26063430 Report a problem | ||
| 5/3/2026 | Price change | $489,000-2%$513/sqft |
Source: CRMLS #PW26063430 Report a problem | ||
| 4/17/2026 | Listed for sale | $499,000+36.7%$523/sqft |
Source: CRMLS #PW26063430 Report a problem | ||
| 9/18/2018 | Sold | $365,000+0%$383/sqft |
Source:  CRMLS #IG18167278 Report a problem CRMLS #IG18167278 Report a problem | ||
| 8/22/2018 | Pending sale | $364,900$382/sqft |
Source: Gold Team Real Estate, Inc. #IG18167278 Report a problem | ||
| 8/5/2018 | Listed for sale | $364,900+15.8%$382/sqft |
Source: Gold Team Real Estate, Inc. #IG18167278 Report a problem | ||
| 10/20/2016 | Sold | $315,000-1.6%$330/sqft |
Source: CRMLS #TR16198973 Report a problem | ||
| 9/9/2016 | Listed for sale | $320,000+18.5%$335/sqft |
Source: Coldwell Banker Tri-Counties R #TR16198973 Report a problem | ||
| 8/26/2008 | Sold | $270,000+120%$283/sqft |
Source: Public Record Report a problem | ||
| 1/6/1998 | Sold | $122,736$129/sqft |
Source: Public Record Report a problem | ||
Public tax history
| Year | Property taxes | Tax assessment |
|---|---|---|
| 2025 | $4,787 +2.6% | $407,053 +2% |
| 2024 | $4,666 +2.7% | $399,071 +2% |
| 2023 | $4,544 +0.6% | $391,246 +2% |
| 2022 | $4,518 +1.9% | $383,575 +2% |
| 2021 | $4,435 +1.2% | $376,054 +1% |
| 2020 | $4,381 +1.7% | $372,198 +2% |
| 2019 | $4,309 +12.9% | $364,900 +13.6% |
| 2018 | $3,817 +1.7% | $321,300 +2% |
| 2017 | $3,753 | $315,000 +5.1% |
| 2016 | $3,753 +12% | $299,587 +1.5% |
| 2015 | $3,352 +1.9% | $295,087 +2% |
| 2014 | $3,289 | $289,307 +24.7% |
| 2013 | -- | $232,000 +20.9% |
| 2012 | -- | $191,900 -5% |
| 2011 | -- | $202,000 |
Find assessor info on the county website
Monthly payment
Est. payment
Payment breakdown
Explore the cost of this home by adjusting the details. Changes won't be saved.Climate risks
Neighborhood: 91709
Nearby schools
GreatSchools rating
- 9/10Eagle Canyon Elementary SchoolGrades: K-6Distance: 0.4 mi
- 8/10Canyon Hills Junior High SchoolGrades: 7-8Distance: 0.7 mi
- 10/10Ruben S. Ayala High SchoolGrades: 9-12Distance: 1.8 mi
- $410,0001 bd1 ba722 sqft13104 Glen Ct UNIT 29, Chino Hills, CA 91709Sold
- $439,0002 bd1 ba910 sqft13104 Glen Ct UNIT 36, Chino Hills, CA 91709For Sale

- $512,0002 bd3 ba1.2k sqft13104 Glen Ct UNIT 54, Chino Hills, CA 91709Sold
- $550,0002 bd3 ba1.2k sqft13104 Glen Ct UNIT 28, Chino Hills, CA 91709Sold

- $385,0001 bd1 ba722 sqft13104 Glen Ct UNIT 35, Chino Hills, CA 91709Sold
- $553,0002 bd3 ba1.2k sqft13104 Glen Ct UNIT 53, Chino Hills, CA 91709Sold
- $565,0003 bd2 ba1.1k sqft13104 Glen Ct UNIT 56, Chino Hills, CA 91709Sold
- $545,0002 bd3 ba1.2k sqft13104 Glen Ct UNIT 62, Chino Hills, CA 91709Sold
A local agent can set up tours, give advice and negotiate with sellers.
Similar homes
- $488,8002 bd3 ba1.1k sqft13096 Le Parc Unit 57, Chino Hills, CA 91709For Sale
 MLS ID #PW26159761, Frank Nordella, T.N.G. Real Estate Consultants. CRMLS
 - $439,0002 bd1 ba910 sqft13104 Glen Ct Unit 36, Chino Hills, CA 91709For SaleMLS ID #TR26147275, Eunice Lee, Masters Realty Eastern Group. CRMLS
- $415,0002 bd1 ba910 sqft13104 Glen Ct Unit 30, Chino Hills, CA 91709For Sale
 MLS ID #OC26109063, Maysim Mondegaran, Coldwell Banker Realty. CRMLS
 - $464,9952 bd2 ba794 sqft22794 Lakeway Dr Unit 467, Diamond Bar, CA 91765For Sale
 MLS ID #TR26127184, Matthew Serrano, Re/Max Top Producers. CRMLS
 - $499,0002 bd2 ba934 sqft22874 Hilton Head Dr, Diamond Bar, CA 91765For SaleMLS ID #WS26130531, JANINE LEE, KO TAI REALTY. CRMLS
- $410,0002 bd1 ba850 sqft22804 Hilton Head Dr Unit 40, Diamond Bar, CA 91765For SaleMLS ID #WS26118948, JOHNNY TSENG, Pinnacle Real Estate Group. CRMLS
- $425,0001 bd1 ba827 sqft348 S Prospectors Rd Unit 6, Diamond Bar, CA 91765For SaleMLS ID #IV26111358, DAVID PUGA, TOWER AGENCY. CRMLS
- $499,0002 bd1 ba820 sqft1250 S Diamond Bar Blvd Unit A, Diamond Bar, CA 91765For SaleMLS ID #TR26125976, Jenny Wu, LPT Realty, Inc. CRMLS
- $549,0003 bd2 ba1.3k sqft69 Brownfield Ln, Pomona, CA 91766For SaleMLS ID #OC26087273, Jeannette Sattler, Berkshire Hathaway H.S.C.P. CRMLS
- $384,0001 bd1 ba655 sqft22896 Hilton Head Dr Unit 319, Diamond Bar, CA 91765For SaleMLS ID #TR26178301, Benedict Kim, IRN Realty. CRMLS
- $450,0002 bd2 ba1k sqft1837 Benedict Way, Pomona, CA 91767For SaleMLS ID #PW26126734, Noe Ramirez, Coldwell Banker Envision. CRMLS
- $459,0002 bd3 ba1.1k sqft1031 S Palmetto Ave Unit S8, Ontario, CA 91762For SaleMLS ID #IV26170404, KATHERINE JOHNSON, First Team Real Estate. CRMLS
- $455,0002 bd2 ba864 sqft4191 Baldwin Park Blvd APT 2, Baldwin Park, CA 91706For SaleMLS ID #CV26112360, M Ruth Camino, Century 21 Masters. CRMLS
- $439,0002 bd2 ba929 sqft212 S Kraemer Blvd Unit 702, Placentia, CA 92870For SaleMLS ID #SB26145017, Dzidra Stiles, Century 21 Coastal Properties. CRMLS
- $435,0002 bd2 ba930 sqft18725 E Arrow Hwy APT 40, Covina, CA 91722For SaleMLS ID #CV26094457, Lizett Nutter, Refined Realty Group. CRMLS
- $414,8002 bd1 ba1k sqft941 S Mountain Ave, Ontario, CA 91762For SaleMLS ID #OC26136491, Brooke Wheat, Balboa Real Estate, Inc. CRMLS
- $575,0002 bd2 ba900 sqft1047 Canyon Spring Ln, Diamond Bar, CA 91765For SaleMLS ID #TR26114630, Adrian Zang, Real Broker. CRMLS
- $425,0002 bd2 ba1.3k sqft861 S Mountain Ave, Ontario, CA 91762For SaleMLS ID #DW26109261, Carla Morgner, eXp Realty of Southern California, Inc.. CRMLS
- $524,8882 bd2 ba978 sqft1838 E Covina Blvd, Covina, CA 91724For SaleMLS ID #IG26163244, Heather Vargas, Fiv Realty Co.. CRMLS
- $385,0001 bd1 ba655 sqft22840 Hilton Head Dr Unit 122, Diamond Bar, CA 91765For SaleMLS ID #TR26088278, Gilbert Rivera, Marketing Specialists. CRMLS
Local buyer's agents are ready to help
