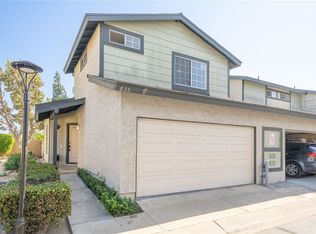
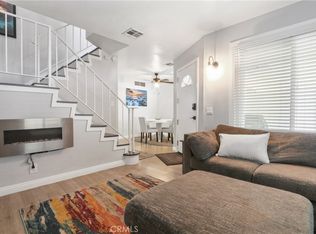
Charming townhouse-style condo located in the desirable Cottage Park community of Ontario. This well-maintained home features an open and functional floor plan with comfortable living spaces and natural light throughout. The kitchen offers ample cabinetry and flows into the dining and living areas, perfect for everyday living and entertaining. Upstairs includes spacious bedrooms with generous closet space. Enjoy the convenience of a 2-car attached garage with direct access. The gated community offers a peaceful setting with well-kept grounds and HOA amenities including a pool and common area maintenance. Centrally located near shopping, dining, schools, and major freeways for an easy commute.
For sale
Listed by: eXp Realty of Southern California, Inc. • Carla Morgner • Contact: 626-434-0805
Price cut: $10K (7/8)
$425,000
861 S Mountain Ave, Ontario, CA 91762
2beds
1,332sqft
Condominium
Built in 1979
-- sqft lot
$425,600 Zestimate®
$319/sqft
$518/mo HOA
What's special
- 114 days
- 923
- 49
Zillow last checked:
Listing updated:
Listed by:
Carla Morgner DRE #02157582 626-434-0805,
eXp Realty of Southern California, Inc.
Source: CRMLS,MLS#: DW26109261 Originating MLS: California Regional MLS
Originating MLS: California Regional MLSFacts & features
Interior
Bedrooms & bathrooms
- Bedrooms: 2
- Bathrooms: 2
- Full bathrooms: 1
- 1/2 bathrooms: 1
- Main level bathrooms: 2
- Main level bedrooms: 2
Rooms
- Room types: Bedroom, Family Room, Living Room, Other
Bedroom
- Features: All Bedrooms Up
Bathroom
- Features: Bathtub, Tub Shower
Other
- Features: Walk-In Closet(s)
Heating
- Central
Cooling
- Central Air
Appliances
- Laundry: In Garage
Features
- Breakfast Area, All Bedrooms Up, Walk-In Closet(s)
- Has fireplace: Yes
- Fireplace features: Family Room, Gas
- Common walls with other units/homes: 1 Common Wall
Interior area
- Total interior livable area: 1,332 sqft
Video & virtual tour
Property
Parking
- Total spaces: 2
- Parking features: Garage - Attached
- Attached garage spaces: 2
Features
- Levels: Two
- Stories: 2
- Entry location: Front door
- Has private pool: Yes
- Pool features: Community, Private, Association
- Has view: Yes
- View description: Mountain(s)
Lot
- Size: 4,125 Square Feet
Details
- Parcel number: 1011382320000
- Special conditions: Standard
Construction
Type & style
- Home type: Condo
- Property subtype: Condominium
- Attached to another structure: Yes
Condition
- New construction: No
- Year built: 1979
Utilities & green energy
- Sewer: Public Sewer
- Water: Public
Community & HOA
Community
- Features: Biking, Curbs, Dog Park, Hiking, Park, Street Lights, Pool
HOA
- Has HOA: Yes
- Amenities included: Picnic Area, Pool, Spa/Hot Tub
- HOA fee: $518 monthly
- HOA name: Cottage Park Owners Association
- HOA phone: 909-948-0777
Location
- Region: Ontario
Financial & listing details
- Price per square foot: $319/sqft
- Tax assessed value: $416,736
- Date on market: 5/19/2026
- Cumulative days on market: 115 days
- Listing terms: Cash,Conventional,VA Loan
Estimated market value
$425,600
$404,000 - $447,000
$2,590/mo
Price history
| Date | Event | Price |
|---|---|---|
| 7/8/2026 | Price change | $425,000-2.3%$319/sqft |
Source: eXp Realty #DW26109261 Report a problem | ||
| 5/20/2026 | Listed for sale | $435,000+13%$327/sqft |
Source:  CRMLS #DW26109261 Report a problem CRMLS #DW26109261 Report a problem | ||
| 7/1/2021 | Sold | $385,000+63.8%$289/sqft |
Source: Public Record Report a problem | ||
| 9/17/2015 | Listing removed | $235,000$176/sqft |
Source: RE/MAX 2000 #TR15133453 Report a problem | ||
| 6/19/2015 | Listed for sale | $235,000+95.8%$176/sqft |
Source: ReMax 2000 Realty #TR15133453 Report a problem | ||
| 4/20/2009 | Sold | $120,000-52.4%$90/sqft |
Source: Public Record Report a problem | ||
| 3/22/2005 | Sold | $252,000+22.9%$189/sqft |
Source: Public Record Report a problem | ||
| 5/25/2004 | Sold | $205,000+82.2%$154/sqft |
Source: Public Record Report a problem | ||
| 3/27/2001 | Sold | $112,500$84/sqft |
Source: Public Record Report a problem | ||
Public tax history
| Year | Property taxes | Tax assessment |
|---|---|---|
| 2026 | -- | $416,736 +2% |
| 2025 | $4,419 +2.4% | $408,565 +2% |
| 2024 | $4,318 +2.9% | $400,554 +2% |
| 2023 | $4,195 +1.4% | $392,700 +2% |
| 2022 | $4,138 +159% | $385,000 +169.7% |
| 2021 | $1,598 +1.8% | $142,764 +1% |
| 2020 | $1,570 +0.9% | $141,300 +2% |
| 2019 | $1,556 +1.4% | $138,529 +2% |
| 2018 | $1,535 +3.7% | $135,812 +2% |
| 2017 | $1,480 | $133,149 +2% |
| 2016 | $1,480 +4.1% | $130,538 -29.3% |
| 2015 | $1,422 -29.6% | $184,617 +46.5% |
| 2014 | $2,019 | $126,058 +0.5% |
| 2013 | -- | $125,489 +2% |
| 2012 | -- | $123,029 +2% |
| 2011 | -- | $120,617 +0.8% |
| 2010 | -- | $119,715 -11.3% |
| 2009 | -- | $135,000 -52.8% |
| 2008 | -- | $286,091 +9.1% |
| 2007 | -- | $262,181 +2% |
| 2006 | -- | $257,040 +22.9% |
| 2005 | -- | $209,100 +79.5% |
| 2004 | -- | $116,475 +1.9% |
| 2003 | -- | $114,340 +2% |
| 2002 | -- | $112,098 +40.1% |
| 2001 | -- | $80,000 |
| 2000 | -- | $80,000 |
Find assessor info on the county website
Monthly payment
Est. payment
Payment breakdown
Explore the cost of this home by adjusting the details. Changes won't be saved.Climate risks
Neighborhood: 91762
Nearby schools
Schools provided by the listing agent
- Middle: Oak
- High: Ontario
Source: CRMLS. This data may not be complete. We recommend contacting the local school district to confirm school assignments for this home.

Similar homes
- $494,9902 bd3 ba1.1k sqft835 Maitland Privado, Ontario, CA 91762For Sale
 MLS ID #CV26175529, Megann Centeno, OMEGA REAL ESTATE. CRMLS
 - $539,0003 bd3 ba1.3k sqft2233 S Fern Ave, Ontario, CA 91762For Sale
 MLS ID #PW26198259, Mod O'Connell, Century 21 On Target. CRMLS
 - $522,0003 bd3 ba1.2k sqft1107 W Francis St APT F, Ontario, CA 91762For Sale
 MLS ID #CV26178257, Danielle Gallegos, KEN TURNER REAL ESTATE. CRMLS
 - $456,8882 bd2 ba1k sqft1650 S Campus Ave APT 53, Ontario, CA 91761For Sale
 MLS ID #CV26083521, Dena Martinez, CENTURY 21 EXPERIENCE. CRMLS
Local buyer's agents are ready to help
