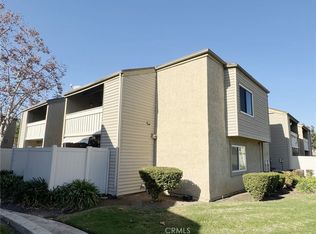
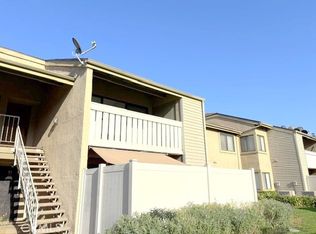
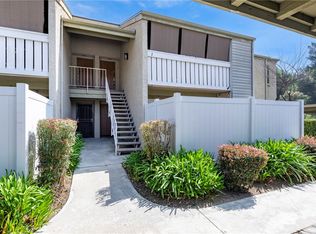
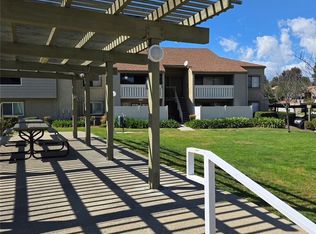
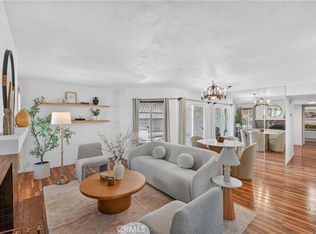
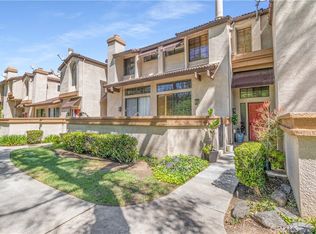
Welcome to 22 Country Mile Rd, a beautifully renovated 2-bedroom, 2-bathroom condo offering a fresh, move-in-ready feel in the desirable Philips Ranch community. Extensively updated throughout, this spacious home combines modern luxury finishes, thoughtful design, and beautiful pool, spa, and mountain views. Step inside to brand-new luxury vinyl plank flooring, fresh paint, new lighting throughout, and timeless plantation shutters. The spacious open-concept living and dining areas feature vaulted, beamed ceilings, abundant natural light, and a sliding glass door leading to your private balcony, perfect for morning coffee, evening relaxation, and enjoying beautiful sunsets. The completely renovated kitchen is a standout, featuring custom two-tone cabinetry, quartz countertops with soft gray veining, brand-new stainless steel appliances, a sleek electric range, large single-basin sink, and stylish fixtures. Both bedrooms are generously sized, with the primary bedroom offering a large wall to wall closet. The beautifully updated bathrooms feature new vanities, quartz countertops, tile, tubs/showers, sinks, and faucets, creating a clean and modern feel. A versatile bonus room offers endless possibilities as a home office, study, guest space, hobby room, or additional living area. Dedicated in-unit laundry adds everyday convenience. Enjoy resort-like views from your private balcony overlooking the sparkling community pool and spa, landscaped grounds, and surrounding mountains, making every day feel like a vacation. Additional highlights include two covered parking spaces and a well-maintained community. Conveniently located just off the freeway and near shopping, parks, schools, fine dining, and everyday conveniences. With extensive renovations, spacious living areas, flexible space, and an unbeatable combination of comfort and location, 22 Country Mile Rd is truly a home you’ll want to experience in person. Come see it for yourself and don't miss out an opportunity of a lifetime.
For sale
Listed by: Century 21 A Better Service • George Valencia • Contact: 562-250-7151
Price cut: $18K (9/22)
$482,000
22 Country Mile Rd, Pomona, CA 91766
2beds
1,073sqft
Condominium
Built in 1983
-- sqft lot
$480,600 Zestimate®
$449/sqft
$450/mo HOA
What's special
- 33 days
- 277
- 12
Zillow last checked:
Listing updated:
Listed by:
George Valencia DRE #02083024 562-250-7151,
Century 21 A Better Service
Source: CRMLS,MLS#: DW26185319 Originating MLS: California Regional MLS
Originating MLS: California Regional MLSFacts & features
Interior
Bedrooms & bathrooms
- Bedrooms: 2
- Bathrooms: 2
- Full bathrooms: 2
- Main level bathrooms: 2
- Main level bedrooms: 2
Rooms
- Room types: Entry/Foyer, Great Room, Kitchen, Laundry, Living Room, Primary Bedroom, Office, Other, Dining Room
Bathroom
- Features: Bathtub, Separate Shower
Kitchen
- Features: Kitchen/Family Room Combo, Stone Counters, Remodeled, Updated Kitchen
Other
- Features: Walk-In Closet(s)
Heating
- Forced Air
Cooling
- Central Air
Appliances
- Included: Dishwasher, Electric Range, Refrigerator, Dryer
- Laundry: Washer Hookup, Inside
Features
- Beamed Ceilings, Built-in Features, Balcony, Separate/Formal Dining Room, Eat-in Kitchen, High Ceilings, Open Floorplan, Stone Counters, Walk-In Closet(s)
- Flooring: Vinyl
- Doors: Sliding Doors
- Windows: Plantation Shutters
- Has fireplace: No
- Fireplace features: None
- Common walls with other units/homes: 2+ Common Walls
Interior area
- Total interior livable area: 1,073 sqft
Property
Parking
- Total spaces: 2
- Parking features: Detached Carport, One Space, Uncovered
- Carport spaces: 1
- Uncovered spaces: 1
Accessibility
- Accessibility features: None
Features
- Levels: One,Two
- Stories: 1
- Entry location: Top Level
- Patio & porch: Patio
- Pool features: Association
- Has spa: Yes
- Spa features: Association
- Fencing: Privacy,Stucco Wall
- Has view: Yes
- View description: Mountain(s), Pool
Lot
- Size: 2.67 Acres
- Features: Landscaped, Near Park
Details
- Parcel number: 8708022116
- Special conditions: Standard
Construction
Type & style
- Home type: Condo
- Property subtype: Condominium
- Attached to another structure: Yes
Materials
- Stucco
- Foundation: Slab
- Roof: Composition
Condition
- Updated/Remodeled,Turnkey
- New construction: No
- Year built: 1983
Utilities & green energy
- Electric: Standard
- Sewer: Public Sewer
- Water: Public
- Utilities for property: Natural Gas Connected
Community & HOA
Community
- Features: Curbs, Mountainous, Suburban, Sidewalks, Park
- Security: Carbon Monoxide Detector(s), Smoke Detector(s)
HOA
- Has HOA: Yes
- Amenities included: Maintenance Front Yard, Barbecue, Playground, Pool, Spa/Hot Tub, Water
- HOA fee: $450 monthly
- HOA name: Phillips Meadows
Location
- Region: Pomona
Financial & listing details
- Price per square foot: $449/sqft
- Tax assessed value: $477,398
- Date on market: 8/24/2026
- Cumulative days on market: 33 days
- Listing terms: Cash to New Loan,Conventional,Submit
- Road surface type: Paved
Estimated market value
$480,600
$457,000 - $505,000
$2,443/mo
Price history
| Date | Event | Price |
|---|---|---|
| 9/22/2026 | Price change | $482,000-3.6%$449/sqft |
Source:  CRMLS #DW26185319 Report a problem CRMLS #DW26185319 Report a problem | ||
| 8/24/2026 | Listed for sale | $499,950+14.9%$466/sqft |
Source: CRMLS #DW26185319 Report a problem | ||
| 3/25/2026 | Sold | $435,000-2.2%$405/sqft |
Source: CRMLS #OC26001879 Report a problem | ||
| 3/3/2026 | Pending sale | $445,000$415/sqft |
Source: CRMLS #OC26001879 Report a problem | ||
| 2/28/2026 | Contingent | $445,000$415/sqft |
Source: CRMLS #OC26001879 Report a problem | ||
| 2/2/2026 | Price change | $445,000-4.3%$415/sqft |
Source: CRMLS #OC26001879 Report a problem | ||
| 1/8/2026 | Listed for sale | $465,000+35.8%$433/sqft |
Source: CRMLS #OC26001879 Report a problem | ||
| 4/27/2006 | Sold | $342,500+94.6%$319/sqft |
Source: Public Record Report a problem | ||
| 1/31/2003 | Sold | $176,000+45.5%$164/sqft |
Source: Public Record Report a problem | ||
| 3/23/2001 | Sold | $121,000$113/sqft |
Source: Public Record Report a problem | ||
Public tax history
| Year | Property taxes | Tax assessment |
|---|---|---|
| 2026 | -- | $477,398 +2% |
| 2025 | $6,534 +8.2% | $468,038 +2% |
| 2024 | $6,038 +2% | $458,862 +2% |
| 2023 | $5,921 +1.5% | $449,865 +2% |
| 2022 | $5,834 +22.5% | $441,045 +24.9% |
| 2021 | $4,764 -0.6% | $353,000 |
| 2020 | $4,793 | $353,000 |
| 2019 | $4,793 +7.8% | $353,000 +8% |
| 2018 | $4,446 | $327,000 +25.8% |
| 2017 | $4,446 +21.9% | $260,000 |
| 2016 | $3,649 +5% | $260,000 +4.8% |
| 2015 | $3,473 +2.6% | $248,000 |
| 2014 | $3,386 | $248,000 +61% |
| 2012 | -- | $154,000 -24.8% |
| 2011 | -- | $204,900 |
| 2010 | -- | $204,900 +17.2% |
| 2009 | -- | $174,900 -43.8% |
| 2008 | -- | $311,200 -10.9% |
| 2007 | -- | $349,350 +87.4% |
| 2006 | -- | $186,419 |
| 2005 | -- | $186,419 +4% |
| 2004 | -- | $179,183 +42.3% |
| 2003 | -- | $125,887 +2% |
| 2002 | -- | $123,420 +27% |
| 2000 | -- | $97,200 |
Find assessor info on the county website
Monthly payment
Est. payment
Payment breakdown
Explore the cost of this home by adjusting the details. Changes won't be saved.Climate risks
Neighborhood: Phillips Ranch
Nearby schools
Schools provided by the listing agent
- Elementary: Decker
- Middle: Lorbeer
- High: Diamond Ranch
Source: CRMLS. This data may not be complete. We recommend contacting the local school district to confirm school assignments for this home.
Similar homes
- $466,0002 bd3 ba1.2k sqft32 Brownfield Ln, Pomona, CA 91766For Sale
 MLS ID #AR26183121, Yuling Lee, Treelane Realty Group Inc.. CRMLS
 - $549,0003 bd2 ba1.3k sqft69 Brownfield Ln, Pomona, CA 91766For Sale
 MLS ID #OC26087273, Jeannette Sattler, Berkshire Hathaway H.S.C.P. CRMLS
 - $579,0002 bd3 ba1.5k sqft11 Wildflower Pl, Pomona, CA 91766For Sale
 MLS ID #AR26078439, David Lee, Real Brokerage Technologies, Inc. CRMLS
 - $610,0003 bd3 ba1.6k sqft19 Wildflower Pl, Phillips Ranch, CA 91766For Sale
 MLS ID #WS26105827, RAYMOND TSAI, Pinnacle Real Estate Group. CRMLS
