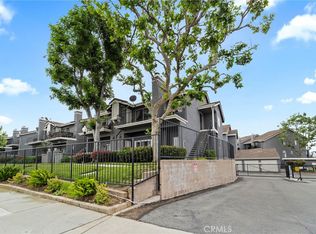
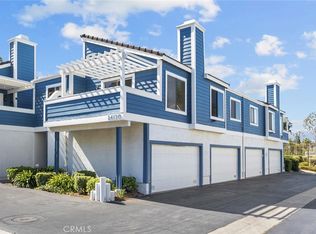
This renovated 3-bedroom condo has beautiful fixtures & finishes, along with lots of storage and a great location. The unit has a private front courtyard where you can grill up dinner or enjoy a quiet cup of coffee in the morning. When you enter through the front door, you'll find an open layout with fresh paint, recessed lighting, wide-plank LVP flooring (no carpets here), a cozy fireplace and two big windows that fill the main level with natural light. The renovated kitchen features stunning quartz countertops, white Shaker cabinetry, stainless appliances, a workstation sink, a dining nook and a breakfast bar overlooking the living room. The main floor also offers a powder room and has direct access to the 2-car garage – which includes plenty of storage space & the laundry area. Upstairs, you'll find the bedrooms plus a large loft that includes a skylight and floor-to-ceiling built-in storage. The primary bedroom boasts a spacious ensuite with dual sinks and a step-in glass shower. The guest rooms down the hall both have ceiling fans & ample closet space. This quiet condo community has a gated entry and offers residents amenities like a community pool, meticulously landscaped grounds & guest parking. You'll be just 2 minutes from all the shopping & dining along N Azusa Ave., with top-ranked schools all less than a mile from your front door. You can hop on both the 10 & 210 Fwys in less than 5 mins, or take the MetroLink (5 mins away) for an easy commute!
For sale
Listed by: Pinnacle Real Estate Group • Eric Chao • Contact: 626-786-5955
$499,000
19555 E Cypress St APT P, Covina, CA 91724
3beds
1,271sqft
Condominium
Built in 1991
-- sqft lot
$491,000 Zestimate®
$393/sqft
$330/mo HOA
What's special
- 390 days |
- 1,448 |
- 92 |
Zillow last checked:
Listing updated:
Listed by:
Eric Chao DRE #01964792 626-786-5955,
Pinnacle Real Estate Group,
RAYMOND TSAI DRE #01784303 626-964-5500,
Pinnacle Real Estate Group
Source: CRMLS,MLS#: TR25280487 Originating MLS: California Regional MLS
Originating MLS: California Regional MLSFacts & features
Interior
Bedrooms & bathrooms
- Bedrooms: 3
- Bathrooms: 3
- Full bathrooms: 2
- 1/2 bathrooms: 1
- Main level bathrooms: 1
Rooms
- Room types: Bedroom, Kitchen, Loft, Living Room, Primary Bedroom, Pantry
Primary bedroom
- Features: Primary Suite
Bedroom
- Features: All Bedrooms Up
Bathroom
- Features: Bathroom Exhaust Fan, Bathtub, Dual Sinks, Tub Shower
Kitchen
- Features: Remodeled, Updated Kitchen
Pantry
- Features: Walk-In Pantry
Heating
- Central
Cooling
- Central Air
Appliances
- Included: Dishwasher, Gas Cooktop, Gas Oven, Gas Range, Microwave, Refrigerator, Water Heater
- Laundry: In Garage
Features
- Open Floorplan, All Bedrooms Up, Loft, Primary Suite, Walk-In Pantry
- Has fireplace: Yes
- Fireplace features: Living Room
- Common walls with other units/homes: 2+ Common Walls
Interior area
- Total interior livable area: 1,271 sqft
Property
Parking
- Total spaces: 2
- Parking features: Garage - Attached
- Attached garage spaces: 2
Features
- Levels: Two
- Stories: 2
- Entry location: Front
- Pool features: Association
- Has view: Yes
- View description: None
Lot
- Size: 1.31 Acres
Details
- Parcel number: 8404004070
- Special conditions: Standard
Construction
Type & style
- Home type: Condo
- Property subtype: Condominium
- Attached to another structure: Yes
Condition
- New construction: No
- Year built: 1991
Utilities & green energy
- Sewer: Public Sewer
- Water: Public
Community & HOA
Community
- Features: Suburban
HOA
- Has HOA: Yes
- Amenities included: Pool, Trash, Water
- HOA fee: $330 monthly
- HOA name: Cypress Court HOA
- HOA phone: 626-642-1717
Location
- Region: Covina
Financial & listing details
- Price per square foot: $393/sqft
- Tax assessed value: $520,199
- Annual tax amount: $6,515
- Date on market: 12/26/2025
- Cumulative days on market: 390 days
- Listing terms: Cash,Cash to New Loan,Conventional,1031 Exchange
Estimated market value
$491,000
$466,000 - $516,000
$3,497/mo
Price history
| Date | Event | Price |
|---|---|---|
| 8/6/2026 | Price change | $499,000-13.2%$393/sqft |
Source:  CRMLS #TR25280487 Report a problem CRMLS #TR25280487 Report a problem | ||
| 1/27/2026 | Listed for sale | $575,000$452/sqft |
Source: CRMLS #TR25280487 Report a problem | ||
| 1/12/2026 | Contingent | $575,000$452/sqft |
Source: CRMLS #TR25280487 Report a problem | ||
| 12/26/2025 | Listed for sale | $575,000+15%$452/sqft |
Source: CRMLS #TR25280487 Report a problem | ||
| 6/8/2023 | Sold | $500,000+0.2%$393/sqft |
Source: Public Record Report a problem | ||
| 5/12/2023 | Contingent | $498,888$393/sqft |
Source: CRMLS #CV23041158 Report a problem | ||
| 4/13/2023 | Listed for sale | $498,888$393/sqft |
Source: CRMLS #CV23041158 Report a problem | ||
| 3/31/2023 | Contingent | $498,888$393/sqft |
Source: CRMLS #CV23041158 Report a problem | ||
| 3/12/2023 | Listed for sale | $498,888+26.3%$393/sqft |
Source: CRMLS #CV23041158 Report a problem | ||
| 3/24/2021 | Listing removed | -- |
Source: Owner Report a problem | ||
| 5/18/2019 | Listing removed | $395,000$311/sqft |
Source: Owner Report a problem | ||
| 2/16/2019 | Listed for sale | $395,000+92.7%$311/sqft |
Source: Owner Report a problem | ||
| 12/23/2009 | Sold | $205,000-14.2%$161/sqft |
Source: Public Record Report a problem | ||
| 4/29/2009 | Listing removed | $239,000$188/sqft |
Source: Listhub #C08102631 Report a problem | ||
| 10/12/2008 | Price change | $239,000-17.3%$188/sqft |
Source: Postlets #C08102631 Report a problem | ||
| 8/7/2008 | Listed for sale | $289,000-27.4%$227/sqft |
Source: Postlets #C08102631 Report a problem | ||
| 8/22/2006 | Sold | $398,000$313/sqft |
Source: Public Record Report a problem | ||
Public tax history
| Year | Property taxes | Tax assessment |
|---|---|---|
| 2025 | $6,515 +4.9% | $520,199 +2% |
| 2024 | $6,209 +86.7% | $510,000 +100.5% |
| 2023 | $3,326 +1.3% | $254,330 +2% |
| 2022 | $3,283 +1.6% | $249,344 +2% |
| 2021 | $3,231 +1.1% | $244,455 +1% |
| 2020 | $3,196 | $241,950 +2% |
| 2019 | $3,196 +5.9% | $237,207 +2% |
| 2018 | $3,019 | $232,557 +2% |
| 2017 | $3,019 +1.5% | $227,998 +2% |
| 2016 | $2,976 +3.2% | $223,529 +1.5% |
| 2015 | $2,882 +0.5% | $220,172 +2% |
| 2014 | $2,868 | $215,860 +27.7% |
| 2012 | -- | $169,000 -18.2% |
| 2011 | -- | $206,543 +0.8% |
| 2010 | -- | $205,000 -11.9% |
| 2009 | -- | $232,600 -39% |
| 2008 | -- | $381,300 -4.2% |
| 2007 | -- | $398,000 +353% |
| 2006 | -- | $87,857 |
| 2005 | -- | $87,857 +4% |
| 2004 | -- | $84,448 +1.9% |
| 2003 | -- | $82,902 +2% |
| 2002 | -- | $81,279 +4% |
| 2000 | -- | $78,125 |
Find assessor info on the county website
Monthly payment
Est. payment
Payment breakdown
Explore the cost of this home by adjusting the details. Changes won't be saved.Climate risks
Neighborhood: 91724
Nearby schools
GreatSchools rating
- 5/10Cedargrove Elementary SchoolGrades: K-6Distance: 0.5 mi
- 8/10Royal Oak Middle SchoolGrades: 7-8Distance: 0.9 mi
- 7/10Charter Oak High SchoolGrades: 9-12Distance: 0.6 mi
- $542,9003 bd3 ba1.2k sqft19563 E Cypress St APT L, Covina, CA 91724Off Market
- $536,0003 bd3 ba1.2k sqft19563 E Cypress St APT K, Covina, CA 91724Off Market
- $536,0003 bd3 ba1.2k sqft19563 E Cypress St APT J, Covina, CA 91724Off Market
- $541,2003 bd3 ba1.2k sqft19563 E Cypress St APT I, Covina, CA 91724Off Market
- $538,5003 bd3 ba1.2k sqft19555 E Cypress St APT M, Covina, CA 91724Off Market
- $558,3003 bd3 ba1.2k sqft19555 E Cypress St APT N, Covina, CA 91724Off Market
- $539,6003 bd3 ba1.2k sqft19555 E Cypress St APT O, Covina, CA 91724Off Market
- $539,6003 bd3 ba1.2k sqft19555 E Cypress St APT Q, Covina, CA 91724Off Market
A local agent can set up tours, give advice and negotiate with sellers.
Similar homes
- $488,8002 bd2 ba1k sqft740 E San Bernardino Rd APT 2, Covina, CA 91723For Sale
 MLS ID #CV26081575, Daniel Boyer, SOUTHLAND PROPERTIES. CRMLS
 - $488,9002 bd2 ba1k sqft4900 N Grand Ave APT 306, Covina, CA 91724For Sale
 MLS ID #WS26119328, WENYUE WU, Sia Home, Inc.. CRMLS
 - $650,0003 bd3 ba1.4k sqft1189 N Sunflower Ave, Covina, CA 91724For Sale
 MLS ID #DW26174339, Juan Elias, Transunited Realty Group. CRMLS
 - $499,5002 bd2 ba1.1k sqft24170 Avenida Rancheros Unit F, Diamond Bar, CA 91765For Sale
 MLS ID #TR26159739, Shuping Zhan, WeTrust Realty. CRMLS
 - $519,9992 bd2 ba1k sqft15228 Ramona Blvd, Baldwin Park, CA 91706For SaleMLS ID #PW25237016, Richard Valderrama Calle, The Dara Group Inc.. CRMLS
- $476,0002 bd3 ba1.2k sqft32 Brownfield Ln, Pomona, CA 91766For SaleMLS ID #AR26133102, Yuling Lee, Treelane Realty Group Inc.. CRMLS
- $559,0004 bd3 ba1.2k sqft644 E Lee Pl, Azusa, CA 91702For SaleMLS ID #WS26034330, Sherry Hung, Real Brokerage Technologies. CRMLS
- $549,9003 bd3 ba1.4k sqft1674 Aspen Village Way, West Covina, CA 91791For SaleMLS ID #AR26139318, Yilu Song, IRN Realty. CRMLS
- $485,0002 bd3 ba1.1k sqft2389 S Reservoir St, Pomona, CA 91766For SaleMLS ID #SW26096040, Jeff Rose, Berkshire Hathaway HomeServices California Properties. CRMLS
- $455,0002 bd2 ba864 sqft4191 Baldwin Park Blvd APT 2, Baldwin Park, CA 91706For SaleMLS ID #CV26112360, M Ruth Camino, Century 21 Masters. CRMLS
- $599,0002 bd3 ba1.3k sqft827 E Promenade #E, Azusa, CA 91702For SaleMLS ID #WS25280247, RAYMOND TSAI, Pinnacle Real Estate Group. CRMLS
- $579,8002 bd3 ba1.2k sqft450 Golden Springs Dr Unit D, Diamond Bar, CA 91765For SaleMLS ID #WS26123428, Janice Shin, Pinnacle Real Estate Group. CRMLS
- $500,0003 bd3 ba1.2k sqft4956 Willow Unit E, Montclair, CA 91763For SaleMLS ID #PW26127207, Jucevi Virtudes, LPT Realty, Inc. CRMLS
- $535,0003 bd2 ba1k sqft212 S Kraemer Blvd Unit 411, Placentia, CA 92870For SaleMLS ID #OC26163231, Marc Raine, Redfin. CRMLS
- $515,0002 bd2 ba1k sqft1042 E La Habra Blvd Unit 234, La Habra, CA 90631For SaleMLS ID #WS26129553, ALAN HUONG, Real Brokerage Technologies. CRMLS
- $599,0002 bd3 ba1.2k sqft23721 Highland Valley Rd, Diamond Bar, CA 91765For SaleMLS ID #HD26111680, Cindy Mulvey, RE/MAX FREEDOM. CRMLS
- $545,0002 bd2 ba987 sqft343 W Central Ave APT J, Monrovia, CA 91016For SaleMLS ID #CV26118377, Anna Howie, HOMEQUEST REAL ESTATE. CRMLS
- $579,9993 bd2 ba1.1k sqft1042 E La Habra Blvd Unit 227, La Habra, CA 90631For SaleMLS ID #PW26161306, Aurelio Osorio Garcia, RE/MAX New Dimension. CRMLS
- $549,0002 bd2 ba1k sqft901 N Citrus Dr #16, La Habra, CA 90631For SaleMLS ID #PW26163240, Jacqueline Horowitz, T.N.G. Real Estate Consultants. CRMLS
- $579,0002 bd3 ba1.5k sqft11 Wildflower Pl, Pomona, CA 91766For SaleMLS ID #AR26078439, David Lee, Real Brokerage Technologies, Inc. CRMLS
Local buyer's agents are ready to help
