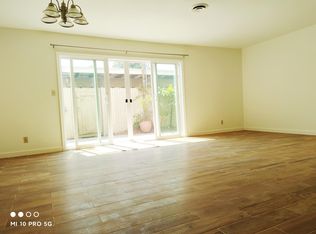
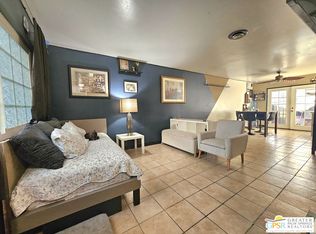
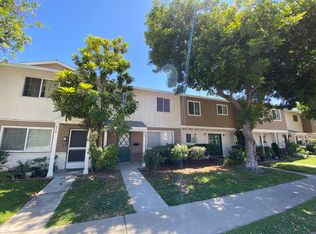
Newly renovated and move-in ready, this two-story home features all bedrooms upstairs and updated finishes throughout. Brand-new vinyl flooring extends across both levels, creating a clean and cohesive interior, while natural light fills the main living area through two French doors that open to a private patio. The kitchen has been refreshed with updated cabinetry, modern fixtures, coordinated soffit detailing, and new hardware, and popcorn ceilings have been removed, resulting in smooth ceilings throughout the living areas. Upstairs bathrooms include new vanities and sinks, and bedroom doors are equipped with privacy hardware. A covered carport provides two parking spaces and additional storage. HOA amenities include landscaped grounds, multiple pools, basketball court, playground, and clubhouse. Located in North Azusa near the San Gabriel Mountains and close to grocery stores, restaurants, schools, and everyday conveniences.
Under contract
Listed by: Real Brokerage Technologies • Sherry Hung • Contact: 626-389-1088
$559,000
644 E Lee Pl, Azusa, CA 91702
4beds
1,277sqft
Condominium
Built in 1964
-- sqft lot
$548,200 Zestimate®
$438/sqft
$620/mo HOA
What's special
- 423 days
- 90
- 1
Zillow last checked:
Listing updated:
Listed by:
Sherry Hung DRE #02237332 626-389-1088,
Real Brokerage Technologies
Source: CRMLS,MLS#: WS26034330 Originating MLS: California Regional MLS
Originating MLS: California Regional MLSFacts & features
Interior
Bedrooms & bathrooms
- Bedrooms: 4
- Bathrooms: 3
- Full bathrooms: 3
- Main level bathrooms: 1
Rooms
- Room types: Attic, Bedroom, Entry/Foyer, Foyer, Primary Bathroom, Primary Bedroom, Other, Pantry, Dining Room
Primary bedroom
- Features: Primary Suite
Bedroom
- Features: All Bedrooms Up
Bathroom
- Features: Bathroom Exhaust Fan, Bathtub, Linen Closet, Remodeled, Separate Shower, Tub Shower, Upgraded, Vanity, Walk-In Shower
Kitchen
- Features: Granite Counters, Kitchen/Family Room Combo, Stone Counters, Remodeled, Updated Kitchen, Walk-In Pantry
Other
- Features: Walk-In Closet(s)
Pantry
- Features: Walk-In Pantry
Heating
- Central
Cooling
- Central Air
Appliances
- Included: Dishwasher, Freezer, Gas Cooktop, Gas Oven, Gas Range, Refrigerator, Range Hood
- Laundry: Washer Hookup, Electric Dryer Hookup, In Kitchen
Features
- Breakfast Bar, Ceiling Fan(s), Crown Molding, Separate/Formal Dining Room, Eat-in Kitchen, Granite Counters, Open Floorplan, Stone Counters, Storage, Track Lighting, All Bedrooms Up, Attic, Entrance Foyer, Primary Suite, Walk-In Pantry, Walk-In Closet(s)
- Flooring: Vinyl
- Doors: French Doors, Mirrored Closet Door(s), Panel Doors
- Windows: Double Pane Windows, Screens
- Has fireplace: No
- Fireplace features: None
- Common walls with other units/homes: 2+ Common Walls
Interior area
- Total interior livable area: 1,277 sqft
Property
Parking
- Total spaces: 2
- Parking features: Assigned, Concrete, Covered, Carport, Guest, Paved, One Space, Storage
- Carport spaces: 2
Accessibility
- Accessibility features: None
Features
- Levels: Two
- Stories: 2
- Entry location: Front Door
- Patio & porch: Concrete, Covered, Patio
- Exterior features: Lighting, Rain Gutters
- Pool features: Community, In Ground, Association
- Spa features: None
- Fencing: Good Condition,Partial,Privacy,Vinyl
- Has view: Yes
- View description: Mountain(s), Neighborhood
Lot
- Size: 6.51 Acres
- Features: Back Yard, Front Yard, Lawn
Details
- Parcel number: 8612020092
- Zoning: AZR3C1200*
- Special conditions: Standard
Construction
Type & style
- Home type: Condo
- Property subtype: Condominium
- Attached to another structure: Yes
Condition
- Updated/Remodeled,Turnkey
- New construction: No
- Year built: 1964
Utilities & green energy
- Electric: Standard
- Sewer: Public Sewer
- Water: Public
- Utilities for property: Electricity Connected, Natural Gas Connected, Sewer Connected, Water Connected
Community & HOA
Community
- Features: Curbs, Foothills, Park, Storm Drain(s), Street Lights, Suburban, Sidewalks, Pool
- Security: Carbon Monoxide Detector(s), Smoke Detector(s)
HOA
- Has HOA: Yes
- Amenities included: Call for Rules, Clubhouse, Controlled Access, Sport Court, Maintenance Grounds, Insurance, Management, Maintenance Front Yard, Picnic Area, Playground, Pool, Water
- Services included: Sewer
- HOA fee: $620 monthly
- HOA name: Foothill Gardens Owners Inc.
- HOA phone: 949-833-2600
Location
- Region: Azusa
Financial & listing details
- Price per square foot: $438/sqft
- Tax assessed value: $450,462
- Date on market: 2/14/2026
- Cumulative days on market: 423 days
- Listing terms: Cash,Conventional,FHA,Submit,VA Loan
- Inclusions: Range Hood, Range, Dishwasher, and Fridge.
Estimated market value
$548,200
$521,000 - $576,000
$3,238/mo
Price history
| Date | Event | Price |
|---|---|---|
| 9/16/2026 | Contingent | $559,000$438/sqft |
Source:  CRMLS #WS26034330 Report a problem CRMLS #WS26034330 Report a problem | ||
| 5/14/2026 | Listed for sale | $559,000$438/sqft |
Source: CRMLS #WS26034330 Report a problem | ||
| 5/8/2026 | Contingent | $559,000$438/sqft |
Source: CRMLS #WS26034330 Report a problem | ||
| 5/6/2026 | Listed for sale | $559,000$438/sqft |
Source: CRMLS #WS26034330 Report a problem | ||
| 3/18/2026 | Contingent | $559,000$438/sqft |
Source: CRMLS #WS26034330 Report a problem | ||
| 2/15/2026 | Listed for sale | $559,000+37%$438/sqft |
Source: CRMLS #WS26034330 Report a problem | ||
| 11/6/2020 | Sold | $408,000-0.2%$319/sqft |
Source:  CRMLS #CV20194976 Report a problem CRMLS #CV20194976 Report a problem | ||
| 10/3/2020 | Pending sale | $409,000$320/sqft |
Source: CENTURY 21 MASTERS #CV20194976 Report a problem | ||
| 9/23/2020 | Listed for sale | $409,000+121.1%$320/sqft |
Source: CENTURY 21 MASTERS #CV20194976 Report a problem | ||
| 9/2/2010 | Sold | $185,000$145/sqft |
Source: Public Record Report a problem | ||
Public tax history
| Year | Property taxes | Tax assessment |
|---|---|---|
| 2026 | -- | $450,462 +2% |
| 2025 | $6,231 +2.6% | $441,630 +2% |
| 2024 | $6,071 +14.1% | $432,971 +2% |
| 2023 | $5,320 +1.3% | $424,482 +2% |
| 2022 | $5,253 +2.6% | $416,160 +2% |
| 2021 | $5,119 +79.6% | $408,000 +88.3% |
| 2020 | $2,850 | $216,714 +2% |
| 2019 | $2,850 +5.4% | $212,466 +2% |
| 2018 | $2,703 | $208,301 +2% |
| 2017 | $2,703 +1.3% | $204,218 +2% |
| 2016 | $2,667 +3.3% | $200,215 +1.5% |
| 2015 | $2,583 +8.4% | $197,209 +2% |
| 2014 | $2,382 | $193,346 +2.5% |
| 2012 | -- | $188,700 +2% |
| 2011 | -- | $185,000 +74.1% |
| 2010 | -- | $106,270 -0.2% |
| 2009 | -- | $106,523 +2% |
| 2008 | -- | $104,435 +2% |
| 2007 | -- | $102,389 +2% |
| 2006 | -- | $100,383 |
| 2005 | -- | $100,383 +4% |
| 2004 | -- | $96,486 +1.9% |
| 2003 | -- | $94,718 +2% |
| 2002 | -- | $92,862 +4% |
| 2000 | -- | $89,258 |
Find assessor info on the county website
Monthly payment
Est. payment
Payment breakdown
Explore the cost of this home by adjusting the details. Changes won't be saved.Climate risks
Neighborhood: 91702
Nearby schools
Schools provided by the listing agent
- High: Azusa
Source: CRMLS. This data may not be complete. We recommend contacting the local school district to confirm school assignments for this home.

Similar homes
- $699,0003 bd2 ba1.7k sqft1005 Lakeview Ter, Azusa, CA 91702For Sale
 MLS ID #CV26193176, Patti Tris, CENTURY 21 ADAMS & BARNES. CRMLS
 - $574,8883 bd2 ba1.1k sqft1002 Harrington Way, West Covina, CA 91792For Sale
 MLS ID #CV26196075, Socorro Maldonado, KPM INVESTMENT ENTERPRISES INC. CRMLS
 - $410,0002 bd1 ba984 sqft777 S Citrus Ave APT 217, Azusa, CA 91702For Sale
 MLS ID #AR26191466, Alvin Yang, Moon Realty. CRMLS
 - $559,0002 bd3 ba1.2k sqft450 Golden Springs Dr Unit D, Diamond Bar, CA 91765For Sale
 MLS ID #WS26123428, Janice Shin, Pinnacle Real Estate Group. CRMLS
Local buyer's agents are ready to help
