Nestled in one of San Dimas’s most tranquil neighborhoods, this light-filled, three-bedroom residence seamlessly combines warmth, style, and everyday comfort. The main level welcomes you with comfortable living areas designed for easy-living or entertaining. The living room, with its cozy fireplace, creates a warm and inviting gathering space. A conveniently located powder room serves guests, while the fully renovated kitchen stands as the heart of the home, featuring beautiful countertops, crisp cabinetry, stainless steel appliances, a kitchen island, and plenty of storage space. Just beyond the sliding glass doors, a private patio offers a peaceful retreat for morning coffee or outdoor dining. The upper floor hosts a generous primary suite highlighted by a rich accent wall, ample closet space, and an en suite bath complete with a double vanity and tub with shower. Two additional roomy bedrooms and a full secondary bathroom provide versatility for family, guests, or a home office. Everyday practicalities are well covered, including a dedicated laundry area inside the attached two-car garage. Recent upgrades—such as a new HVAC system, new water heater, and a Nest thermostat—ensure effortless efficiency and year-round comfort. Beyond the front door, lush greenbelts and winding paths lead to exceptional community amenities: a sparkling pool, tennis courts, clubhouse, park area with barbecues, and optional RV storage. Here, you can enjoy the quiet charm of a suburban oasis while staying just minutes from top schools, dining, shopping, freeway access and public transportation. Move-in ready and surrounded by vibrant community charm, this exceptional home offers the perfect setting for your next chapter.
For sale
Listed by: COMPASS • Sarah Zarcone • Contact: 805-390-7272
Price cut: $15K (10/22)
$575,000
1285 Tarryglen Ln, San Dimas, CA 91773
3beds
1,270sqft
Townhouse
Built in 1977
1,381 Square Feet Lot
$573,100 Zestimate®
$453/sqft
$562/mo HOA
What's special
- 38 days
- 1,104
- 88
Likely to sell faster than
Zillow last checked:
Listing updated:
Listed by:
Sarah Zarcone DRE #02063412 805-390-7272,
COMPASS,
Faith Field DRE #01961067,
COMPASS
Source: CRMLS,MLS#: CV26202930 Originating MLS: California Regional MLS
Facts & features
Interior
Bedrooms & bathrooms
- Bedrooms: 3
- Bathrooms: 3
- Full bathrooms: 3
- Main level bathrooms: 1
Rooms
- Room types: Bedroom, Kitchen, Living Room, Primary Bedroom, Dining Room
Primary bedroom
- Features: Primary Suite
Bedroom
- Features: All Bedrooms Up
Bathroom
- Features: Bathtub, Dual Sinks, Separate Shower
Kitchen
- Features: Kitchen Island, Stone Counters, Remodeled, Updated Kitchen
Heating
- Central
Cooling
- Central Air
Appliances
- Included: Dishwasher, Gas Range, Microwave, Refrigerator, Water Heater
- Laundry: In Garage
Features
- Separate/Formal Dining Room, All Bedrooms Up, Primary Suite
- Flooring: Vinyl
- Doors: Sliding Doors
- Has fireplace: Yes
- Fireplace features: Living Room
- Common walls with other units/homes: 2+ Common Walls,No One Above,No One Below
Interior area
- Total interior livable area: 1,270 sqft
Property
Parking
- Total spaces: 2
- Parking features: Garage, Private
- Garage spaces: 2
Features
- Levels: Two
- Stories: 2
- Entry location: Front Door
- Patio & porch: Patio
- Pool features: Association
- Has spa: Yes
- Spa features: Association
- Fencing: Wood
- Has view: Yes
- View description: Park/Greenbelt, Neighborhood
Lot
- Size: 1,381 Square Feet
- Features: Greenbelt
Details
- Parcel number: 8661007068
- Special conditions: Standard
Construction
Type & style
- Home type: Townhouse
- Property subtype: Townhouse
- Attached to another structure: Yes
Condition
- Updated/Remodeled,Turnkey
- New construction: No
- Year built: 1977
Utilities & green energy
- Sewer: Public Sewer
- Water: Public
- Utilities for property: Electricity Connected, Natural Gas Connected, Sewer Connected, Water Connected
Green energy
- Energy efficient items: Appliances
Community & HOA
Community
- Features: Curbs, Foothills, Park, Street Lights, Sidewalks
HOA
- Has HOA: Yes
- Amenities included: Playground, Pool, Spa/Hot Tub, Tennis Court(s)
- HOA fee: $562 monthly
- HOA name: Glenwood Townhomes
- HOA phone: 909-590-5951
Location
- Region: San Dimas
Financial & listing details
- Price per square foot: $453/sqft
- Tax assessed value: $522,228
- Date on market: 9/17/2026
- Cumulative days on market: 38 days
- Listing terms: Cash to New Loan
- Road surface type: Paved
Estimated market value
$573,100
$544,000 - $602,000
$3,496/mo
Price history
| Date | Event | Price |
|---|---|---|
| 10/22/2026 | Price change | $575,000-2.5%$453/sqft |
Source:  CRMLS #CV26202930 Report a problem | ||
| 9/17/2026 | Listed for sale | $590,000+24.7%$465/sqft |
Source: CRMLS #CV26202930 Report a problem | ||
| 11/20/2020 | Sold | $473,000+3.1%$372/sqft |
Source:  CRMLS #CV20216631 Report a problem | ||
| 10/19/2020 | Pending sale | $459,000$361/sqft |
Source: REALTY MASTERS & ASSOCIATES #CV20216631 Report a problem | ||
| 10/14/2020 | Listed for sale | $459,000+37.8%$361/sqft |
Source: REALTY MASTERS & ASSOCIATES #CV20216631 Report a problem | ||
| 8/12/2014 | Sold | $333,000-2%$262/sqft |
Source: Public Record Report a problem | ||
| 6/28/2014 | Price change | $339,900-1.5%$268/sqft |
Source: Southland Properties #CV14107913 Report a problem | ||
| 6/6/2014 | Listed for sale | $345,000$272/sqft |
Source: Southland Properties #CV14107913 Report a problem | ||
| 6/5/2014 | Pending sale | $345,000$272/sqft |
Source: Southland Properties #CV14107913 Report a problem | ||
| 5/24/2014 | Listed for sale | $345,000$272/sqft |
Source: Southland Properties #CV14107913 Report a problem | ||
Public tax history
| Year | Property taxes | Tax assessment |
|---|---|---|
| 2026 | -- | $522,228 +2% |
| 2025 | $6,310 +3.8% | $511,989 +2% |
| 2024 | $6,077 +2.4% | $501,951 +2% |
| 2023 | $5,934 +2% | $492,109 +2% |
| 2022 | $5,817 +1.9% | $482,460 +2% |
| 2021 | $5,712 +27.6% | $473,000 +29.3% |
| 2020 | $4,476 | $365,942 +2% |
| 2019 | $4,476 +4.4% | $358,768 +2% |
| 2018 | $4,287 | $351,734 +2% |
| 2017 | $4,287 +2.2% | $344,839 +2% |
| 2016 | $4,193 +2% | $338,078 +1.5% |
| 2015 | $4,110 +51.5% | $333,000 +54.4% |
| 2014 | $2,713 | $215,740 +4.2% |
| 2012 | -- | $207,026 +2% |
| 2011 | -- | $202,967 +0.8% |
| 2010 | -- | $201,451 -0.2% |
| 2009 | -- | $201,930 +2% |
| 2008 | -- | $197,972 +2% |
| 2007 | -- | $194,091 +2% |
| 2006 | -- | $190,286 |
| 2005 | -- | $190,286 +4% |
| 2004 | -- | $182,899 +1.9% |
| 2003 | -- | $179,548 +2% |
| 2002 | -- | $176,028 +4% |
| 2000 | -- | $169,194 |
Find assessor info on the county website
Monthly payment
Est. payment
Payment breakdown
Explore the cost of this home by adjusting the details. Changes won't be saved.Climate risks
Neighborhood: 91773


Similar homes
- $674,5003 bd3 ba1.4k sqft739 Knollwood Ln, San Dimas, CA 91773For Sale
 MLS ID #PW26183928, Carolyn Vazquez, Synergy Real Estate. CRMLS
- $592,0002 bd3 ba1.2k sqft607 Santa Cruz Ct, San Dimas, CA 91773For Sale
 MLS ID #PW26226866, Sheila Drew-Craig, The Boutique Real Estate Group. CRMLS
- $588,0003 bd2 ba1.1k sqft860 Windwood Dr, Diamond Bar, CA 91789For Sale
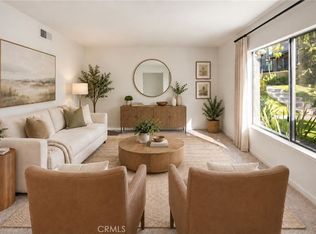 MLS ID #TR26204840, Luisa Zepeda, Brilla Real Estate. CRMLS
- $730,0003 bd3 ba1.5k sqft2027 Driftstone Dr, Glendora, CA 91740For Sale
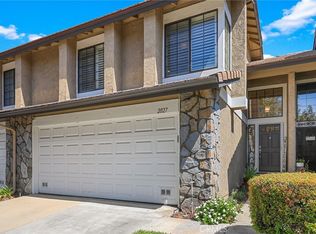 MLS ID #CV26182190, Martin Gonzalez-Espinosa, eHomes. CRMLS
