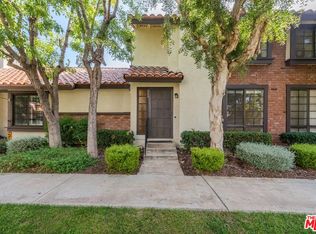
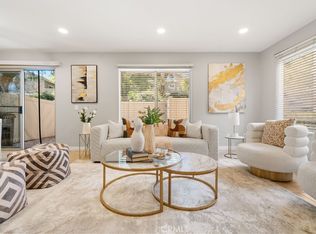
Spacious two-story attached home located in the desirable community of La Cuesta Encantada in the wonderful City of San Dimas. This 1,287 square foot home features two large bedrooms, 2.5 Baths, a yard and two-car garage. This is a single family detached home (townhouse style) and is eligible for VA, FHA, and conventional loans. The primary suite has two mirrored closets, and a ceiling fan. The large secondary bedroom has an extra wide closet and full bath in hall. A guest powder room is conveniently located downstairs. Newer gas stove and dishwasher. Two car garage hookups for washer and dryer. Storage closet in garage. Community pool. Large vehicle or RV parking lot for residents is available by application at a very low monthly fee (currently $10 per month). Enjoy shopping and dining in historical downtown San Dimas. Close to trails and camping at Bonelli Park, San Dimas Canyon Park, Raging Waters, freeway access. Public transportation includes access to Metro A-Line. Located in highly rated Bonita Unified School District. Low taxes, low HOA, and NO Mello Roos.
For sale
Listed by: The Boutique Real Estate Group • Sheila Drew-Craig • Contact: 714-686-4829
$592,000
607 Santa Cruz Ct, San Dimas, CA 91773
2beds
1,287sqft
Single Family Residence
Built in 1979
1,353 Square Feet Lot
$589,200 Zestimate®
$460/sqft
$353/mo HOA
What's special
- 60 days
- 1,907
- 90
Zillow last checked:
Listing updated:
Listed by:
Sheila Drew-Craig DRE #01277341 714-686-4829,
The Boutique Real Estate Group,
Raj Qsar DRE #01744847,
The Boutique Real Estate Group
Source: CRMLS,MLS#: PW26226866 Originating MLS: California Regional MLS
Facts & features
Interior
Bedrooms & bathrooms
- Bedrooms: 2
- Bathrooms: 3
- Full bathrooms: 2
- 1/2 bathrooms: 1
- Main level bathrooms: 1
Rooms
- Room types: Bedroom, Kitchen, Living Room, Primary Bedroom
Primary bedroom
- Features: Primary Suite
Bedroom
- Features: All Bedrooms Up
Bathroom
- Features: Bathroom Exhaust Fan, Bathtub, Tub Shower, Walk-In Shower
Kitchen
- Features: Granite Counters
Heating
- Central, Fireplace(s), Natural Gas
Cooling
- Central Air
Appliances
- Included: Dishwasher, Free-Standing Range, Disposal, Gas Range, Gas Water Heater, Microwave, Water Heater
- Laundry: Washer Hookup, Gas Dryer Hookup, In Garage, Outside
Features
- Built-in Features, Ceiling Fan(s), Eat-in Kitchen, Granite Counters, Pantry, Recessed Lighting, Unfurnished, All Bedrooms Up, Primary Suite
- Flooring: Carpet, Laminate, Tile
- Doors: Sliding Doors
- Windows: Screens, Shutters
- Has fireplace: Yes
- Fireplace features: Living Room
- Common walls with other units/homes: 2+ Common Walls,No One Above,No One Below
Interior area
- Total interior livable area: 1,287 sqft
Property
Parking
- Total spaces: 2
- Parking features: Concrete, Direct Access, Garage, Garage Door Opener, On Site, Other
- Garage spaces: 2
Features
- Levels: Two
- Stories: 2
- Entry location: FRONT
- Patio & porch: Brick, Concrete, Patio
- Pool features: In Ground, Association
- Has spa: Yes
- Spa features: Association, In Ground
- Fencing: Stucco Wall
- Has view: Yes
- View description: Neighborhood, Trees/Woods
Lot
- Size: 1,353 Square Feet
- Features: Back Yard, Front Yard
Details
- Parcel number: 8382016104
- Special conditions: Standard
Construction
Type & style
- Home type: SingleFamily
- Architectural style: Patio Home
- Property subtype: Single Family Residence
- Attached to another structure: Yes
Materials
- Brick, Stucco
- Foundation: Slab
- Roof: Spanish Tile
Condition
- Termite Clearance
- New construction: No
- Year built: 1979
Utilities & green energy
- Sewer: Public Sewer
- Water: Public
- Utilities for property: Cable Available, Electricity Connected, Natural Gas Connected, Sewer Connected, Water Connected
Community & HOA
Community
- Features: Suburban, Sidewalks
- Security: Carbon Monoxide Detector(s), Smoke Detector(s)
HOA
- Has HOA: Yes
- Amenities included: Clubhouse, Pool, Pet Restrictions, Pets Allowed
- HOA fee: $353 monthly
- HOA name: La Cuesta Encantada
- HOA phone: 909-592-1562
Location
- Region: San Dimas
Financial & listing details
- Price per square foot: $460/sqft
- Tax assessed value: $430,119
- Date on market: 10/20/2026
- Cumulative days on market: 60 days
- Listing terms: Cash,Cash to New Loan,Conventional,FHA,Submit,VA Loan
- Inclusions: All staging items (indoor and outdoor)
- Exclusions: washer, dryer, refrigerator
- Road surface type: Paved
Estimated market value
$589,200
$560,000 - $619,000
$3,114/mo
Price history
| Date | Event | Price |
|---|---|---|
| 10/20/2026 | Listed for sale | $592,000+72.1%$460/sqft |
Source:  CRMLS #PW26226866 Report a problem | ||
| 5/23/2014 | Sold | $344,000-0.3%$267/sqft |
Source: Public Record Report a problem | ||
| 4/5/2014 | Pending sale | $344,900$268/sqft |
Source: CENTURY 21 Masters #CV14061912 Report a problem | ||
| 3/27/2014 | Listed for sale | $344,900+28.2%$268/sqft |
Source: Century 21 Masters #CV14061912 Report a problem | ||
| 11/1/2011 | Listing removed | $269,000$209/sqft |
Source: Canseco Group #P783256 Report a problem | ||
| 7/9/2011 | Price change | $269,000-3.9%$209/sqft |
Source: Canseco Group #P783256 Report a problem | ||
| 5/29/2011 | Listed for sale | $280,000+76.1%$218/sqft |
Source: Canseco Group #P783256 Report a problem | ||
| 7/25/2000 | Sold | $159,000$124/sqft |
Source: Public Record Report a problem | ||
Public tax history
| Year | Property taxes | Tax assessment |
|---|---|---|
| 2026 | -- | $430,119 +2% |
| 2025 | $5,315 +5.3% | $421,686 +2% |
| 2024 | $5,047 +2.4% | $413,418 +2% |
| 2023 | $4,931 +1.7% | $405,313 +2% |
| 2022 | $4,846 +2.1% | $397,367 +2% |
| 2021 | $4,748 +1.5% | $389,576 +1% |
| 2020 | $4,675 | $385,582 +2% |
| 2019 | $4,675 +5.2% | $378,023 +2% |
| 2018 | $4,443 | $370,612 +2% |
| 2017 | $4,443 +1.9% | $363,346 +2% |
| 2016 | $4,362 +2.1% | $356,222 +1.5% |
| 2015 | $4,272 +66% | $350,872 +73.7% |
| 2014 | $2,574 | $201,950 +2.5% |
| 2012 | -- | $197,098 +2% |
| 2011 | -- | $193,235 +0.8% |
| 2010 | -- | $191,792 -0.2% |
| 2009 | -- | $192,248 +2% |
| 2008 | -- | $188,480 +2% |
| 2007 | -- | $184,785 +2% |
| 2006 | -- | $181,163 |
| 2005 | -- | $181,163 +4% |
| 2004 | -- | $174,130 +1.9% |
| 2003 | -- | $170,939 +2% |
| 2002 | -- | $167,588 +39.7% |
| 2000 | -- | $119,955 |
Find assessor info on the county website
Monthly payment
Est. payment
Payment breakdown
Explore the cost of this home by adjusting the details. Changes won't be saved.Climate risks
Neighborhood: 91773
Similar homes
- $589,0003 bd3 ba1.4k sqft744 Smokewood Ln, San Dimas, CA 91773For Sale
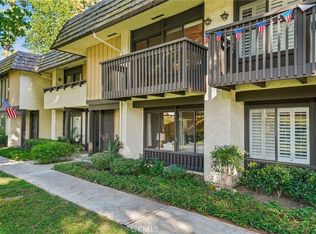 MLS ID #CV26155718, Christopher Cervantez, eHomes. CRMLS
- $674,9503 bd3 ba1.4k sqft739 Knollwood Ln, San Dimas, CA 91773For Sale
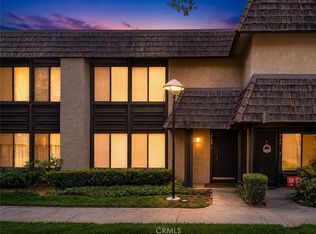 MLS ID #PW26183928, Carolyn Vazquez, Synergy Real Estate. CRMLS
- $590,0003 bd3 ba1.2k sqft1285 Tarryglen Ln, San Dimas, CA 91773For Sale
 MLS ID #CV26202930, Sarah Zarcone, COMPASS. CRMLS
- $559,0002 bd3 ba1.2k sqft450 Golden Springs Dr Unit D, Diamond Bar, CA 91765For Sale
 MLS ID #WS26123428, Janice Shin, Pinnacle Real Estate Group. CRMLS
