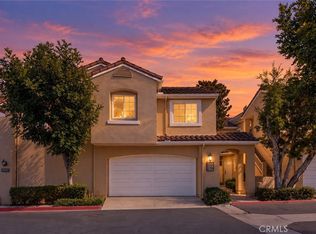
A BREATH OF FRESH AIR IN DIAMOND BAR! This beautifully maintained 2-bedroom, 2.5-bath townhome in the peaceful Montefino community offers a calm, light-filled atmosphere with ALL BRAND-NEW WINDOWS and a BRAND-NEW A/C SYSTEM. Soaring vaulted ceilings and abundant natural light create an open, airy feel from the moment you step inside. The versatile floor plan features two spacious bedrooms, 2.5 bathrooms, and an open loft area that offers flexible possibilities for a home office, additional living space, or other uses. Subject to applicable approvals and buyer verification, the loft may have potential to be enclosed and converted into a third bedroom. Neutral finishes provide a clean backdrop for your personal style, while the new windows and A/C add comfort and convenience. Enjoy the peaceful Montefino community with FOUR POOLS and well-maintained common areas. Located within the highly regarded Walnut Valley Unified School District, this home is also conveniently close to shopping, dining, parks, Target, Interstate 57, and the Pomona Freeway. With brand-new windows throughout, a brand-new A/C system, vaulted ceilings, flexible loft space, four community pools, and a peaceful Diamond Bar setting, this home truly feels like a breath of fresh air and is ready to welcome its next owner.
For sale
Listed by: JOHNHART CORP • Logan Allred • 909-766-0552
Price cut: $5K (9/29)
$765,000
22915 Colombard Ln Unit 2, Diamond Bar, CA 91765
2beds
1,468sqft
Townhouse
Built in 1988
1.3 Acres Lot
$753,300 Zestimate®
$521/sqft
$475/mo HOA
What's special
- 47 days
- 461
- 28
Zillow last checked:
Listing updated:
Listed by:
Logan Allred DRE #02145882 909-766-0552,
JOHNHART CORP
Source: CRMLS,MLS#: CV26186327 Originating MLS: California Regional MLS
Originating MLS: California Regional MLSFacts & features
Interior
Bedrooms & bathrooms
- Bedrooms: 2
- Bathrooms: 3
- Full bathrooms: 2
- 1/2 bathrooms: 1
- Main level bathrooms: 1
Rooms
- Room types: Kitchen, Laundry, Living Room, Primary Bathroom, Primary Bedroom
Bathroom
- Features: Dual Sinks, Enclosed Toilet, Soaking Tub, Separate Shower, Tub Shower
Kitchen
- Features: Granite Counters
Heating
- Central
Cooling
- Central Air
Appliances
- Included: Dishwasher, Gas Cooktop, Gas Oven, Refrigerator
- Laundry: Inside
Features
- Eat-in Kitchen, High Ceilings, Open Floorplan, Recessed Lighting
- Flooring: Tile, Wood
- Doors: Mirrored Closet Door(s)
- Has fireplace: Yes
- Fireplace features: Living Room
- Common walls with other units/homes: 2+ Common Walls
Interior area
- Total interior livable area: 1,468 sqft
Property
Parking
- Total spaces: 2
- Parking features: Garage
- Attached garage spaces: 2
Features
- Levels: Two
- Stories: 2
- Entry location: Front Door
- Pool features: Community, Association
- Has spa: Yes
- Spa features: Community
- Has view: Yes
- View description: Neighborhood
Lot
- Size: 1.3 Acres
- Features: 0-1 Unit/Acre
Details
- Parcel number: 8293044090
- Special conditions: Standard
Construction
Type & style
- Home type: Townhouse
- Property subtype: Townhouse
- Attached to another structure: Yes
Condition
- New construction: No
- Year built: 1988
Utilities & green energy
- Sewer: Public Sewer
- Water: Public
- Utilities for property: Cable Available, Electricity Available, Sewer Available, Water Available
Community & HOA
Community
- Features: Curbs, Sidewalks, Pool
HOA
- Has HOA: Yes
- Amenities included: Picnic Area, Pool, Spa/Hot Tub, Trash, Water
- HOA fee: $475 monthly
- HOA name: Montefino
- HOA phone: 800-400-2284
Location
- Region: Diamond Bar
Financial & listing details
- Price per square foot: $521/sqft
- Tax assessed value: $602,376
- Date on market: 8/26/2026
- Cumulative days on market: 47 days
- Listing terms: Cash,Cash to New Loan,Conventional,FHA,VA Loan
Estimated market value
$753,300
$716,000 - $791,000
$3,154/mo
Price history
| Date | Event | Price |
|---|---|---|
| 9/29/2026 | Price change | $765,000-0.6%$521/sqft |
Source:  CRMLS #CV26186327 Report a problem CRMLS #CV26186327 Report a problem | ||
| 8/26/2026 | Listed for sale | $770,000+2.7%$525/sqft |
Source: CRMLS #CV26186327 Report a problem | ||
| 4/29/2026 | Listing removed | $750,000$511/sqft |
Source: JohnHart Real Estate #CV26059245 Report a problem | ||
| 4/15/2026 | Pending sale | $750,000$511/sqft |
Source: JohnHart Real Estate #CV26059245 Report a problem | ||
| 3/18/2026 | Listed for sale | $750,000+38.9%$511/sqft |
Source: JohnHart Real Estate #CV26059245 Report a problem | ||
| 9/18/2019 | Sold | $540,000-0.9%$368/sqft |
Source:  CRMLS #TR19172385 Report a problem CRMLS #TR19172385 Report a problem | ||
| 8/8/2019 | Pending sale | $545,000$371/sqft |
Source: New Star Realty & Inv. #TR19172385 Report a problem | ||
| 7/20/2019 | Listed for sale | $545,000+43.4%$371/sqft |
Source: New Star Realty & Inv. #TR19172385 Report a problem | ||
| 7/20/2019 | Listing removed | $2,450$2/sqft |
Source: New Star Realty & Inv. #TR19156202 Report a problem | ||
| 7/2/2019 | Listed for rent | $2,450+2.1%$2/sqft |
Source: New Star Realty & Inv. #TR19156202 Report a problem | ||
| 6/5/2018 | Listing removed | $2,400$2/sqft |
Source: New Star Realty & Inv. #TR18124192 Report a problem | ||
| 5/26/2018 | Listed for rent | $2,400$2/sqft |
Source: New Star Realty & Inv. #TR18124192 Report a problem | ||
| 4/1/2011 | Sold | $380,000$259/sqft |
Source: Public Record Report a problem | ||
Public tax history
| Year | Property taxes | Tax assessment |
|---|---|---|
| 2026 | -- | $602,376 +2% |
| 2025 | $7,519 +5% | $590,565 +2% |
| 2024 | $7,162 +2.5% | $578,986 +2% |
| 2023 | $6,991 +2.1% | $567,634 +2% |
| 2022 | $6,844 +1.9% | $556,504 +2% |
| 2021 | $6,716 +0.1% | $545,593 +1% |
| 2020 | $6,711 | $540,000 +23.7% |
| 2019 | $6,711 +26.3% | $436,424 +2% |
| 2018 | $5,315 | $427,868 +2% |
| 2017 | $5,315 +4.7% | $419,479 +2% |
| 2016 | $5,074 +3% | $411,255 +1.5% |
| 2015 | $4,927 -0.7% | $405,079 +2% |
| 2014 | $4,963 | $397,145 +2.5% |
| 2012 | -- | $387,600 +78.8% |
| 2011 | -- | $216,765 +0.8% |
| 2010 | -- | $215,146 -0.2% |
| 2009 | -- | $215,658 +2% |
| 2008 | -- | $211,430 +2% |
| 2007 | -- | $207,285 +2% |
| 2006 | -- | $203,222 |
| 2005 | -- | $203,222 +4% |
| 2004 | -- | $195,333 +1.9% |
| 2003 | -- | $191,754 +2% |
| 2002 | -- | $187,995 +4% |
| 2000 | -- | $180,696 |
Find assessor info on the county website
Monthly payment
Est. payment
Payment breakdown
Explore the cost of this home by adjusting the details. Changes won't be saved.Climate risks
Neighborhood: 91765
- $782,0003 bd3 ba1.5k sqft22915 Colombard Ln UNIT 1, Diamond Bar, CA 91765Off Market
- $816,7003 bd3 ba1.6k sqft22915 Colombard Ln UNIT 3, Diamond Bar, CA 91765Off Market
- $812,8003 bd3 ba1.5k sqft22916 Colombard Ln UNIT 1, Diamond Bar, CA 91765Off Market
- $720,8002 bd3 ba1.4k sqft22916 Colombard Ln UNIT 2, Diamond Bar, CA 91765Off Market
Similar homes
- $479,0002 bd2 ba940 sqft22857 Hilton Head Dr, Diamond Bar, CA 91765For Sale
 MLS ID #PW26186804, Liz Gonzalez, T.N.G. Real Estate Consultants. CRMLS
 - $559,0002 bd3 ba1.2k sqft450 Golden Springs Dr Unit D, Diamond Bar, CA 91765For Sale
 MLS ID #WS26123428, Janice Shin, Pinnacle Real Estate Group. CRMLS
 - $775,0002 bd3 ba1.5k sqft621 W Fletcher Ave Unit 24, Orange, CA 92865For Sale
 MLS ID #PW26204589, Lauren Reyes, eXp Realty of Southern Ca, Inc. CRMLS
 - $800,0003 bd3 ba1.6k sqft2410 Mira Monte Ct, Tustin, CA 92782For Sale
 MLS ID #OC26213680, William White, eXp Realty of California, Inc.. CRMLS
