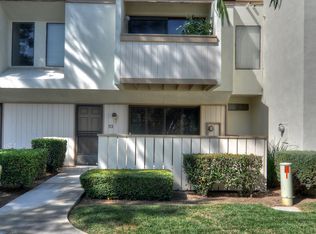
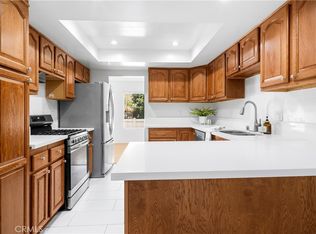
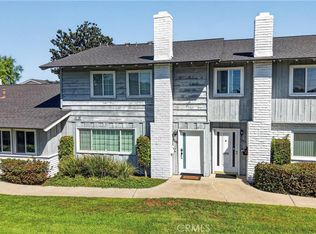
Welcome to this beautifully updated two-story townhome in the heart of Brea! This desirable 3-bedroom, 2.5-bath home offers a spacious and functional floor plan with all bedrooms conveniently located upstairs, including a generously sized primary suite.
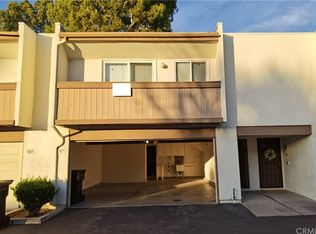
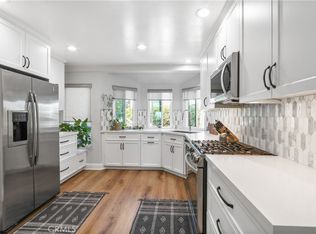
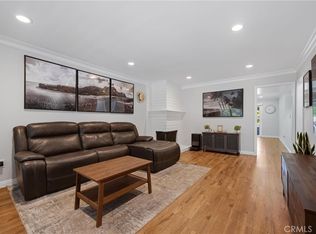
Recent improvements include fresh interior paint, updated kitchen appliances and dishwasher, recessed lighting in the living room, and two remodeled upstairs bathrooms. Enjoy an abundance of natural light and multiple outdoor spaces, including a beautifully upgraded front patio with stylish pavers and a private balcony overlooking the courtyard and community pool.
Ideally located near the 57 Freeway, this move-in ready townhome offers easy access to shopping, dining, parks, and major Orange County destinations. Just under a mile from the newly remodeled Brea Mall and within walking distance of Brea Junior High Park, the home offers an excellent combination of convenience and location. Situated within the highly desirable Brea Olinda Unified School District, this townhome is a wonderful opportunity to enjoy comfort, accessibility, and all that Brea has to offer. Don’t miss the opportunity to make this home your own!
For sale
Listed by: TNG REAL ESTATE CONSULTANTS • Mayra Osegueda • Contact: 714-235-5082
$699,999
306 Calico Ct, Brea, CA 92821
3beds
1,447sqft
Single Family Residence
Built in 1975
1,555 Square Feet Lot
$710,900 Zestimate®
$484/sqft
$394/mo HOA
What's special
- 1 day
- 366
- 29
Zillow last checked:
Listing updated:
Listed by:
Mayra Osegueda DRE #02249945 714-235-5082,
TNG REAL ESTATE CONSULTANTS,
Paul Bollin DRE #01941071 310-930-1297,
T.N.G. Real Estate Consultants
Source: CRMLS,MLS#: CV26215963 Originating MLS: California Regional MLS
Originating MLS: California Regional MLSFacts & features
Interior
Bedrooms & bathrooms
- Bedrooms: 3
- Bathrooms: 3
- Full bathrooms: 2
- 1/2 bathrooms: 1
- Main level bathrooms: 1
- Main level bedrooms: 2
Rooms
- Room types: Bedroom, Primary Bedroom
Primary bedroom
- Features: Primary Suite
Bedroom
- Features: All Bedrooms Up
Heating
- Central
Cooling
- Central Air
Appliances
- Included: Electric Cooktop, Electric Oven, Electric Range, Microwave
- Laundry: Laundry Room
Features
- Balcony, All Bedrooms Up, Primary Suite
- Has fireplace: No
- Fireplace features: None
- Common walls with other units/homes: 2+ Common Walls
Interior area
- Total interior livable area: 1,447 sqft
Video & virtual tour
Property
Parking
- Total spaces: 2
- Parking features: Direct Access, Garage
- Attached garage spaces: 2
Features
- Levels: Two
- Stories: 2
- Entry location: 1st floor
- Pool features: Association
- Has view: Yes
- View description: Courtyard, Park/Greenbelt
Lot
- Size: 1,555 Square Feet
- Features: Close to Clubhouse, Walkstreet, Yard
Details
- Parcel number: 31916146
- Special conditions: Standard
Construction
Type & style
- Home type: SingleFamily
- Property subtype: Single Family Residence
- Attached to another structure: Yes
Condition
- Updated/Remodeled
- New construction: No
- Year built: 1975
Utilities & green energy
- Sewer: Public Sewer
- Water: Public
Community & HOA
Community
- Features: Biking, Park, Street Lights, Sidewalks
- Security: Carbon Monoxide Detector(s), Smoke Detector(s)
- Subdivision: Country Road (Cr)
HOA
- Has HOA: Yes
- Amenities included: Clubhouse, Meeting Room, Pool, Spa/Hot Tub
- HOA fee: $394 monthly
- HOA name: Country Road
- HOA phone: 714-529-5019
Location
- Region: Brea
Financial & listing details
- Price per square foot: $484/sqft
- Tax assessed value: $775,200
- Date on market: 10/9/2026
- Listing terms: Cash,Conventional,FHA,VA Loan
- Exclusions: Fridge
Estimated market value
$710,900
$675,000 - $746,000
$3,893/mo
Price history
| Date | Event | Price |
|---|---|---|
| 10/9/2026 | Listed for sale | $699,999-7.9%$484/sqft |
Source:  CRMLS #CV26215963 Report a problem CRMLS #CV26215963 Report a problem | ||
| 6/24/2025 | Sold | $760,000+1.3%$525/sqft |
Source: CRMLS #IV25091677 Report a problem | ||
| 6/9/2025 | Pending sale | $750,000$518/sqft |
Source: CRMLS #IV25091677 Report a problem | ||
| 5/29/2025 | Price change | $750,000-1.3%$518/sqft |
Source: CRMLS #IV25091677 Report a problem | ||
| 5/16/2025 | Price change | $759,900-2.6%$525/sqft |
Source: CRMLS #IV25091677 Report a problem | ||
| 4/26/2025 | Listed for sale | $779,900+67.7%$539/sqft |
Source: CRMLS #IV25091677 Report a problem | ||
| 7/12/2007 | Sold | $465,000$321/sqft |
Source: Public Record Report a problem | ||
Public tax history
| Year | Property taxes | Tax assessment |
|---|---|---|
| 2026 | -- | $775,200 +26.9% |
| 2025 | $7,232 +5.1% | $610,776 +2% |
| 2024 | $6,878 +5% | $598,800 +4.3% |
| 2023 | $6,549 +1% | $574,300 +2% |
| 2022 | $6,486 +1.9% | $563,040 +2% |
| 2021 | $6,363 +17.6% | $552,000 +19% |
| 2020 | $5,410 | $464,000 |
| 2019 | $5,410 +0.8% | $464,000 |
| 2018 | $5,365 +7.4% | $464,000 +8.2% |
| 2017 | $4,996 | $429,000 |
| 2016 | $4,996 +0.1% | $429,000 +5.4% |
| 2015 | $4,989 +18.9% | $407,000 +12.7% |
| 2014 | $4,196 | $361,110 +12% |
| 2013 | -- | $322,420 |
| 2012 | -- | $322,420 -6% |
| 2011 | -- | $343,000 |
| 2010 | -- | $343,000 |
| 2009 | -- | $343,000 -20.1% |
| 2008 | -- | $429,500 +108.5% |
| 2007 | -- | $205,975 +2% |
| 2006 | -- | $201,937 +2% |
| 2005 | -- | $197,978 +2% |
| 2004 | -- | $194,097 +1.9% |
| 2003 | -- | $190,540 +2% |
| 2002 | -- | $186,804 +2% |
| 2001 | $1,967 +10.9% | $183,142 +13% |
| 2000 | $1,773 | $162,063 |
Find assessor info on the county website
Monthly payment
Est. payment
Payment breakdown
Explore the cost of this home by adjusting the details. Changes won't be saved.Climate risks
Neighborhood: 92821
Similar homes
- $819,0002 bd2 ba1.4k sqft2457 Morning Dew Dr, Brea, CA 92821For Sale
 MLS ID #PW26127239, Kassidy Glynn, The Westwood Real Estate Group. CRMLS
 - $649,9992 bd2 ba1k sqft3131 Laurel Ave Unit 9, Fullerton, CA 92835For Sale
 MLS ID #CV26190510, John Algattas, RE/MAX TOP PRODUCERS. CRMLS
 - $710,0003 bd3 ba1.6k sqft1951 Pine Dr, La Habra, CA 90631For Sale
 MLS ID #PW26170813, Danielle Owen, The Westwood Real Estate Group. CRMLS
 - $749,9004 bd3 ba1.7k sqft1243 Cameo Ln, Fullerton, CA 92831For Sale
 MLS ID #PW26213040, Darlene Lopez, Major League Properties. CRMLS
