
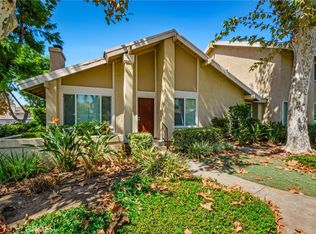
What a great price for a 3 bedroom home in Orange County! Enjoy this upgraded home with cozy carpet where needed, sturdy LVP planks in the high traffic areas and brand new paint all around. The fireplace downstairs, that upgraded kitchen with the marble top island and quartz counters will just make you say, wow! There is a powder room (half bath) downstairs where the stacked washer and dryer reside for convenience. Upstairs, you have the three bedrooms that look so sleek and clean! The bathrooms have been completely modernized and upgraded. Look at the pictures! Black Schluter material was used and will keep freshness for many years to come. The community has a pool, hot tub, a clubhouse and some green areas for enjoyment. With this location, you will enjoy proximity to all of Orange County's best! Placentia is a lovely city, sort of a hidden gem. This sleek, ready to move in, modern condominium is waiting for a new owner. It has such a nice flow! Go for it now.
For sale
Listed by: James Birmingham, Broker • James Birmingham • Contact: 714-615-3498
$775,000
1509 Prospect Ave Unit B, Placentia, CA 92870
3beds
1,478sqft
Condominium
Built in 1963
-- sqft lot
$774,400 Zestimate®
$524/sqft
$377/mo HOA
What's special
- 47 days
- 281
- 7
Zillow last checked:
Listing updated:
Listed by:
James Birmingham DRE #01120287 714-615-3498,
James Birmingham, Broker
Source: CRMLS,MLS#: RS26193644 Originating MLS: California Regional MLS
Originating MLS: California Regional MLSFacts & features
Interior
Bedrooms & bathrooms
- Bedrooms: 3
- Bathrooms: 3
- Full bathrooms: 2
- 1/2 bathrooms: 1
- Main level bathrooms: 1
Rooms
- Room types: Bedroom, Kitchen
Bedroom
- Features: All Bedrooms Up
Heating
- Forced Air, Fireplace(s)
Cooling
- Central Air
Appliances
- Included: Dishwasher, Disposal, Gas Oven, Washer
- Laundry: Inside, Stacked
Features
- Quartz Counters, All Bedrooms Up
- Flooring: Carpet, Laminate
- Has fireplace: Yes
- Fireplace features: Living Room
- Common walls with other units/homes: 2+ Common Walls
Interior area
- Total interior livable area: 1,478 sqft
- Finished area below ground: 0
Property
Parking
- Total spaces: 3
- Parking features: Garage
- Garage spaces: 2
- Uncovered spaces: 1
Features
- Levels: Two
- Stories: 2
- Entry location: 1
- Patio & porch: Concrete, Enclosed, Patio
- Pool features: Community, In Ground, Association
- Has spa: Yes
- Spa features: Association, Community
Lot
- Size: 984 Square Feet
Details
- Parcel number: 33416378
- Special conditions: Standard
Construction
Type & style
- Home type: Condo
- Property subtype: Condominium
- Attached to another structure: Yes
Condition
- Turnkey
- New construction: No
- Year built: 1963
Utilities & green energy
- Sewer: Public Sewer
- Water: Public
- Utilities for property: Electricity Connected, Natural Gas Connected, Water Connected
Community & HOA
Community
- Features: Suburban, Pool
HOA
- Has HOA: Yes
- Amenities included: Clubhouse, Pool, Spa/Hot Tub
- HOA fee: $377 monthly
- HOA name: Village Walk HOA
- HOA phone: 714-395-5245
Location
- Region: Placentia
Financial & listing details
- Price per square foot: $524/sqft
- Date on market: 9/3/2026
- Cumulative days on market: 47 days
- Listing terms: Cash to New Loan
Estimated market value
$774,400
$736,000 - $813,000
$3,580/mo
Price history
| Date | Event | Price |
|---|---|---|
| 9/3/2026 | Listed for sale | $775,000$524/sqft |
Source:  CRMLS #RS26193644 Report a problem CRMLS #RS26193644 Report a problem | ||
Public tax history
Tax history is unavailable.
Monthly payment
Est. payment
Payment breakdown
Explore the cost of this home by adjusting the details. Changes won't be saved.Climate risks
Neighborhood: 92870
Nearby schools
Schools provided by the listing agent
- Elementary: Rose Drive
- Middle: Yorba Linda
- High: Eldorado
Source: CRMLS. This data may not be complete. We recommend contacting the local school district to confirm school assignments for this home.
Similar homes

- $1,049,0003 bd2 ba1.2k sqft4792 Kermath St, Placentia, CA 92870For Sale
 MLS ID #PW26213245, Faith Peavey, Legacy Real Estate. CRMLS
 - $749,9004 bd3 ba1.7k sqft1243 Cameo Ln, Fullerton, CA 92831For Sale
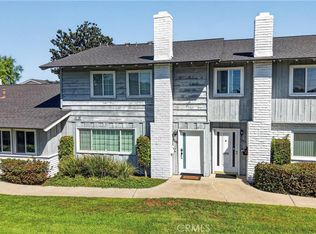 MLS ID #PW26213040, Darlene Lopez, Major League Properties. CRMLS
 - $679,0003 bd3 ba1.1k sqft20003 Clear River Ln, Yorba Linda, CA 92886For Sale
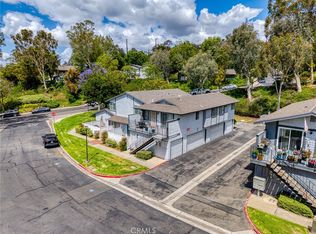 MLS ID #OC26125026, Nick Nguyen, Perfect Real Estate Solutions. CRMLS
 - $829,9003 bd2 ba1.1k sqft5828 Via Sonora, Yorba Linda, CA 92887For Sale
 MLS ID #PW26203207, Justin Polentz, JP Real Estate Services, Inc.. CRMLS
