Welcome to this beautifully upgraded 3-bedroom, 2.5 bath end unit with a giant 2 car detached garage. Kitchen has been updated with quartz counter tops with shaker cabinets and all new stainless-steel appliances as well recessed lighting with an open dining area. New double pane window, Downstairs half bath with stacked washer and dryer hook-ups. 2 bedrooms with a Jack and Jill bathroom & Master bedroom & with full bathroom has totally remodeled. Upstairs, you'll find lots of storage for wall pantry. New interior paints, new recessed lighting and new laminated flooring throughout the house. Natural light fills the open-concept living area. It has a two-car garage and is conveniently situated just steps away from ample guest parking. This community features two large pools, a playground and greenbelts. Just across the street from the park with tennis courts and perfect for your pets! Lake and miles of biking and riding trails. This location is one of the best in the complex being a corner unit. These three bedrooms will not last long. Award winning schools nearby.
For sale
Listed by: T.N.G. Real Estate Consultants • Julie Shim • Contact: 714-553-6676
$788,000
2351 Sutter Way Unit 242, Fullerton, CA 92833
3beds
1,118sqft
Condominium
Built in 1985
-- sqft lot
$786,900 Zestimate®
$705/sqft
$365/mo HOA
What's special
- 81 days
- 208
- 5
Zillow last checked:
Listing updated:
Listed by:
Julie Shim DRE #01489997 714-553-6676,
T.N.G. Real Estate Consultants
Source: CRMLS,MLS#: PW26157266 Originating MLS: California Regional MLS
Originating MLS: California Regional MLSFacts & features
Interior
Bedrooms & bathrooms
- Bedrooms: 3
- Bathrooms: 3
- Full bathrooms: 2
- 1/2 bathrooms: 1
- Main level bathrooms: 1
Rooms
- Room types: Bedroom
Bedroom
- Features: All Bedrooms Up
Bathroom
- Features: Bathroom Exhaust Fan, Bathtub, Low Flow Plumbing Fixtures, Quartz Counters, Remodeled, Tub Shower, Upgraded
Kitchen
- Features: Quartz Counters, Remodeled, Updated Kitchen
Heating
- Central, Forced Air
Cooling
- Central Air
Appliances
- Included: Dishwasher, Free-Standing Range, Disposal, Gas Range, Gas Water Heater, Microwave, Water Heater
- Laundry: Washer Hookup, Gas Dryer Hookup, Inside, Laundry Closet, Stacked
Features
- Ceiling Fan(s), Quartz Counters, Recessed Lighting, All Bedrooms Up
- Flooring: Laminate
- Windows: Double Pane Windows
- Basement: Unfinished
- Has fireplace: No
- Fireplace features: None
- Common walls with other units/homes: 2+ Common Walls,End Unit
Interior area
- Total interior livable area: 1,118 sqft
Property
Parking
- Total spaces: 2
- Parking features: Door-Single, Garage, Garage Door Opener, No Driveway
- Garage spaces: 2
Accessibility
- Accessibility features: Accessible Doors
Features
- Levels: Two
- Stories: 2
- Entry location: 1
- Patio & porch: Concrete, Patio
- Pool features: Association
- Fencing: Vinyl
Lot
- Size: 2,000 Square Feet
Details
- Parcel number: 93998222
- Special conditions: Standard
Construction
Type & style
- Home type: Condo
- Property subtype: Condominium
- Attached to another structure: Yes
Materials
- Roof: Composition
Condition
- New construction: No
- Year built: 1985
Utilities & green energy
- Sewer: Public Sewer
- Water: Public
- Utilities for property: Electricity Connected, Natural Gas Connected, Phone Not Available, Sewer Connected, Water Connected
Community & HOA
Community
- Features: Street Lights
- Security: Carbon Monoxide Detector(s), Smoke Detector(s)
- Subdivision: Westside
HOA
- Has HOA: Yes
- Amenities included: Pool, Pet Restrictions, Trash, Water
- HOA fee: $365 monthly
- HOA name: Westside
- HOA phone: 626-961-7921
Location
- Region: Fullerton
Financial & listing details
- Price per square foot: $705/sqft
- Tax assessed value: $529,869
- Date on market: 7/21/2026
- Cumulative days on market: 81 days
- Listing terms: Cash,Cash to New Loan
- Exclusions: whole house water purified system
Estimated market value
$786,900
$748,000 - $826,000
$3,658/mo
Price history
| Date | Event | Price |
|---|---|---|
| 7/22/2026 | Listed for sale | $788,000+26.1%$705/sqft |
Source:  CRMLS #PW26157266 Report a problem CRMLS #PW26157266 Report a problem | ||
| 3/25/2026 | Sold | $625,000$559/sqft |
Source:  CLAW #26656443 Report a problem CLAW #26656443 Report a problem | ||
Public tax history
| Year | Property taxes | Tax assessment |
|---|---|---|
| 2026 | -- | $529,869 -9.2% |
| 2025 | $7,038 +6.3% | $583,664 +2% |
| 2024 | $6,623 +165.9% | $572,220 +182.3% |
| 2023 | $2,490 +1.8% | $202,717 +2% |
| 2022 | $2,446 +0.8% | $198,743 +2% |
| 2021 | $2,426 +1.3% | $194,847 +1% |
| 2020 | $2,396 | $192,850 +2% |
| 2019 | $2,396 +2.3% | $189,069 +2% |
| 2018 | $2,342 +3.5% | $185,362 +2% |
| 2017 | $2,264 | $181,728 +2% |
| 2016 | $2,264 +2% | $178,165 +1.5% |
| 2015 | $2,219 +4.1% | $175,489 +2% |
| 2014 | $2,131 | $172,052 +0.5% |
| 2013 | -- | $171,275 +2% |
| 2012 | -- | $167,917 +2% |
| 2011 | -- | $164,625 +0.8% |
| 2010 | -- | $163,395 |
Find assessor info on the county website
Monthly payment
Est. payment
Payment breakdown
Explore the cost of this home by adjusting the details. Changes won't be saved.Climate risks
Neighborhood: 92833
- $658,6002 bd2 ba1.1k sqft2350 Sutter Way UNIT 243, Fullerton, CA 92833Off Market
- $597,8002 bd2 ba1k sqft2350 Sutter Way UNIT 244, Fullerton, CA 92833Off Market
- $621,7002 bd2 ba1k sqft2350 Sutter Way UNIT 245, Fullerton, CA 92833Off Market
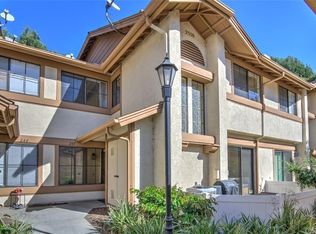
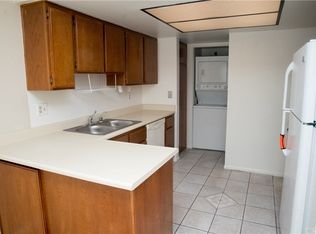
- $656,4002 bd2 ba1k sqft2350 Sutter Way UNIT 246, Fullerton, CA 92833Off Market
Similar homes
- $719,0003 bd2 ba1.2k sqft2917 Barrington Ct, Fullerton, CA 92831For Sale
 MLS ID #SB26194170, Lillian Wee - Barbatto, West Shores Realty, Inc.. CRMLS
 - $650,0003 bd2 ba1.1k sqft8129 Woodland Dr #69, Buena Park, CA 90620For Sale
 MLS ID #PW26197335, Alex Jang, New Star Realty & Investment. CRMLS
 - $620,0002 bd2 ba1.4k sqft965 W Imperial Hwy #54, La Habra, CA 90631For Sale
 MLS ID #PW26195678, Jaslene Chavez, Home Dream Real Estate. CRMLS
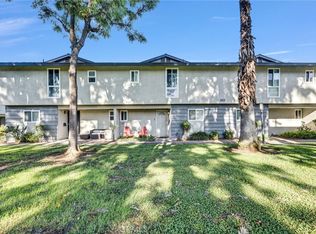
 - $775,0003 bd3 ba1.4k sqft1509 Prospect Ave Unit B, Placentia, CA 92870For Sale
 MLS ID #RS26193644, James Birmingham, James Birmingham, Broker. CRMLS
