Welcome to one of Yorba Linda's most sought-after neighborhoods, nestled within the highly desirable Jamestowne Community, where exceptional amenities and an unbeatable location come together to create the perfect place to call home. This beautifully renovated residence has undergone a complete transformation, highlighted by a thoughtfully redesigned kitchen featuring luxurious quartz countertops, brand-new soft-close cabinetry and drawers, stainless steel appliances, a convenient in-unit laundry closet, and a spacious pantry. The open-concept layout flows effortlessly into the dining area and inviting living room, creating an ideal space for both everyday living and entertaining. Step outside through the newer dual-pane vinyl sliding glass door to your private backyard patio, complete with a shade cover, newer vinyl fencing, and a private gate—perfect for relaxing or hosting family and friends. Upstairs, you'll find three generously sized bedrooms and a tastefully remodeled full bathroom showcasing updated cabinetry, granite countertops, and a beautifully tiled tub and shower combination. Throughout the home, extensive upgrades provide both style and peace of mind, including designer interior paint, waterproof wood-look laminate flooring, new baseboards, updated switches and outlets, newer dual-pane vinyl windows, and a high-efficiency SEER 19 air conditioning system to keep you comfortable year-round. The oversized two-car garage features extra-high ceilings, offering outstanding potential for abundant overhead storage. Residents of the Jamestowne Community enjoy an impressive array of amenities with HOA dues of less than $400 per month, including a sparkling pool and spa, basketball and tennis courts, and a playground. Ideally located near award-winning schools, Hurless Barton Park, the El Cajon Trail System, and Yorba Linda's outstanding shopping and dining destinations, this home offers the perfect combination of convenience, comfort, and lifestyle. As an added bonus, the property is classified as a Planned Unit Development (PUD), making it eligible for a wide variety of financing options, including FHA and VA loans. Beautifully updated, ideally located, and truly move-in ready—this is an opportunity you won't want to miss.
For sale
Listed by: Ardor Realty, Inc • Brendan Kane • Contact: 949-400-7049
Price cut: $11K (8/18)
$788,888
4524 Jamestown Dr, Yorba Linda, CA 92886
3beds
1,190sqft
Single Family Residence
Built in 1965
822 Square Feet Lot
$785,300 Zestimate®
$663/sqft
$385/mo HOA
What's special
- 39 days |
- 924 |
- 26 |
Likely to sell faster than
Zillow last checked:
Listing updated:
Listed by:
Brendan Kane DRE #01390138 949-400-7049,
Ardor Realty, Inc
Source: CRMLS,MLS#: OC26156508 Originating MLS: California Regional MLS
Originating MLS: California Regional MLSFacts & features
Interior
Bedrooms & bathrooms
- Bedrooms: 3
- Bathrooms: 2
- Full bathrooms: 1
- 1/2 bathrooms: 1
- Main level bathrooms: 1
Rooms
- Room types: Bedroom, Kitchen, Laundry, Living Room, Dining Room
Bedroom
- Features: All Bedrooms Up
Bathroom
- Features: Bathroom Exhaust Fan, Bathtub, Granite Counters, Stone Counters, Remodeled, Separate Shower, Tub Shower, Upgraded
Kitchen
- Features: Quartz Counters, Remodeled, Self-closing Cabinet Doors, Self-closing Drawers, Updated Kitchen
Heating
- Central, Forced Air
Cooling
- High Efficiency, Wall/Window Unit(s)
Appliances
- Included: Dishwasher, Disposal, Gas Oven, Gas Range, Gas Water Heater, Microwave, Vented Exhaust Fan, Water To Refrigerator, Water Heater
- Laundry: Washer Hookup, Gas Dryer Hookup, Inside, In Kitchen, Stacked
Features
- Ceiling Fan(s), Separate/Formal Dining Room, Pantry, Quartz Counters, Recessed Lighting, All Bedrooms Up
- Flooring: Laminate
- Windows: Double Pane Windows
- Has fireplace: No
- Fireplace features: None
- Common walls with other units/homes: 1 Common Wall,No One Above,No One Below
Interior area
- Total interior livable area: 1,190 sqft
Property
Parking
- Total spaces: 2
- Parking features: Door-Multi, Garage
- Garage spaces: 2
Accessibility
- Accessibility features: None
Features
- Levels: Two
- Stories: 2
- Entry location: 1
- Pool features: Heated, In Ground, Association
- Has spa: Yes
- Spa features: Association, Heated, In Ground
- Fencing: Vinyl
Lot
- Size: 822 Square Feet
- Features: Level, Yard
Details
- Parcel number: 33432321
- Special conditions: Standard
Construction
Type & style
- Home type: SingleFamily
- Property subtype: Single Family Residence
- Attached to another structure: Yes
Condition
- Updated/Remodeled,Turnkey
- New construction: No
- Year built: 1965
Utilities & green energy
- Electric: 220 Volts
- Sewer: Public Sewer
- Water: Public
- Utilities for property: Electricity Connected, Natural Gas Connected, Sewer Connected, Water Connected
Community & HOA
Community
- Features: Street Lights, Suburban
- Security: Carbon Monoxide Detector(s), Smoke Detector(s)
- Subdivision: Jamestowne
HOA
- Has HOA: Yes
- Amenities included: Sport Court, Maintenance Grounds, Playground, Pool, Spa/Hot Tub, Tennis Court(s), Trash
- HOA fee: $385 monthly
- HOA name: Jamestowne Community Association
- HOA phone: 714-395-5245
Location
- Region: Yorba Linda
Financial & listing details
- Price per square foot: $663/sqft
- Tax assessed value: $200,656
- Date on market: 7/17/2026
- Cumulative days on market: 39 days
- Listing terms: Conventional,FHA,Fannie Mae,VA Loan
- Inclusions: Curtain rods and brackets
- Exclusions: Staging items including the drapes
Estimated market value
$785,300
$746,000 - $825,000
$4,030/mo
Price history
| Date | Event | Price |
|---|---|---|
| 8/18/2026 | Price change | $788,888-1.4%$663/sqft |
Source:  CRMLS #OC26156508 Report a problem CRMLS #OC26156508 Report a problem | ||
| 7/17/2026 | Listed for sale | $799,900+37.9%$672/sqft |
Source: CRMLS #OC26156508 Report a problem | ||
| 2/23/2026 | Sold | $580,000-3.3%$487/sqft |
Source: CRMLS #PW26021131 Report a problem | ||
| 2/6/2026 | Pending sale | $600,000$504/sqft |
Source: CRMLS #PW26021131 Report a problem | ||
| 1/30/2026 | Listed for sale | $600,000+368.8%$504/sqft |
Source: CRMLS #PW26021131 Report a problem | ||
| 9/24/1999 | Sold | $128,000$108/sqft |
Source: Public Record Report a problem | ||
Public tax history
| Year | Property taxes | Tax assessment |
|---|---|---|
| 2026 | -- | $200,656 +2% |
| 2025 | $2,592 +2.7% | $196,722 +2% |
| 2024 | $2,524 +2.1% | $192,865 +2% |
| 2023 | $2,471 +1.5% | $189,084 +2% |
| 2022 | $2,434 +2% | $185,377 +2% |
| 2021 | $2,387 +2.9% | $181,743 +1% |
| 2020 | $2,320 | $179,880 +2% |
| 2019 | $2,320 +3.3% | $176,353 +2% |
| 2018 | $2,247 +3.1% | $172,896 +2% |
| 2017 | $2,180 | $169,506 +2% |
| 2016 | $2,180 +2% | $166,183 +1.5% |
| 2015 | $2,137 +4.3% | $163,687 +2% |
| 2014 | $2,048 | $160,481 +0.5% |
| 2013 | -- | $159,756 +2% |
| 2012 | -- | $156,624 +2% |
| 2011 | -- | $153,553 +0.8% |
| 2010 | -- | $152,406 -0.2% |
| 2009 | -- | $152,769 +2% |
| 2008 | -- | $149,774 +2% |
| 2007 | -- | $146,838 +2% |
| 2006 | -- | $143,959 +2% |
| 2005 | -- | $141,137 +2% |
| 2004 | -- | $138,370 +1.9% |
| 2003 | -- | $135,834 +2% |
| 2002 | -- | $133,171 +2% |
| 2001 | $1,451 +2% | $130,560 +2% |
| 2000 | $1,423 | $128,000 |
Find assessor info on the county website
Monthly payment
Est. payment
Payment breakdown
Explore the cost of this home by adjusting the details. Changes won't be saved.Climate risks
Neighborhood: 92886
Nearby schools
GreatSchools rating
- 9/10Rose Drive Elementary SchoolGrades: K-5Distance: 0.9 mi
- 9/10Yorba Linda Middle SchoolGrades: 6-8Distance: 0.3 mi
- 9/10El Dorado High SchoolGrades: 9-12Distance: 1.7 mi
Schools provided by the listing agent
- Elementary: Rose Drive
- Middle: Yorba Linda
- High: El Dorado
Source: CRMLS. This data may not be complete. We recommend contacting the local school district to confirm school assignments for this home.
- $836,3003 bd1 ba1.1k sqft4532 Jamestown Dr, Yorba Linda, CA 92886Off Market
- $698,5003 bd1 ba1.1k sqft4521 Delancy Dr, Yorba Linda, CA 92886Off Market

- $523,5002 bd2 ba1k sqft4534 Jamestown Dr, Yorba Linda, CA 92886Off Market

- $585,5002 bd1 ba1k sqft4536 Jamestown Dr, Yorba Linda, CA 92886Off Market
- $659,3003 bd2 ba1.1k sqft4551 Delancy Dr, Yorba Linda, CA 92886Off Market
- $681,2003 bd1 ba1.1k sqft4538 Jamestown Dr, Yorba Linda, CA 92886Off Market
- $627,8002 bd1 ba1k sqft4533 Delancy Dr, Yorba Linda, CA 92886Off Market
- $477,5001 bd1 ba828 sqft4554 Bates Dr, Yorba Linda, CA 92886Off Market
A local agent can set up tours, give advice and negotiate with sellers.
Similar homes
- $899,9004 bd2 ba1.7k sqft2224 Braeburn Ave, Fullerton, CA 92831For Sale
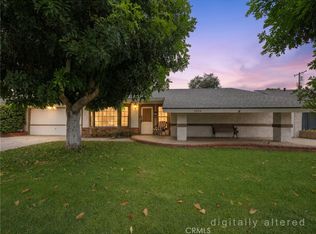 MLS ID #PW26183654, Darryl Jones, ERA North Orange County. CRMLS
 - $798,0003 bd3 ba1.4k sqft22810 Chardonnay Dr Unit 2, Diamond Bar, CA 91765For Sale
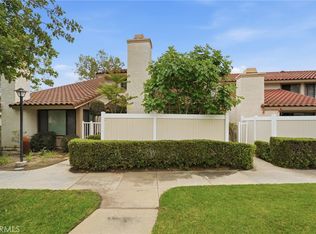 MLS ID #PW26182435, Wenxiao Luo, RE/MAX Galaxy. CRMLS
 - $749,9003 bd2 ba1.2k sqft1609 Sherwood Village Cir, Placentia, CA 92870For Sale
 MLS ID #OC26149547, Min Seo, Redfin. CRMLS
 - $764,9993 bd3 ba1.3k sqft1578 Topeka Ave Unit 2, Placentia, CA 92870For Sale
 MLS ID #PW26106106, Samantha Thammavongsa, KAM Financial & Realty, Inc.. CRMLS
 - $650,0002 bd2 ba1k sqft20004 Waverly Gln #46, Yorba Linda, CA 92886For SaleMLS ID #PW26024472, Jennifer Holland, Real Broker. CRMLS
- $770,0003 bd3 ba1.6k sqft222 Gable Ln, La Habra, CA 90631For SaleMLS ID #PW26147335, Shelly Woods, T.N.G. Real Estate Consultants. CRMLS
- $1,000,0004 bd2 ba1.5k sqft545 Cycod Pl, Brea, CA 92821For SaleMLS ID #PW26174746, Alex Horowitz, Coldwell Banker Diamond. CRMLS
- $828,0003 bd3 ba1.6k sqft2103 Dublin Ln #2, Diamond Bar, CA 91765For SaleMLS ID #WS26137852, CHUNLING WANG, RE/MAX 2000 REALTY. CRMLS
- $870,0003 bd3 ba1.3k sqft1000 Whitewater Dr, Fullerton, CA 92833For SaleMLS ID #OC26167670, Kenny Bae, AM/PM Property Management Inc. CRMLS
- $788,0003 bd3 ba1.1k sqft2351 Sutter Way Unit 242, Fullerton, CA 92833For SaleMLS ID #PW26157266, Julie Shim, T.N.G. Real Estate Consultants. CRMLS
- $799,0002 bd2 ba1.2k sqft7446 El Morro Way, Buena Park, CA 90620For SaleMLS ID #SR26147311, Sevan Petrossian, Pinnacle Estate Properties, Inc.. CRMLS
- $699,0002 bd3 ba1.1k sqft1225 Rosecrans Ave #36A, Fullerton, CA 92833For SaleMLS ID #PW26149623, Jungsub Lee, Redpoint Realty. CRMLS
- $748,0003 bd1 ba1k sqft15979 Harvest Moon St, La Puente, CA 91744For SaleMLS ID #WS26172649, BONNIE TSAI, Pinnacle Real Estate Group. CRMLS
- $1,069,0003 bd3 ba1.7k sqft4510 E Hightree Cir, Anaheim, CA 92807For SaleMLS ID #PW26167340, Carlos Barron, T.N.G. Real Estate Consultants. CRMLS
- $657,0003 bd1 ba954 sqft1737 Waters Ave, Pomona, CA 91766For SaleMLS ID #CV26183812, Victoria Maliszewski, KALEO REAL ESTATE COMPANY. CRMLS
- $799,0003 bd2 ba1.6k sqft1149 Norgate St, San Dimas, CA 91773For SaleMLS ID #CV26131011, Danielle Salem, EXP REALTY OF CALIFORNIA INC. CRMLS
- $815,0003 bd2 ba1.3k sqft1569 Avenida Selva #201, Fullerton, CA 92833For SaleMLS ID #CV26146910, Jenessa Mejan, REALTY ONE GROUP WEST. CRMLS
- $775,0003 bd3 ba1.7k sqft1138 N Euclid St APT 5, Anaheim, CA 92801For SaleMLS ID #RS26173024, Kimberly Lee, Paradise Realty. CRMLS
- $940,0004 bd2 ba1.4k sqft22941 Dry Creek Rd, Diamond Bar, CA 91765For SaleMLS ID #SR26160257, Cynthia Lesinski, Real Broker. CRMLS
- $725,0002 bd3 ba1.1k sqft1366 S Country Glen Way, Anaheim, CA 92808For SaleMLS ID #OC26135674, Jeremy Schultheiss, Coldwell Banker Realty. CRMLS
Local buyer's agents are ready to help
