Experience refined living in this beautifully appointed residence at the prestigious Amberwood Community in Fullerton. Tastefully remodeled with modern upgrades and premium finishes, every detail was thoughtfully curated to create an awe-inspiring home that blends comfort with style. Featuring 3 bedrooms and 2 bathrooms, the unit is peacefully situated in the heart of the community, surrounded by vibrant foliage and quaint wraparound benches. A scenic walkway with lush landscaping and breathtaking garden views leads to a private patio, providing a designated enclave for an outdoor retreat. An inviting entry welcomes you into an open-concept floorplan enveloped in natural light. Stunning laminate wood flooring, recessed lighting, and a neutral color palette enhance the interior aesthetics throughout the home. Boasting dreamy quartz countertops, shaker cabinets, sleek appliances, and brushed nickel fixtures, the elevated kitchen leaves nothing to be desired. An adjoining dining room flows seamlessly from the kitchen, making everyday living effortless. Framed by picturesque views of the patio, the living room is adorned with a cozy fireplace and serves as the ideal space for entertaining. Upstairs, the primary retreat inspires rest and relaxation. A generous walk-in closet with custom built-ins complements the luxurious ensuite, where quartz countertops, dual vanities, porcelain tile flooring, and a spacious walk-in shower evoke a spa-like ambiance. A secluded balcony in the primary retreat overlooks the community and captures panoramic views of the winding greenbelts. Two additional bedrooms are generously sized and in close proximity to an exquisitely updated guest bathroom. Additional highlights include dedicated laundry hookups in the attached garage, where direct access to the main living space is granted. Enjoy an array of resort-style amenities in the Amberwood community, including a sparkling pool and spa, peaceful gathering spaces, and vibrant vistas. Making a statement at every turn, this exceptional home pairs classic finishes with a harmonious flow.
For sale
Listed by: REALTY ONE GROUP WEST • Jenessa Mejan • Contact: 9094895102
$825,000
1569 Avenida Selva #201, Fullerton, CA 92833
3beds
1,320sqft
:
Get pre-qualified$5,697/mo
Condominium
Built in 1977
-- sqft lot
$828,000 Zestimate®
$625/sqft
$260/mo HOA
What's special
- 8 days |
- 504 |
- 28 |
Likely to sell faster than
Zillow last checked:
Listing updated:
Listed by:
Jenessa Mejan DRE #01988722 9094895102,
REALTY ONE GROUP WEST,
Deborah Danhof DRE #01392786,
REALTY ONE GROUP WEST
Source: CRMLS,MLS#: CV26146910 Originating MLS: California Regional MLS
Originating MLS: California Regional MLSFacts & features
Interior
Bedrooms & bathrooms
- Bedrooms: 3
- Bathrooms: 2
- Full bathrooms: 2
Rooms
- Room types: Bedroom, Kitchen, Living Room, Primary Bathroom, Primary Bedroom, Other, Dining Room
Primary bedroom
- Features: Primary Suite
Bedroom
- Features: All Bedrooms Up
Bathroom
- Features: Bathroom Exhaust Fan, Bathtub, Dual Sinks, Linen Closet, Quartz Counters, Remodeled, Separate Shower, Tub Shower, Walk-In Shower
Kitchen
- Features: Quartz Counters, Remodeled, Self-closing Cabinet Doors, Self-closing Drawers, Updated Kitchen
Other
- Features: Walk-In Closet(s)
Heating
- Central, Fireplace(s)
Cooling
- Central Air
Appliances
- Included: Dishwasher, Gas Range, Microwave, Water Heater
- Laundry: Washer Hookup, In Garage
Features
- Ceiling Fan(s), Separate/Formal Dining Room, Open Floorplan, Quartz Counters, Recessed Lighting, All Bedrooms Up, Primary Suite, Walk-In Closet(s)
- Flooring: Carpet, Laminate
- Doors: Sliding Doors
- Windows: Blinds
- Has fireplace: Yes
- Fireplace features: Living Room
- Common walls with other units/homes: 2+ Common Walls,No One Above,No One Below
Interior area
- Total interior livable area: 1,320 sqft
Property
Parking
- Total spaces: 2
- Parking features: Door-Multi, Direct Access, Garage, Garage Door Opener, No Driveway, Garage Faces Rear
- Attached garage spaces: 2
Features
- Levels: Two
- Stories: 2
- Entry location: Ground level
- Patio & porch: Concrete, Patio
- Exterior features: Lighting, Rain Gutters
- Pool features: In Ground, Association
- Has spa: Yes
- Spa features: Association
- Fencing: Privacy
- Has view: Yes
- View description: Park/Greenbelt
Details
- Parcel number: 93414201
- Special conditions: Trust
Construction
Type & style
- Home type: Condo
- Property subtype: Condominium
- Attached to another structure: Yes
Materials
- Drywall, Frame, Stucco
Condition
- Updated/Remodeled,Turnkey
- New construction: No
- Year built: 1977
Utilities & green energy
- Sewer: Public Sewer
- Water: Public
- Utilities for property: Cable Available, Electricity Connected, Natural Gas Connected, Sewer Connected, Water Connected
Community & HOA
Community
- Features: Street Lights, Suburban, Sidewalks
- Security: Carbon Monoxide Detector(s), Smoke Detector(s)
- Subdivision: Amberwood I (Amb1)
HOA
- Has HOA: Yes
- Amenities included: Maintenance Grounds, Pool, Spa/Hot Tub, Trash, Water
- HOA fee: $260 monthly
- HOA name: Amberwood
- HOA phone: 714-544-7755
Location
- Region: Fullerton
Financial & listing details
- Price per square foot: $625/sqft
- Tax assessed value: $156,608
- Annual tax amount: $2,106
- Date on market: 7/16/2026
- Cumulative days on market: 9 days
- Listing terms: Cash,Conventional,Submit
- Road surface type: Paved
Estimated market value
$828,000
$787,000 - $869,000
$3,674/mo
Price history
| Date | Event | Price |
|---|---|---|
| 7/16/2026 | Listed for sale | $825,000$625/sqft |
Source:  CRMLS #CV26146910 Report a problem CRMLS #CV26146910 Report a problem | ||
Public tax history
| Year | Property taxes | Tax assessment |
|---|---|---|
| 2025 | $2,106 +4.1% | $156,608 +2% |
| 2024 | $2,024 +2.5% | $153,538 +2% |
| 2023 | $1,974 +1% | $150,528 +2% |
| 2022 | $1,954 +1.7% | $147,577 +2% |
| 2021 | $1,922 +0.6% | $144,684 +1% |
| 2020 | $1,910 | $143,201 +2% |
| 2019 | $1,910 +2.3% | $140,394 +2% |
| 2018 | $1,867 +3.1% | $137,642 +2% |
| 2017 | $1,811 | $134,944 +2% |
| 2016 | $1,811 +2% | $132,299 +1.5% |
| 2015 | $1,776 +5.6% | $130,312 +2% |
| 2014 | $1,682 | $127,760 +0.5% |
| 2013 | -- | $127,183 +2% |
| 2012 | -- | $124,690 +2% |
| 2011 | -- | $122,246 +0.8% |
| 2010 | -- | $121,333 -0.2% |
| 2009 | -- | $121,622 +2% |
| 2008 | -- | $119,238 +2% |
| 2007 | -- | $116,900 +2% |
| 2006 | -- | $114,608 +2% |
| 2005 | -- | $112,361 +2% |
| 2004 | -- | $110,158 +1.9% |
| 2003 | -- | $108,140 +2% |
| 2002 | -- | $106,020 +2% |
| 2001 | $1,139 +1.9% | $103,942 +2% |
| 2000 | $1,117 | $101,904 |
Find assessor info on the county website
Monthly payment
Est. payment
Payment breakdown
Explore the cost of this home by adjusting the details. Changes won't be saved.Climate risks
Neighborhood: 92833
Nearby schools
GreatSchools rating
- 10/10Sunset Lane Elementary SchoolGrades: K-6Distance: 0.5 mi
- 8/10D. Russell Parks Junior High SchoolGrades: 7-8Distance: 0.9 mi
- 10/10Sunny Hills High SchoolGrades: 9-12Distance: 0.9 mi
Schools provided by the listing agent
- Elementary: Sunset Lane
- Middle: Parks
- High: Sunny Hills
Source: CRMLS. This data may not be complete. We recommend contacting the local school district to confirm school assignments for this home.
- $733,0003 bd2 ba1.2k sqft1641 N Gilbert St #1, Fullerton, CA 92833Off Market
- $742,1003 bd2 ba1.2k sqft1643 N Gilbert St #2, Fullerton, CA 92833Off Market
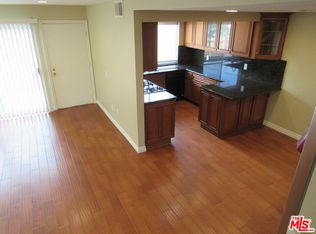
- $797,6003 bd2 ba1.3k sqft1645 N Gilbert St #3, Fullerton, CA 92833Off Market
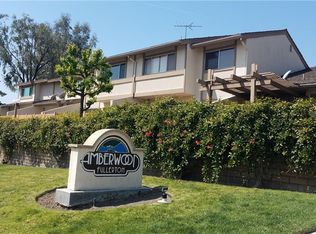
- $810,0003 bd2 ba1.3k sqft1647 N Gilbert St #4, Fullerton, CA 92833Sold

- $639,3002 bd1 ba871 sqft1705 N Gilbert St #6, Fullerton, CA 92833Off Market
- $735,0003 bd2 ba1.2k sqft1707 N Gilbert St #7, Fullerton, CA 92833Off Market
- $712,2003 bd2 ba1.2k sqft1709 N Gilbert St #8, Fullerton, CA 92833Off Market
- $629,1002 bd1 ba990 sqft1711 N Gilbert St #9, Fullerton, CA 92833Off Market
- $633,6002 bd1 ba1k sqft1715 N Gilbert St #10, Fullerton, CA 92833Off Market
A local agent can set up tours, give advice and negotiate with sellers.
Similar homes
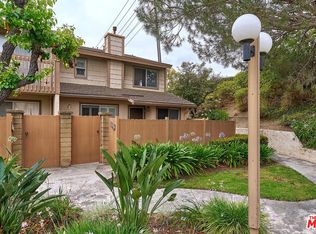
- $779,0002 bd2 ba1.2k sqft1575 Avenida Selva #204, Fullerton, CA 92833For Sale
 MLS ID #26854255, Seong Kelly Chong DRE # 01273557, Dream Realty & Investments Inc. CLAW
 - $898,0002 bd2 ba1.1k sqft1317 McFadden Dr, Fullerton, CA 92833For Sale
 MLS ID #PW26159804, Andrew Yang, Circa Properties, Inc.. CRMLS
 - $850,0002 bd3 ba1.1k sqft2303 Millstream Dr #104, Fullerton, CA 92833For Sale
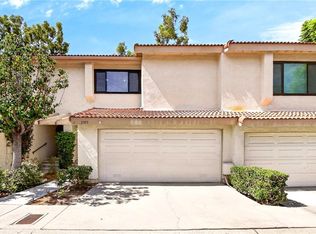 MLS ID #PW26142318, Christina Kim, New Star Realty & Investment. CRMLS
 - $879,0003 bd2 ba1.7k sqft2256 Clark Dr, Fullerton, CA 92833For Sale
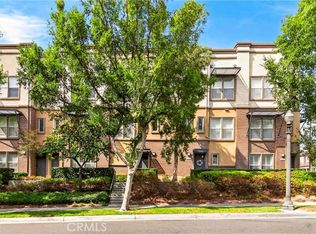 MLS ID #PW26153450, Anna Ko, Ianna REALTY. CRMLS
 - $859,0002 bd2 ba1.1k sqft1294 McFadden Dr, Fullerton, CA 92833For SaleMLS ID #26688281, Yun Young Kwag DRE # 01935957, New Star Realty. CLAW
- $788,0003 bd3 ba1.1k sqft2351 Sutter Way Unit 242, Fullerton, CA 92833For SaleMLS ID #PW26157266, Julie Shim, T.N.G. Real Estate Consultants. CRMLS
- $829,0002 bd3 ba1.1k sqft926 Whitewater Dr, Fullerton, CA 92833For SaleMLS ID #PW26142825, Jenny Bae, New Star Realty & Investment. CRMLS
- $899,0003 bd2 ba1.7k sqft2270 Clark Dr, Fullerton, CA 92833For SaleMLS ID #PW26115328, Michael Lee, AREA, Inc.. CRMLS
- $879,0002 bd2 ba1.1k sqft1264 McFadden Dr, Fullerton, CA 92833For SaleMLS ID #PW26084458, Jamie Lee, Newcastle Realty, Inc.. CRMLS
- $920,0003 bd3 ba1.4k sqft2837 Wisteria Ln, Fullerton, CA 92833For SaleMLS ID #RS26148652, Chang Hae Han, Paradise Realty. CRMLS
- $699,0002 bd3 ba1.1k sqft1225 Rosecrans Ave #36A, Fullerton, CA 92833For SaleMLS ID #PW26149623, Jungsub Lee, Redpoint Realty. CRMLS
- $1,149,0003 bd2 ba1.4k sqft1453 Post Rd, Fullerton, CA 92833For SaleMLS ID #OC26160326, Adam Preston, Grand Avenue Realty & Lending. CRMLS
- $630,0002 bd2 ba977 sqft1927 W Houston Ave APT 5, Fullerton, CA 92833For SaleMLS ID #IV26158689, PATRICIA LASTRES, MONACO REALTY. CRMLS
- $790,0003 bd2 ba1.3k sqft5539 Cajon Ave, Buena Park, CA 90621For SaleMLS ID #PW26159371, Leah Kim, Partners. CRMLS
- $675,0002 bd2 ba1.1k sqft1135 Rosecrans Ave, Fullerton, CA 92833For SaleMLS ID #PW26094816, Lupita Franco, Centerpointe Real Estate. CRMLS
- $899,9003 bd3 ba1.6k sqft1105 Armstrong Dr, Fullerton, CA 92833For SaleMLS ID #PW26129606, Peter Suk, Reshape Real Estate. CRMLS
- $649,9992 bd2 ba1.1k sqft1243 Rosecrans Ave #45A, Fullerton, CA 92833For SaleMLS ID #PW26080218, Jeff Anderson, eXp Realty of California Inc. CRMLS
- $850,0003 bd1 ba1k sqft1884 Carol Dr, Fullerton, CA 92833For SaleMLS ID #PW26150717, David Clemson, Coldwell Banker Realty. CRMLS
- $629,0002 bd2 ba1.1k sqft13624 La Jolla Cir Unit C, La Mirada, CA 90638For SaleMLS ID #OC26158002, David Kim, T.N.G. Real Estate Consultants. CRMLS
- $878,0003 bd1 ba980 sqft1700 W Ash Ave, Fullerton, CA 92833For SaleMLS ID #IG26152923, Kellie Hinely, Elevate Real Estate Agency. CRMLS
Local buyer's agents are ready to help
