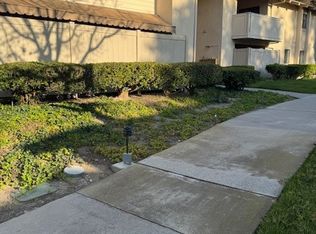
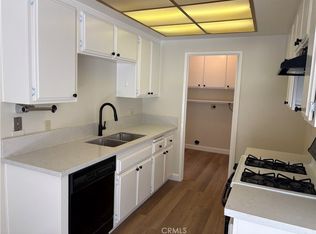
SUNNY HILLS SCHOOL DISTRICT!!! This spacious 2-bedroom condo with over 1100 sq ft of living space has many upgrades and features. No stairs. Everything is easy access with a good size backyard area. Wood tile flooring throughout and granite counter tops in the kitchen and master bath. The kitchen has newer appliances that will stay with the property. Includes the gas stove, refrigerator, dishwasher and microwave. Also, the sliding glass door will be replaced by close of escrow. A 4-car garage perfect for storage and extra family vehicles. Fullerton Union School District is one of the best in the county. The association pool and club house are always available for use. 10-minute walk to a 20+ mile hiking and biking trail.
For sale
Listed by: Centerpointe Real Estate • Lupita Franco • Contact: 562-863-0200
Price cut: $14.9K (6/28)
$675,000
1135 Rosecrans Ave, Fullerton, CA 92833
2beds
1,166sqft
Condominium
Built in 1971
-- sqft lot
$671,900 Zestimate®
$579/sqft
$425/mo HOA
What's special
- 69 days |
- 327 |
- 4 |
Zillow last checked:
Listing updated:
Listed by:
Lupita Franco DRE #01886388 andyfranco101@gmail.com,
Centerpointe Real Estate
Source: CRMLS,MLS#: PW26094816 Originating MLS: California Regional MLS
Originating MLS: California Regional MLSLoading...
Facts & features
Interior
Bedrooms & bathrooms
- Bedrooms: 2
- Bathrooms: 2
- Full bathrooms: 2
- Main level bathrooms: 1
- Main level bedrooms: 1
Rooms
- Room types: Bedroom
Bedroom
- Features: All Bedrooms Down
Bathroom
- Features: Bathtub, Granite Counters, Tub Shower
Kitchen
- Features: Granite Counters
Heating
- Forced Air
Cooling
- Central Air
Appliances
- Included: Dishwasher, Gas Oven
- Laundry: Common Area
Features
- Breakfast Area, All Bedrooms Down
- Flooring: Tile
- Has fireplace: Yes
- Fireplace features: Family Room
- Common walls with other units/homes: 2+ Common Walls
Interior area
- Total interior livable area: 1,166 sqft
Property
Parking
- Total spaces: 4
- Parking features: Garage
- Garage spaces: 4
Features
- Levels: One
- Stories: 1
- Entry location: Front
- Pool features: Association
- Spa features: None
- Has view: Yes
- View description: None
Lot
- Size: 3.78 Acres
Details
- Parcel number: 93277030
- Special conditions: Standard
Construction
Type & style
- Home type: Condo
- Property subtype: Condominium
- Attached to another structure: Yes
Condition
- Updated/Remodeled
- New construction: No
- Year built: 1971
Utilities & green energy
- Sewer: Public Sewer
- Water: Public
- Utilities for property: Electricity Connected, Natural Gas Connected, Sewer Connected
Community & HOA
Community
- Features: Urban
HOA
- Has HOA: Yes
- Amenities included: Clubhouse, Gas, Maintenance Front Yard, Outdoor Cooking Area, Pool, Trash, Water
- HOA fee: $425 monthly
- HOA name: Raquet Club Villas
- HOA phone: 562-547-5251
Location
- Region: Fullerton
Financial & listing details
- Price per square foot: $579/sqft
- Date on market: 5/11/2026
- Cumulative days on market: 69 days
- Listing terms: Conventional
- Inclusions: Stove, Refrigerator, Microwave and Dishwasher
Estimated market value
$671,900
$638,000 - $705,000
$3,430/mo
Price history
| Date | Event | Price |
|---|---|---|
| 6/28/2026 | Price change | $675,000-2.2%$579/sqft |
Source:  CRMLS #PW26094816 Report a problem CRMLS #PW26094816 Report a problem | ||
| 5/26/2026 | Price change | $689,900-1.4%$592/sqft |
Source: CRMLS #PW26094816 Report a problem | ||
| 5/11/2026 | Listed for sale | $699,900$600/sqft |
Source: CRMLS #PW26094816 Report a problem | ||
Public tax history
Tax history is unavailable.
Monthly payment
Est. payment
Payment breakdown
Explore the cost of this home by adjusting the details. Changes won't be saved.Climate risks
Neighborhood: 92833
Nearby schools
GreatSchools rating
- 10/10Sunset Lane Elementary SchoolGrades: K-6Distance: 0.7 mi
- 8/10D. Russell Parks Junior High SchoolGrades: 7-8Distance: 0.3 mi
- 10/10Sunny Hills High SchoolGrades: 9-12Distance: 0.8 mi
Schools provided by the listing agent
- Elementary: Sunset Lane
Source: CRMLS. This data may not be complete. We recommend contacting the local school district to confirm school assignments for this home.
- $615,5002 bd2 ba1.1k sqft1207 Rosecrans Ave #2A, Fullerton, CA 92833Off Market
- $653,0002 bd2 ba1.1k sqft1205 Rosecrans Ave #3A, Fullerton, CA 92833Off Market
- $446,2001 bd1 ba734 sqft1203 Rosecrans Ave #5A, Fullerton, CA 92833Off Market
- $429,1001 bd1 ba736 sqft1161 Rosecrans Ave #6A, Fullerton, CA 92833Off Market
- $439,1001 bd1 ba736 sqft1163 Rosecrans Ave #7A, Fullerton, CA 92833Off Market
- $669,7002 bd2 ba1.1k sqft1167 Rosecrans Ave #8A, Fullerton, CA 92833Off Market
- $645,3002 bd2 ba1.1k sqft1165 Rosecrans Ave #9A, Fullerton, CA 92833Off Market
- $662,8002 bd2 ba1.2k sqft1169 Rosecrans Ave #10A, Fullerton, CA 92833Off Market
- $629,0002 bd2 ba1.1k sqft1157 Rosecrans Ave #11A, Fullerton, CA 92833Off Market
A local agent can set up tours, give advice and negotiate with sellers.
Similar homes
- $650,0002 bd2 ba1k sqft13116 La Jolla Cir, La Mirada, CA 90638For Sale
 MLS ID #OC25272924, Hany Barsoum, CENTURY 21 Affiliated. CRMLS
 - $599,0002 bd2 ba1k sqft20470 Elm Hill Ln, Yorba Linda, CA 92886For Sale
 MLS ID #OC26080412, Melinda Del Conte, Utopia Real Estate. CRMLS
 - $729,0003 bd3 ba1.3k sqft9060 Candlestick Ln, Cypress, CA 90630For Sale
 MLS ID #PW26144069, Jack Joon Oh, Power Realty & Investments. CRMLS
 - $520,0002 bd3 ba1.2k sqft13515 Tracy St, Baldwin Park, CA 91706For Sale
 MLS ID #IV26125910, ANDY NGUYEN, RE/MAX CHAMPIONS. CRMLS
 - $549,8002 bd2 ba980 sqft1425 Forest Glen Dr, Hacienda Heights, CA 91745For SaleMLS ID #WS26013525, TIM HUI, GRAND CITY REALTY, INC.. CRMLS
- $605,0002 bd2 ba1k sqft1881 Mitchell Ave Unit 34, Tustin, CA 92780For SaleMLS ID #PW26124434, Genesis Medina, The Shire Real Estate Group. CRMLS
- $559,0002 bd2 ba1k sqft5519 Pioneer Blvd #42, Whittier, CA 90601For SaleMLS ID #DW25278748, Lourdes Buenavides, Equity Smart Real Estate Serv. CRMLS
- $560,0002 bd2 ba987 sqft13450 Meyer Rd Unit 33, Whittier, CA 90605For SaleMLS ID #PW25261935, Janette Gonzalez, Century 21 Realty Team. CRMLS
- $555,0002 bd1 ba758 sqft16651 Arbor Cir, Huntington Beach, CA 92647For SaleMLS ID #OC26111924, Holly Le, Homelending Real Estate Inc.. CRMLS
- $818,0002 bd3 ba1.5k sqft9575 Broadway APT 7, Temple City, CA 91780For SaleMLS ID #WS26144120, YANFANG GUAN, HUNTINGTON REALTY GROUP CO.. CRMLS
- $624,9993 bd3 ba1.4k sqft682 E Workman St, Covina, CA 91723For SaleMLS ID #CV26035857, Adriana Farrar, HOMEQUEST REAL ESTATE. CRMLS
- $705,9002 bd2 ba1.2k sqft20109 Brenda Ct, Lakewood, CA 90715For SaleMLS ID #RS26088423, Vincent Stackle, The Real Estate Solution. CRMLS
- $724,9003 bd3 ba1.5k sqft1305 Cameo Ln, Fullerton, CA 92831For SaleMLS ID #SW24182961, Ron Cota, Ron Cota, Broker. CRMLS
- $724,9002 bd2 ba1k sqft8070 E Goldenrod Ln, Anaheim, CA 92808For SaleMLS ID #PW26133406, Erik Messinger, Keller Williams Realty. CRMLS
- $549,0002 bd1 ba835 sqft16713 Viewpoint Ln #138B, Huntington Beach, CA 92647For SaleMLS ID #IG26083116, Joseph Oswald, LPT Realty, Inc. CRMLS
- $850,0002 bd2 ba1k sqft1356 Scholarship, Irvine, CA 92612For SaleMLS ID #OC26141132, Aboush Abaii, MORI Properties International. CRMLS
- $829,9953 bd3 ba1.2k sqft8313 E Arrowhead Way, Anaheim, CA 92808For SaleMLS ID #OC26121979, Amir Sarkeshik, Optimum First, Inc.. CRMLS
- $590,0003 bd3 ba1.2k sqft6100 Arbutus Ave Unit 42, Huntington Park, CA 90255For SaleMLS ID #PV25268642, Teresa Schweyer, Prime Properties. CRMLS
- $630,0002 bd1 ba900 sqft8087 Worthy Dr, Westminster, CA 92683For SaleMLS ID #PW26149306, Edward Rodriguez, Edward & Company RE Prop.. CRMLS
- $499,9992 bd2 ba986 sqft7258 Exeter St #6, Paramount, CA 90723For SaleMLS ID #IV26103796, GRISELDA TORRES, Realty One Group Empire. CRMLS
Local buyer's agents are ready to help
