This upgraded home in the highly desirable Laurelwood community of prestigious Anaheim Hills offers the features today’s discerning buyers are seeking. Tucked away on a quiet cul-de-sac, this 2-bedroom, 2-bath end-unit enjoys exceptional privacy with no neighbors above or below and sits directly above a full-size two-car garage with its own private stairwell leading to this single-level retreat.
A standout feature of this home is its exceptional outdoor living space. The oversized entry balcony creates an expansive outdoor patio ideal for relaxing, dining, and entertaining guests, offering a seamless extension of the home and embracing Southern California’s indoor-outdoor lifestyle. A second private balcony provides the perfect spot to enjoy morning coffee or unwind in the refreshing California breeze.
Inside, plantation shutters throughout complement the hardwood flooring, with tile in the kitchen and bathrooms and new carpet in the bedrooms. The open-concept design provides a layout that flows effortlessly. The kitchen features granite countertops, stainless steel appliances—including the refrigerator—and ample space for everyday living and entertaining. Ceiling fans are found throughout the home, and the indoor laundry room includes a newer washer and dryer units.
For sale
Listed by: Keller Williams Realty • Erik Messinger • Contact: 714-606-4555
$724,900
8070 E Goldenrod Ln, Anaheim, CA 92808
2beds
1,061sqft
:
Get pre-qualified$5,145/mo
Townhouse
Built in 1990
3.6 Acres Lot
$-- Zestimate®
$683/sqft
$418/mo HOA
What's special
- 117 days |
- 369 |
- 20 |
Zillow last checked:
Listing updated:
Listed by:
Erik Messinger DRE #01006531 714-606-4555,
Keller Williams Realty
Source: CRMLS,MLS#: PW26133406 Originating MLS: California Regional MLS
Originating MLS: California Regional MLSFacts & features
Interior
Bedrooms & bathrooms
- Bedrooms: 2
- Bathrooms: 2
- Full bathrooms: 2
- Main level bathrooms: 2
- Main level bedrooms: 2
Rooms
- Room types: Bedroom, Family Room, Kitchen, Laundry, Living Room, Primary Bathroom, Primary Bedroom, Dining Room
Primary bedroom
- Features: Main Level Primary
Primary bedroom
- Features: Primary Suite
Bedroom
- Features: All Bedrooms Down
Bathroom
- Features: Bathtub, Granite Counters, Tub Shower, Upgraded
Kitchen
- Features: Granite Counters
Heating
- Central
Cooling
- Central Air
Appliances
- Included: Built-In Range, Dishwasher, Microwave, Refrigerator, Washer
- Laundry: Electric Dryer Hookup, Gas Dryer Hookup, Inside, Laundry Closet
Features
- Balcony, Ceiling Fan(s), Separate/Formal Dining Room, Stone Counters, All Bedrooms Down, Main Level Primary, Primary Suite
- Flooring: Carpet, Tile, Wood
- Windows: Double Pane Windows, Plantation Shutters
- Has fireplace: Yes
- Fireplace features: Gas, Living Room, Wood Burning
- Common walls with other units/homes: 1 Common Wall,End Unit,No One Above,No One Below
Interior area
- Total interior livable area: 1,061 sqft
Property
Parking
- Total spaces: 2
- Parking features: Door-Multi, Garage Faces Front, Garage, Garage Door Opener, Oversized
- Attached garage spaces: 2
Features
- Levels: One
- Stories: 1
- Entry location: 1
- Patio & porch: Front Porch, Open, Patio
- Pool features: Community, Association
- Has view: Yes
- View description: None
Lot
- Size: 3.6 Acres
- Features: 6-10 Units/Acre
Details
- Parcel number: 93026257
- Special conditions: Standard
Construction
Type & style
- Home type: Townhouse
- Property subtype: Townhouse
- Attached to another structure: Yes
Materials
- Drywall, Stucco
- Foundation: Permanent, Slab
- Roof: Tile
Condition
- Turnkey
- New construction: No
- Year built: 1990
Utilities & green energy
- Sewer: Public Sewer
- Water: Public
- Utilities for property: Electricity Connected, Natural Gas Connected, Phone Connected, Sewer Connected, Water Connected
Community & HOA
Community
- Features: Biking, Curbs, Golf, Hiking, Park, Storm Drain(s), Street Lights, Suburban, Sidewalks, Pool
- Subdivision: Laurelwood (Lrwd)
HOA
- Has HOA: Yes
- Amenities included: Pool, Spa/Hot Tub
- HOA fee: $317 monthly
- HOA name: Sycamore Canyon Homeowners Assoc.
- HOA phone: 949-833-2600
- Second HOA fee: $101 monthly
Location
- Region: Anaheim
Financial & listing details
- Price per square foot: $683/sqft
- Tax assessed value: $501,981
- Annual tax amount: $5,716
- Date on market: 7/8/2026
- Cumulative days on market: 117 days
- Listing terms: Cash to New Loan,Conventional
Estimated market value
Not available
Estimated sales range
Not available
$3,082/mo
Price history
| Date | Event | Price |
|---|---|---|
| 7/8/2026 | Listed for sale | $724,900+61.1%$683/sqft |
Source:  CRMLS #PW26133406 Report a problem CRMLS #PW26133406 Report a problem | ||
| 3/24/2021 | Listing removed | -- |
Source: Owner Report a problem | ||
| 8/31/2018 | Sold | $450,000+119.5%$424/sqft |
Source: Public Record Report a problem | ||
| 4/27/2015 | Listing removed | $2,000$2/sqft |
Source: Owner Report a problem | ||
| 4/17/2015 | Listed for rent | $2,000$2/sqft |
Source: Owner Report a problem | ||
| 11/16/2001 | Sold | $205,000+62.7%$193/sqft |
Source: Public Record Report a problem | ||
| 4/17/1998 | Sold | $126,000$119/sqft |
Source: Public Record Report a problem | ||
Public tax history
| Year | Property taxes | Tax assessment |
|---|---|---|
| 2025 | $5,716 +2.3% | $501,981 +2% |
| 2024 | $5,588 +2.3% | $492,139 +2% |
| 2023 | $5,465 +2% | $482,490 +2% |
| 2022 | $5,358 +2.8% | $473,030 +2% |
| 2021 | $5,210 +2.4% | $463,755 +1% |
| 2020 | $5,089 | $459,000 +2% |
| 2019 | $5,089 +1.3% | $450,000 +69.1% |
| 2018 | $5,025 +65.2% | $266,155 +2% |
| 2017 | $3,041 | $260,937 +2% |
| 2016 | $3,041 +1.9% | $255,821 +1.5% |
| 2015 | $2,984 +3.5% | $251,979 +2% |
| 2014 | $2,883 | $247,044 +0.5% |
| 2013 | -- | $245,928 +2% |
| 2012 | -- | $241,106 +2% |
| 2011 | -- | $236,379 +0.8% |
| 2010 | -- | $234,613 -0.2% |
| 2009 | -- | $235,171 +2% |
| 2008 | -- | $230,560 +2% |
| 2007 | -- | $226,040 +2% |
| 2006 | -- | $221,608 +2% |
| 2005 | -- | $217,263 +2% |
| 2004 | -- | $213,003 +1.9% |
| 2003 | -- | $209,100 +2% |
| 2002 | -- | $205,000 +53.5% |
| 2001 | $1,924 +1.9% | $133,518 +2% |
| 2000 | $1,889 | $130,900 |
Find assessor info on the county website
Monthly payment
Est. payment
Payment breakdown
Explore the cost of this home by adjusting the details. Changes won't be saved.Climate risks
Neighborhood: Anaheim Hills
Nearby schools
GreatSchools rating
- 9/10Canyon Rim Elementary SchoolGrades: K-6Distance: 1.2 mi
- 9/10El Rancho Charter SchoolGrades: 7-8Distance: 1.6 mi
- 10/10Canyon High SchoolGrades: 9-12Distance: 2.8 mi
Schools provided by the listing agent
- Elementary: Running Springs
- Middle: El Rancho Charter
- High: Canyon
Source: CRMLS. This data may not be complete. We recommend contacting the local school district to confirm school assignments for this home.
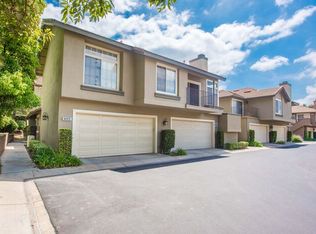
- $882,0003 bd3 ba1.6k sqft8072 E Snapdragon Ln, Anaheim, CA 92808Off Market
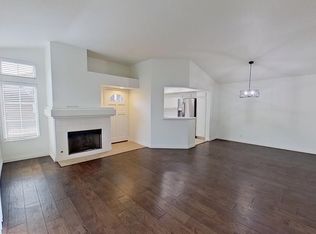
- $706,9002 bd2 ba1k sqft8071 E Snowberry Ln, Anaheim, CA 92808Off Market

- $801,4002 bd3 ba1.3k sqft8119 E Oak Ridge Cir, Anaheim, CA 92808Off Market
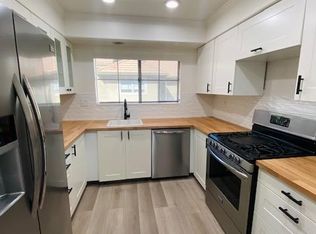
- $633,5002 bd2 ba999 sqft8190 E Oak Ridge Cir, Anaheim, CA 92808Off Market
- $804,5002 bd3 ba1.3k sqft8270 E Oak Ridge Cir, Anaheim, CA 92808Off Market
- $686,2002 bd2 ba1k sqft8020 E Goldenrod Ln, Anaheim, CA 92808Off Market
- $815,0002 bd3 ba1.3k sqft8015 E Snowberry Ln, Anaheim, CA 92808Sold
- $699,0002 bd2 ba1k sqft631 S Dewberry Ln, Anaheim, CA 92808Sold
A local agent can set up tours, give advice and negotiate with sellers.
Similar homes
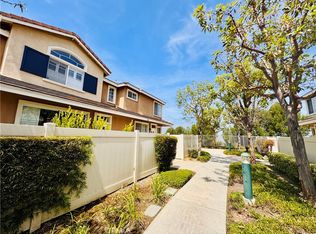
- $819,0003 bd3 ba1.2k sqft8313 E Arrowhead Way, Anaheim, CA 92808For Sale
 MLS ID #OC26121979, Amir Sarkeshik, Optimum First, Inc.. CRMLS
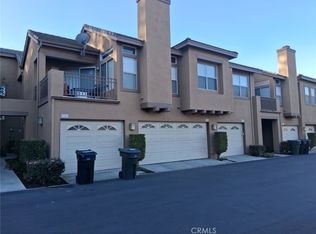
 - $650,0002 bd2 ba1k sqft1358 S Country Glen Way, Anaheim, CA 92808For Sale
 MLS ID #PW26023280, Cheryl Boling-Hernandez, Casitas Real Estate. CRMLS
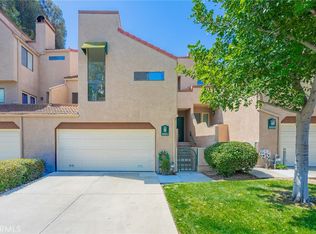
 - $725,8002 bd2 ba1.3k sqft3050 La Paz Ln Unit C, Diamond Bar, CA 91765For Sale
 MLS ID #TR26109877, Jill Cheng, Encore Realty & Financial. CRMLS
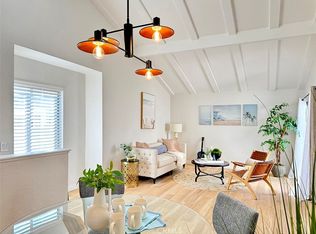
 - $715,0003 bd2 ba1k sqft2720 W Segerstrom Ave Unit D, Santa Ana, CA 92704For Sale
 MLS ID #PW26048343, Linda Mai, L.S. Gateway Realtors. CRMLS
 - $599,0002 bd2 ba1k sqft20470 Elm Hill Ln, Yorba Linda, CA 92886For SaleMLS ID #OC26080412, Melinda Del Conte, Utopia Real Estate. CRMLS
- $729,0003 bd3 ba1.3k sqft9060 Candlestick Ln, Cypress, CA 90630For SaleMLS ID #PW26144069, Jack Joon Oh, Power Realty & Investments. CRMLS
- $704,8882 bd2 ba1k sqft36 Woodleaf, Irvine, CA 92614For SaleMLS ID #OC26117915, Mark Williams, JLSI Corp. CRMLS
- $699,0003 bd3 ba1.4k sqft24208 Sylvan Glen Rd Unit A, Diamond Bar, CA 91765For SaleMLS ID #TR26136383, Sarah Liu, Real Broker. CRMLS
- $589,0002 bd2 ba753 sqft101 S Lakeview Ave #101E, Placentia, CA 92870For SaleMLS ID #OC26133433, Kelly Elder, Seven Gables Real Estate. CRMLS
- $675,0002 bd2 ba1.1k sqft1135 Rosecrans Ave, Fullerton, CA 92833For SaleMLS ID #PW26094816, Lupita Franco, Centerpointe Real Estate. CRMLS
- $585,0003 bd2 ba1.4k sqft863 Encino Pl, Corona, CA 92882For SaleMLS ID #DW26063759, Juan Carlos Ayala, Executive Bankers Realty. CRMLS
- $624,9993 bd3 ba1.4k sqft682 E Workman St, Covina, CA 91723For SaleMLS ID #CV26035857, Adriana Farrar, HOMEQUEST REAL ESTATE. CRMLS
- $698,0002 bd2 ba882 sqft8514 E Baker Hill Rd Unit B, Orange, CA 92869New ConstructionMLS ID #PW26065289, Michelle Mahzari, IMax Premier Real Estate. CRMLS
- $545,0002 bd2 ba920 sqft1371 S Walnut St Unit 3006, Anaheim, CA 92802For SaleMLS ID #PW26141737, Vui Nguyen, Ascension Realty & Investments. CRMLS
- $700,0002 bd2 ba1.2k sqft5722 E Stillwater Ave Unit 113, Orange, CA 92869For SaleMLS ID #PTP2601935, Daniel Harris, Harris Realty. CRMLS
- $569,0002 bd2 ba895 sqft542 W Dunton Ave #29, Orange, CA 92865For SaleMLS ID #PW26010314, Gary Hunter, Mojo Management Group, Inc.. CRMLS
- $630,0002 bd2 ba953 sqft21245 Camelia #27, Lake Forest, CA 92630For SaleMLS ID #RS26010843, Luz Santos, C-21 Astro. CRMLS
- $630,0002 bd2 ba1.2k sqft1227 Cameo Ln, Fullerton, CA 92831For SaleMLS ID #OC26104994, Joseph Valenzuela, Coldwell Banker Realty. CRMLS
- $850,0002 bd2 ba1k sqft1356 Scholarship, Irvine, CA 92612For SaleMLS ID #OC26141132, Aboush Abaii, MORI Properties International. CRMLS
- $750,0003 bd3 ba1.3k sqft17887 Autry Ct, Chino Hills, CA 91709For SaleMLS ID #WS26113483, LINDA LEE, HOME TEAM REALTY. CRMLS
Local buyer's agents are ready to help
