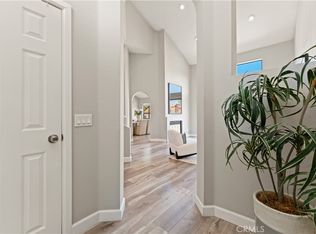
Price reduction for Quick Escrow! Welcome to this stylish and newly remodeled Tri-Level home featuring 2 bedrooms and 2 bathrooms, located in a prestigious gated community within the award-winning Walnut Valley School District. The 1st level features a high-ceiling living room, one bedroom, a highly upgraded bathroom, a cozy fireplace, direct access to the lush green backyard. The second level offers a newly designed kitchen showcasing exquisite new cabinetry, a center island, high-end stainless-steel appliances, a new drop-in kitchen sink, and rich satin gold brass pull handles and a matching designer faucet for a luxurious and sophisticated finish. A spacious formal dining room with a newly installed chandelier, direct access to the balcony, and an additional den that can be used as a home office or easily converted into a third bedroom. The top level features a luxurious primary suite offering high ceiling, walk-in closet and newly customized bathroom with dual sinks, elegant vanities, modern lighting, stylish mirrors and relaxing bathtub. The highlight of this home include freshly painted interiors and beautifully upgraded bathrooms featuring sophisticated UL-Certified LED anti-frog enhances the home's upscale design and the most latest modern design lightings throughout the entire home. The community HOA fees include water, trash service, pool/spa maintenance, and condo insurance. Walking distance to the schools, Market, shops, easy access to freeway 57 and 60, convenient location yet very quite neighborhood. See to appreciated, won't last!
For sale
Listed by: Encore Realty & Financial • Jill Cheng • Contact: 626-373-4588
Price cut: $14K (7/2)
$725,800
3050 La Paz Ln Unit C, Diamond Bar, CA 91765
2beds
1,315sqft
:
Get pre-qualified$5,530/mo
Condominium
Built in 1986
-- sqft lot
$715,400 Zestimate®
$552/sqft
$620/mo HOA
What's special
Modern lightingCozy fireplaceCenter islandStylish mirrorsLuxurious primary suiteFreshly painted interiorsExquisite new cabinetry
- 80 days |
- 340 |
- 9 |
Zillow last checked:
Listing updated:
Listed by:
Jill Cheng DRE #01070957 626-373-4588,
Encore Realty & Financial
Source: CRMLS,MLS#: TR26109877 Originating MLS: California Regional MLS
Originating MLS: California Regional MLSFacts & features
Interior
Bedrooms & bathrooms
- Bedrooms: 2
- Bathrooms: 2
- Full bathrooms: 2
- Main level bathrooms: 1
- Main level bedrooms: 1
Rooms
- Room types: Bathroom, Bedroom, Family Room, Other, Dining Room
Bedroom
- Features: Multi-Level Bedroom
Bedroom
- Features: Bedroom on Main Level
Bathroom
- Features: Jack and Jill Bath
Bathroom
- Features: Dual Sinks, Full Bath on Main Level, Quartz Counters, Remodeled, Soaking Tub, Tub Shower
Kitchen
- Features: Kitchen/Family Room Combo, Quartz Counters, Remodeled, Updated Kitchen
Other
- Features: Walk-In Closet(s)
Heating
- Central, Fireplace(s), Natural Gas
Cooling
- Central Air
Appliances
- Included: Dishwasher, Disposal, Gas Range
- Laundry: Washer Hookup, In Garage
Features
- Balcony, Cathedral Ceiling(s), Separate/Formal Dining Room, Quartz Counters, Recessed Lighting, Storage, Bedroom on Main Level, Jack and Jill Bath, Walk-In Closet(s)
- Flooring: Laminate
- Windows: Blinds
- Has fireplace: Yes
- Fireplace features: Living Room
- Common walls with other units/homes: 2+ Common Walls
Interior area
- Total interior livable area: 1,315 sqft
Property
Parking
- Total spaces: 2
- Parking features: Door-Multi, Direct Access, Garage, Garage Door Opener
- Attached garage spaces: 2
Features
- Levels: Three Or More
- Stories: 3
- Entry location: door
- Pool features: Community, Association
- Fencing: Block
- Has view: Yes
- View description: Trees/Woods
Lot
- Size: 5.18 Acres
- Features: 21-25 Units/Acre
Details
- Parcel number: 8713017041
- Special conditions: Standard
Construction
Type & style
- Home type: Condo
- Property subtype: Condominium
- Attached to another structure: Yes
Materials
- Foundation: Slab
- Roof: Tile
Condition
- Turnkey
- New construction: No
- Year built: 1986
Utilities & green energy
- Sewer: Public Sewer
- Water: Public
- Utilities for property: Natural Gas Connected, Sewer Connected, Water Connected
Green energy
- Energy efficient items: Appliances, Lighting
Community & HOA
Community
- Features: Curbs, Sidewalks, Gated, Pool
- Security: Carbon Monoxide Detector(s), Security Gate, Gated Community, Smoke Detector(s)
HOA
- Has HOA: Yes
- Amenities included: Management, Pool, Security, Trash, Water
- HOA fee: $620 monthly
- HOA name: Las Brisas
- HOA phone: 800-369-7260
Location
- Region: Diamond Bar
Financial & listing details
- Price per square foot: $552/sqft
- Tax assessed value: $443,301
- Annual tax amount: $5,848
- Date on market: 5/23/2026
- Cumulative days on market: 80 days
- Listing terms: Cash,Cash to New Loan,Conventional
- Road surface type: Paved
Estimated market value
$715,400
$680,000 - $751,000
$3,194/mo
Price history
| Date | Event | Price |
|---|---|---|
| 8/8/2026 | Listing removed | $3,380$3/sqft |
Source: CRMLS #TR26149036 Report a problem | ||
| 7/9/2026 | Listed for rent | $3,380+53.6%$3/sqft |
Source: CRMLS #TR26149036 Report a problem | ||
| 7/2/2026 | Price change | $725,800-1.9%$552/sqft |
Source:  CRMLS #TR26109877 Report a problem CRMLS #TR26109877 Report a problem | ||
| 6/22/2026 | Price change | $739,800-2.6%$563/sqft |
Source: CRMLS #TR26109877 Report a problem | ||
| 5/23/2026 | Listed for sale | $759,800+111.1%$578/sqft |
Source: CRMLS #TR26109877 Report a problem | ||
| 8/4/2018 | Listing removed | $2,200$2/sqft |
Source: Encore Realty & Financial #TR18167891 Report a problem | ||
| 7/13/2018 | Price change | $2,200-4.3%$2/sqft |
Source: Encore Realty & Financial #TR18167891 Report a problem | ||
| 5/27/2018 | Price change | $2,300-4.2%$2/sqft |
Source: Encore Realty & Financial #TR18080623 Report a problem | ||
| 4/9/2018 | Listed for rent | $2,400+6.7%$2/sqft |
Source: Encore Realty & Financial #TR18080623 Report a problem | ||
| 5/31/2016 | Listing removed | $2,250+4.2%$2/sqft |
Source: Encore Realty & Financial #TR16109994 Report a problem | ||
| 9/22/2015 | Listing removed | $2,160$2/sqft |
Source: Encore Realty & Financial #TR15196284 Report a problem | ||
| 9/5/2015 | Listed for rent | $2,160$2/sqft |
Source: Encore Realty & Financial #TR15196284 Report a problem | ||
| 11/28/2012 | Sold | $360,000$274/sqft |
Source: Public Record Report a problem | ||
Public tax history
| Year | Property taxes | Tax assessment |
|---|---|---|
| 2025 | $5,848 +5.3% | $443,301 +2% |
| 2024 | $5,554 +2.4% | $434,610 +2% |
| 2023 | $5,424 +2.1% | $426,089 +2% |
| 2022 | $5,311 +1.9% | $417,735 +2% |
| 2021 | $5,212 +1.3% | $409,545 +1% |
| 2020 | $5,146 | $405,346 +2% |
| 2019 | $5,146 +5.8% | $397,399 +2% |
| 2018 | $4,864 | $389,608 +2% |
| 2017 | $4,864 +4.7% | $381,970 +2% |
| 2016 | $4,645 +3% | $374,481 +1.5% |
| 2015 | $4,510 -0.8% | $368,857 +2% |
| 2014 | $4,544 | $361,633 +91.5% |
| 2012 | -- | $188,833 +2% |
| 2011 | -- | $185,131 +0.8% |
| 2010 | -- | $183,748 -0.2% |
| 2009 | -- | $184,185 +2% |
| 2008 | -- | $180,574 +2% |
| 2007 | -- | $177,035 +2% |
| 2006 | -- | $173,565 |
| 2005 | -- | $173,565 +4% |
| 2004 | -- | $166,827 +1.9% |
| 2003 | -- | $163,771 +2% |
| 2002 | -- | $160,561 +4% |
| 2000 | -- | $154,328 |
Find assessor info on the county website
Monthly payment
Est. payment
Payment breakdown
Explore the cost of this home by adjusting the details. Changes won't be saved.Climate risks
Neighborhood: 91765
Nearby schools
GreatSchools rating
- 10/10Castle Rock Elementary SchoolGrades: K-5Distance: 0.5 mi
- 10/10South Pointe Middle SchoolGrades: 6-8Distance: 1.7 mi
- 10/10Diamond Bar High SchoolGrades: 9-12Distance: 0.8 mi
Schools provided by the listing agent
- Elementary: Castlerock
- Middle: South Pointe
- High: Diamond Bar
Source: CRMLS. This data may not be complete. We recommend contacting the local school district to confirm school assignments for this home.
- $749,0002 bd2 ba1.3k sqft3040 La Paz Ln UNIT B, Diamond Bar, CA 91765Sold

- $918,0003 bd3 ba1.7k sqft3030 La Paz Ln UNIT C, Diamond Bar, CA 91765Sold
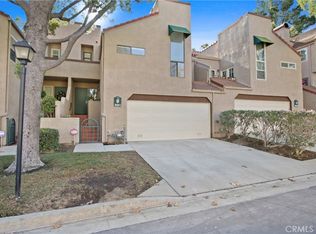
- $767,5002 bd2 ba1.3k sqft3020 La Paz Ln UNIT C, Diamond Bar, CA 91765Sold
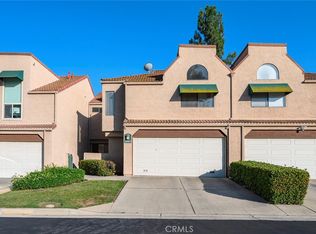
- $870,0003 bd3 ba1.8k sqft3000 La Paz Ln UNIT C, Diamond Bar, CA 91765Sold
- $976,0004 bd3 ba2k sqft3005 La Paz Ln UNIT C, Diamond Bar, CA 91765Sold
- $850,0003 bd3 ba1.8k sqft3025 La Paz Ln UNIT C, Diamond Bar, CA 91765Sold
- $724,9002 bd3 ba1.4k sqft3050 La Paz Ln UNIT A, Diamond Bar, CA 91765Off Market
- $712,6002 bd2 ba1.3k sqft3050 La Paz Ln UNIT B, Diamond Bar, CA 91765Off Market
A local agent can set up tours, give advice and negotiate with sellers.
Similar homes
- $699,0003 bd3 ba1.4k sqft24208 Sylvan Glen Rd Unit A, Diamond Bar, CA 91765For Sale
 MLS ID #TR26136383, Sarah Liu, Real Broker. CRMLS
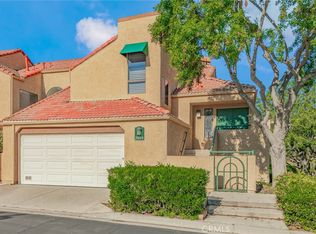
 - $848,0004 bd3 ba1.9k sqft2903 Yucatan Pl Unit A, Diamond Bar, CA 91765For Sale
 MLS ID #CV26130185, Chieh-Jen Ma, Century 21 Masters. CRMLS
 - $724,9003 bd2 ba1.2k sqft2956 Haddonfield Loop, Fullerton, CA 92831For Sale
 MLS ID #OC26154078, Sina Oveissi, Pointe Real Estate Inc.. CRMLS
 - $499,0002 bd2 ba934 sqft22874 Hilton Head Dr, Diamond Bar, CA 91765For Sale
 MLS ID #WS26130531, JANINE LEE, KO TAI REALTY. CRMLS
 - $749,9003 bd3 ba1.5k sqft2943 Pembroke Ct, Fullerton, CA 92831For SaleMLS ID #PW26121335, Steve Colvin, Premier Cal Realty. CRMLS
- $474,9992 bd2 ba789 sqft755 Racquet Club Dr Unit 476, Diamond Bar, CA 91765For SaleMLS ID #OC26046164, Connie Escobar-Theron, Realty One Group West. CRMLS
- $400,0002 bd1 ba788 sqft22719 Lakeway Dr Unit 400, Diamond Bar, CA 91765For SaleMLS ID #OC26147640, Laura Ginn, Berkshire Hathaway HomeService. CRMLS
- $750,0002 bd2 ba1k sqft2248 Loma Alta Dr, Fullerton, CA 92833For SaleMLS ID #DW26167008, Nicolas Kim, eXp Realty of California Inc.. CRMLS
- $577,9992 bd3 ba1.3k sqft22 Mesquite Pl, Pomona, CA 91766For SaleMLS ID #RS26157600, Jhosse Rivera, The Kasa Agency Inc.. CRMLS
- $568,0002 bd3 ba1.3k sqft33 Wildflower Pl, Pomona, CA 91766For SaleMLS ID #TR26098133, Sunny Sheng, Re/Max Top Producers. CRMLS
- $631,0002 bd2 ba1.3k sqft1008 Las Lomas Dr Unit C, La Habra, CA 90631For SaleMLS ID #TR26114981, Gloria Borillo, Century 21 Masters. CRMLS
- $559,8002 bd3 ba1.3k sqft3 Saddlewood Pl, Pomona, CA 91766For SaleMLS ID #CV26040800, Danielle Fontes, KALEO REAL ESTATE COMPANY. CRMLS
- $599,9002 bd2 ba938 sqft3160-57 E Palm Dr, Fullerton, CA 92831For SaleMLS ID #PW26145794, June Catron, T.N.G. Real Estate Consultants. CRMLS
- $649,0002 bd3 ba1.5k sqft11414 Gettysburg Dr, Norwalk, CA 90650For SaleMLS ID #DW26140840, Norma Gil, John Pagani. CRMLS
- $599,0002 bd2 ba1k sqft20470 Elm Hill Ln, Yorba Linda, CA 92886For SaleMLS ID #OC26080412, Melinda Del Conte, Utopia Real Estate. CRMLS
- $849,9002 bd2 ba1.3k sqft8215 E White Oak Rdg Unit 33, Orange, CA 92869For SaleMLS ID #PW26150483, Maria Stewart, Century 21 Affiliated. CRMLS
- $598,0002 bd3 ba1.5k sqft1927 Huntington Dr Unit H, Duarte, CA 91010For SaleMLS ID #WS26098690, XIAODONG ZHANG, Real Brokerage Technologies. CRMLS
- $729,0003 bd3 ba1.3k sqft9060 Candlestick Ln, Cypress, CA 90630For SaleMLS ID #PW26144069, Jack Joon Oh, Power Realty & Investments. CRMLS
- $538,3542 bd2 ba1.1k sqft835 Francesca Dr Unit 201, Walnut, CA 91789For SaleMLS ID #TR26061578, Xiao Zhang, Re/Max Champions. CRMLS
- $575,0003 bd2 ba1.1k sqft608 Francine Ct, La Puente, CA 91746For SaleMLS ID #IG26065842, Benjamin Rubalcava, Re/Max Partners. CRMLS
Local buyer's agents are ready to help
