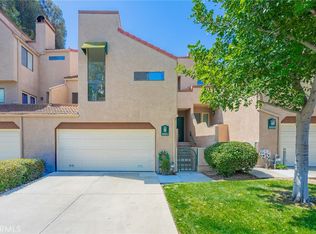
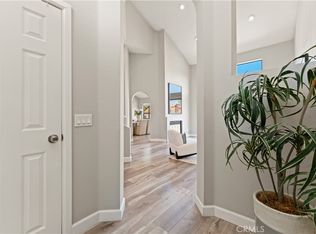
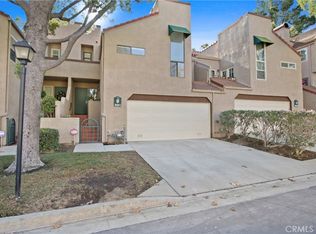
Nestled within the tranquil confines of a secure gated community lies a gem—a three-bedroom, two and one half bathroom condo adorned with fresh paint, radiating a sense of newfound elegance. As the morning sun gently illuminates the beautifully landscaped grounds, residents awaken to the promise of a day embraced by comfort and convenience. Step inside to discover a spacious living area, where the soft hues of the freshly painted walls harmonize with the natural light pouring in through the windows. The open floor plan seamlessly connects the living room to the dining area and kitchen, fostering an atmosphere perfect for both intimate gatherings and everyday living. The kitchen, with breakfast nook invites culinary adventures while providing ample space for meal preparation. From breakfast conversations to gourmet dinners, every moment is imbued with warmth and possibility. Retreat to the inviting bedrooms, where tranquility reigns supreme while ample closet space ensures organizational bliss. The master bedroom, with its en-suite bathroom, offers a private sanctuary for relaxation and rejuvenation after a long day. Outside, the beauty of the complex unfolds with a secured environment. The gated community provides residents with peace of mind, offering a haven where safety and security are paramount. Located within the prestigious Walnut School District, this condo offers not just a home, but a gateway to top-notch education and a thriving community.
Sold for $850,000
Listed by: Better Homes and Gardens Real Estate The Heritage Group • Larry Black • Contact: 951-312-4609
Bought with: COMPASS
$850,000
3025 La Paz Ln Unit C, Diamond Bar, CA 91765
3beds
1,829sqft
Condominium
Built in 1986
-- sqft lot
$902,400 Zestimate®
$465/sqft
$4,680 Estimated rent
Home value
$902,400
$839,000 - $966,000
$4,680/mo
Zestimate® history
Owner options
List your home for rent
$4,680/mo
Rent Zestimate®
Find your next renter with Zillow Rental Manager. Plus, with online applications, you can quickly screen prospective tenants – for free.
$4,680/mo
Rent Zestimate®
Refinance and save
$5,888/mo
Est. payment
Refinancing to a lower rate could help reduce your monthly payments and save thousands over the life of the loan.
$5,888/mo
Est. payment
Explore your selling options
Work with a Zillow partner agent
Leverage their expertise and Zillow's premium Showcase listings to get your home seen by more buyers.
Get startedList with your own agent
Get your home in front of millions of buyers by listing it on Zillow.
Learn how to do itSell it yourself
Take full control of how buyers see your home on Zillow by listing For Sale by Owner (FSBO).
List your homeWhat's special
Fresh paintFreshly painted wallsPrivate sanctuarySecured environmentMaster bedroomOpen floor planPrestigious walnut school district
Zillow last checked:
Listing updated:
Listed by:
Larry Black DRE #00674504 951-312-4609,
Better Homes and Gardens Real Estate The Heritage Group
Bought with:
Daisy Diaz, DRE #02028188
COMPASS
Source: CRMLS,MLS#: TR24070796 Originating MLS: California Regional MLS
Originating MLS: California Regional MLSFacts & features
Interior
Bedrooms & bathrooms
- Bedrooms: 3
- Bathrooms: 3
- Full bathrooms: 3
- Main level bathrooms: 1
Rooms
- Room types: Bedroom, Laundry, Living Room, Other
Bedroom
- Features: All Bedrooms Up
Other
- Features: Walk-In Closet(s)
Heating
- Central
Cooling
- Central Air
Appliances
- Included: Built-In Range
- Laundry: In Garage
Features
- Block Walls, High Ceilings, Two Story Ceilings, All Bedrooms Up, Walk-In Closet(s)
- Flooring: Carpet
- Has fireplace: Yes
- Fireplace features: Living Room
- Common walls with other units/homes: 2+ Common Walls
Interior area
- Total interior livable area: 1,829 sqft
Property
Parking
- Total spaces: 2
- Parking features: Assigned, Door-Multi, Garage
- Attached garage spaces: 2
Features
- Levels: Two
- Stories: 2
- Entry location: 1
- Pool features: Community, Association
- Fencing: Block
- Has view: Yes
- View description: Peek-A-Boo
Lot
- Size: 5.18 Acres
- Features: Landscaped
Details
- Parcel number: 8713017076
- Zoning: LCR19000*
- Special conditions: Standard
Construction
Type & style
- Home type: Condo
- Property subtype: Condominium
- Attached to another structure: Yes
Materials
- Foundation: Slab
- Roof: Tile
Condition
- Repairs Cosmetic
- New construction: No
- Year built: 1986
Utilities & green energy
- Sewer: Public Sewer
- Water: Public
Community & HOA
Community
- Features: Urban, Pool
- Security: Carbon Monoxide Detector(s), Security Gate, Smoke Detector(s)
HOA
- Has HOA: Yes
- Amenities included: Controlled Access, Pool
- HOA fee: $450 monthly
- HOA name: Las Brisas
- HOA phone: 626-744-7144
Location
- Region: Diamond Bar
Financial & listing details
- Price per square foot: $465/sqft
- Tax assessed value: $867,000
- Annual tax amount: $10,882
- Date on market: 4/17/2024
- Cumulative days on market: 8 days
- Listing terms: Submit
- Road surface type: Paved
Price history
| Date | Event | Price |
|---|---|---|
| 5/29/2024 | Sold | $850,000+3.9%$465/sqft |
Source:  CRMLS #TR24070796 Report a problem CRMLS #TR24070796 Report a problem | ||
| 5/15/2024 | Pending sale | $818,000$447/sqft |
Source: CRMLS #TR24070796 Report a problem | ||
| 5/11/2024 | Contingent | $818,000$447/sqft |
Source: CRMLS #TR24070796 Report a problem | ||
| 5/1/2024 | Pending sale | $818,000$447/sqft |
Source: CRMLS #TR24070796 Report a problem | ||
| 4/30/2024 | Listed for sale | $818,000$447/sqft |
Source: CRMLS #TR24070796 Report a problem | ||
| 4/25/2024 | Pending sale | $818,000$447/sqft |
Source: CRMLS #TR24070796 Report a problem | ||
| 4/17/2024 | Listed for sale | $818,000$447/sqft |
Source: CRMLS #TR24070796 Report a problem | ||
Public tax history
| Year | Property taxes | Tax assessment |
|---|---|---|
| 2025 | $10,882 +214.3% | $867,000 +236.8% |
| 2024 | $3,462 +2.3% | $257,409 +2% |
| 2023 | $3,383 +2.2% | $252,362 +2% |
| 2022 | $3,311 +2.1% | $247,415 +2% |
| 2021 | $3,241 +1.3% | $242,564 +1% |
| 2020 | $3,200 | $240,077 +2% |
| 2019 | $3,200 +6.2% | $235,371 +2% |
| 2018 | $3,013 | $230,757 +2% |
| 2017 | $3,013 +4.5% | $226,233 +2% |
| 2016 | $2,882 +3.5% | $221,798 +1.5% |
| 2015 | $2,786 -0.7% | $218,468 +2% |
| 2014 | $2,805 | $214,189 +2.5% |
| 2012 | -- | $209,042 +2% |
| 2011 | -- | $204,944 +0.8% |
| 2010 | -- | $203,413 -0.2% |
| 2009 | -- | $203,897 +2% |
| 2008 | -- | $199,900 +2% |
| 2007 | -- | $195,982 +2% |
| 2006 | -- | $192,141 |
| 2005 | -- | $192,141 +4% |
| 2004 | -- | $184,681 +1.9% |
| 2003 | -- | $181,297 +2% |
| 2002 | -- | $177,744 +4% |
| 2000 | -- | $170,844 |
Find assessor info on the county website
Neighborhood: 91765
Nearby homes
- $725,8002 bd2 ba1.3k sqft3050 La Paz Ln UNIT C, Diamond Bar, CA 91765For Sale
- $749,0002 bd2 ba1.3k sqft3040 La Paz Ln UNIT B, Diamond Bar, CA 91765Sold

- $918,0003 bd3 ba1.7k sqft3030 La Paz Ln UNIT C, Diamond Bar, CA 91765Sold
- $767,5002 bd2 ba1.3k sqft3020 La Paz Ln UNIT C, Diamond Bar, CA 91765Sold
- $870,0003 bd3 ba1.8k sqft3000 La Paz Ln UNIT C, Diamond Bar, CA 91765Sold
- $976,0004 bd3 ba2k sqft3005 La Paz Ln UNIT C, Diamond Bar, CA 91765Sold
- $724,9002 bd3 ba1.4k sqft3050 La Paz Ln UNIT A, Diamond Bar, CA 91765Off Market
- $712,6002 bd2 ba1.3k sqft3050 La Paz Ln UNIT B, Diamond Bar, CA 91765Off Market
Nearby schools
GreatSchools rating
- 10/10Castle Rock Elementary SchoolGrades: K-5Distance: 0.5 mi
- 10/10South Pointe Middle SchoolGrades: 6-8Distance: 1.7 mi
- 10/10Diamond Bar High SchoolGrades: 9-12Distance: 0.8 mi
Get a cash offer in 3 minutes
Find out how much your home could sell for in as little as 3 minutes with a no-obligation cash offer.
Estimated market value
$902,400
Get a cash offer in 3 minutes
Find out how much your home could sell for in as little as 3 minutes with a no-obligation cash offer.
Estimated market value
$902,400
- California
- Los Angeles County
- Diamond Bar
- 91765
- 3025 La Paz Ln Unit C
Nearby cities
Nearby zip codes
Other Diamond Bar Topics
