
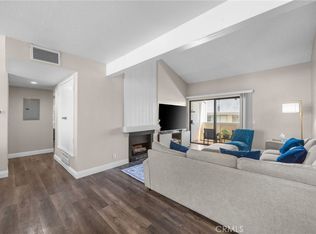
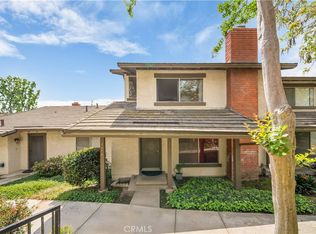
Super rare opportunity! After nearly 25 years, this beautifully upgraded 3-bedroom, 1.5-bath condo is finally on the market. This home features a roomy two-car garage with direct access to your property—once you park and close the garage, you’ll find your own laundry area inside, then step through your private, low-maintenance concrete backyard directly into your home. Inside, enjoy central air, updated windows and slider, modern flooring, fresh paint, and vinyl shutters throughout. The open floor plan is filled with natural light and offers a smooth flow from living to dining to kitchen. Upstairs, all three bedrooms have ceiling fans and scenic views—the main bedroom overlooks the greenbelt, while the other two enjoy views of your backyard and garage. The home features 1.5 bathrooms, including a beautifully upgraded full bath upstairs and a convenient half bath downstairs for guests—perfect for privacy and everyday living. Just steps from the community pool, clubhouse, greenbelt, and walking paths, this condo blends convenience with lifestyle. Ideally located near the 60, 605, and 10 freeways, commuting is easy. Plus, the California Country Club, with its 18-hole golf course, is just minutes away. Don’t miss your chance to own in this highly sought-after, quiet enclave—truly a rare find!
For sale
Listed by: Re/Max Partners • Benjamin Rubalcava • Contact: 714-673-5181
$575,000
608 Francine Ct, La Puente, CA 91746
3beds
1,121sqft
:
Get pre-qualified$4,334/mo
Condominium
Built in 1973
-- sqft lot
$575,300 Zestimate®
$513/sqft
$410/mo HOA
What's special
- 135 days |
- 545 |
- 29 |
Zillow last checked:
Listing updated:
Listed by:
Benjamin Rubalcava DRE #01877582 714-673-5181,
Re/Max Partners
Source: CRMLS,MLS#: IG26065842 Originating MLS: California Regional MLS
Originating MLS: California Regional MLSFacts & features
Interior
Bedrooms & bathrooms
- Bedrooms: 3
- Bathrooms: 2
- Full bathrooms: 1
- 1/2 bathrooms: 1
- Main level bathrooms: 1
Rooms
- Room types: Bedroom, Kitchen, Living Room, Dining Room
Bedroom
- Features: All Bedrooms Up
Bathroom
- Features: Tub Shower, Upgraded
Heating
- Central
Cooling
- Central Air
Appliances
- Included: Gas Oven
- Laundry: In Garage
Features
- Ceiling Fan(s), Separate/Formal Dining Room, Open Floorplan, All Bedrooms Up
- Has fireplace: No
- Fireplace features: None
- Common walls with other units/homes: 2+ Common Walls
Interior area
- Total interior livable area: 1,121 sqft
Video & virtual tour
Property
Parking
- Total spaces: 2
- Parking features: Garage
- Garage spaces: 2
Features
- Levels: Two
- Stories: 2
- Entry location: 1
- Patio & porch: None
- Pool features: Community, Association
- Spa features: None
- Has view: Yes
- View description: Neighborhood
Lot
- Size: 6.31 Acres
Details
- Parcel number: 8112023051
- Special conditions: Standard
Construction
Type & style
- Home type: Condo
- Property subtype: Condominium
- Attached to another structure: Yes
Condition
- New construction: No
- Year built: 1973
Utilities & green energy
- Sewer: Public Sewer
- Water: Public
Community & HOA
Community
- Features: Street Lights, Pool
HOA
- Has HOA: Yes
- Amenities included: Clubhouse, Controlled Access, Maintenance Grounds, Pool, Security, Trash, Water
- HOA fee: $410 monthly
- HOA name: Whittier Villas
- HOA phone: 909-399-3103
Location
- Region: La Puente
Financial & listing details
- Price per square foot: $513/sqft
- Tax assessed value: $259,225
- Annual tax amount: $3,655
- Date on market: 3/26/2026
- Cumulative days on market: 135 days
- Listing terms: Cash,Conventional,FHA,Submit,VA Loan
Estimated market value
$575,300
$547,000 - $604,000
$2,936/mo
Price history
| Date | Event | Price |
|---|---|---|
| 3/27/2026 | Listed for sale | $575,000+221.2%$513/sqft |
Source:  CRMLS #IG26065842 Report a problem CRMLS #IG26065842 Report a problem | ||
| 2/5/2003 | Sold | $179,000$160/sqft |
Source: Public Record Report a problem | ||
Public tax history
| Year | Property taxes | Tax assessment |
|---|---|---|
| 2025 | $3,655 +9.1% | $259,225 +2% |
| 2024 | $3,350 +1.8% | $254,143 +2% |
| 2023 | $3,290 +2.1% | $249,161 +2% |
| 2022 | $3,222 +2.2% | $244,276 +2% |
| 2021 | $3,154 +0.8% | $239,487 +1% |
| 2020 | $3,128 | $237,033 +2% |
| 2019 | $3,128 +3.5% | $232,386 +2% |
| 2018 | $3,023 | $227,830 +2% |
| 2017 | $3,023 +2.5% | $223,364 +2% |
| 2016 | $2,950 +1.7% | $218,986 +1.5% |
| 2015 | $2,900 +3.3% | $215,697 +2% |
| 2014 | $2,807 | $211,473 +2.5% |
| 2012 | -- | $206,392 +2% |
| 2011 | -- | $202,346 +0.8% |
| 2010 | -- | $200,835 -0.2% |
| 2009 | -- | $201,313 +2% |
| 2008 | -- | $197,367 +2% |
| 2007 | -- | $193,498 +2% |
| 2006 | -- | $189,705 |
| 2005 | -- | $189,705 +4% |
| 2004 | -- | $182,341 +253.4% |
| 2003 | -- | $51,596 +2% |
| 2002 | -- | $50,586 +4% |
| 2000 | -- | $48,624 |
Find assessor info on the county website
Monthly payment
Est. payment
Payment breakdown
Explore the cost of this home by adjusting the details. Changes won't be saved.Climate risks
Neighborhood: 91746
Nearby schools
GreatSchools rating
- 6/10Wallen L. Andrews Elementary SchoolGrades: K-8Distance: 0.6 mi
- 7/10Pioneer High SchoolGrades: 9-12Distance: 6.6 mi
- $533,8003 bd2 ba1.1k sqft650 Pamela Kay Ln, La Puente, CA 91746Off Market
- $434,0002 bd1 ba816 sqft646 Pamela Kay Ln, La Puente, CA 91746Off Market
- $558,7004 bd2 ba1.3k sqft636 Pamela Kay Ln, La Puente, CA 91746Off Market
- $496,6464 bd2 ba1.3k sqft628 Pamela Kay Ln, La Puente, CA 91746Sold
- $512,5002 bd1 ba816 sqft624 Pamela Kay Ln, La Puente, CA 91746Sold
- $520,1003 bd2 ba1.1k sqft610 Pamela Kay Ln, La Puente, CA 91746Off Market
- $521,7003 bd2 ba1.1k sqft601 Pamela Kay Ln, La Puente, CA 91746Off Market
- $552,0003 bd2 ba1.1k sqft602 Francine Ct, La Puente, CA 91746Off Market
A local agent can set up tours, give advice and negotiate with sellers.
Similar homes
- $579,9993 bd2 ba1.1k sqft1042 E La Habra Blvd Unit 227, La Habra, CA 90631For Sale
 MLS ID #PW26161306, Aurelio Osorio Garcia, RE/MAX New Dimension. CRMLS
 - $499,9992 bd2 ba1.1k sqft2300 S Hacienda Blvd APT F1, Hacienda Heights, CA 91745For Sale
 MLS ID #TR26108470, REN TINA LUO, ReMax 2000 Realty. CRMLS
 - $569,0003 bd3 ba1.4k sqft1678 Aspen Village Way, West Covina, CA 91791For Sale
 MLS ID #WS26069019, LIAN LIU, Real Brokerage Technologies. CRMLS
 - $510,0002 bd2 ba1k sqft1666 Puente Ave, Baldwin Park, CA 91706For Sale
 MLS ID #CV26147047, Briana Rizo, MERIDIAN CAPITAL REAL ESTATE. CRMLS
 - $548,0003 bd2 ba1k sqft1756 Shady Oaks Ct, Azusa, CA 91702For SaleMLS ID #WS26118392, JIA CHEN, Elpis Realty Inc. CRMLS
- $579,0002 bd3 ba1.3k sqft10 Deerpath Pl, Pomona, CA 91766For SaleMLS ID #IV26057309, RODRIGO FRANCO, RE/MAX TIME REALTY. CRMLS
- $549,0002 bd2 ba1k sqft901 N Citrus Dr #16, La Habra, CA 90631For SaleMLS ID #PW26163240, Jacqueline Horowitz, T.N.G. Real Estate Consultants. CRMLS
- $565,0002 bd2 ba1.2k sqft5025 Twilight Cyn #D, Yorba Linda, CA 92887For SaleMLS ID #OC26170458, Justin VanLeeuwen, Landmark Realtors. CRMLS
- $568,0002 bd3 ba1.3k sqft33 Wildflower Pl, Pomona, CA 91766For SaleMLS ID #TR26098133, Sunny Sheng, Re/Max Top Producers. CRMLS
- $545,0003 bd2 ba1k sqft985 S Idaho St Unit 40, La Habra, CA 90631For SaleMLS ID #OC26110940, Davin Emmons, HomeSmart, Evergreen Realty. CRMLS
- $635,0003 bd3 ba1.2k sqft544 N Orange Ave APT B, La Puente, CA 91744For SaleMLS ID #DW26077274, Manny Martinez, Coldwell Banker Envision. CRMLS
- $549,9002 bd2 ba999 sqft24208 Sylvan Glen Rd Unit E, Diamond Bar, CA 91765For SaleMLS ID #SB26059640, Cindy Rodriguez-Lahlou, West Shores Realty, Inc.. CRMLS
- $599,9002 bd2 ba938 sqft3160-57 E Palm Dr, Fullerton, CA 92831For SaleMLS ID #PW26145794, June Catron, T.N.G. Real Estate Consultants. CRMLS
- $520,0003 bd3 ba1.2k sqft3575 Whistler Ave, El Monte, CA 91732For SaleMLS ID #DW26134332, Toni Ayala, Century 21 Allstars. CRMLS
- $529,0002 bd2 ba1k sqft13526 La Jolla Cir Unit F, La Mirada, CA 90638For SaleMLS ID #PW25262020, Kyung Mi Park, Seeders Real Estate. CRMLS
- $600,0002 bd2 ba1k sqft6437 Horse Shoe Ln, Yorba Linda, CA 92886For SaleMLS ID #PW26149003, Mike Weller, Keller Williams Realty. CRMLS
- $600,0002 bd1 ba1.1k sqft5475 Twin Lakes Dr, Cypress, CA 90630For SaleMLS ID #PW26139264, Joseph Choi, Nexteam Real Estate. CRMLS
- $639,0004 bd3 ba1.3k sqft1800 W Gramercy Ave APT 14, Anaheim, CA 92801For SaleMLS ID #PW26146411, Edgar Adame, RE/MAX New Dimension. CRMLS
- $499,9992 bd2 ba854 sqft11245 Gladhill Rd APT 4, Whittier, CA 90604For SaleMLS ID #PW26159032, Babette Carlson, Century 21 Discovery. CRMLS
- $629,9993 bd3 ba1.2k sqft5577 Pioneer Blvd APT 9, Whittier, CA 90601For SaleMLS ID #PW26129926, Pablo Salcedo, First Team Real Estate. CRMLS
Local buyer's agents are ready to help
