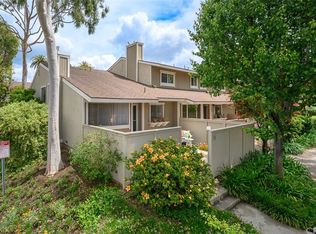
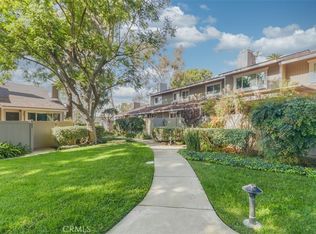
Wonderful quiet very desirable gated community, beautifully landscaped with lots of walking paths and a very inviting pool and spa in the center of it all. This condo is priced to sell. 2 bedrooms, 1 ½ bathrooms and a very spacious family room with tile floors, vaulted ceilings and a fireplace. The kitchen looks out to the private patio in the front and the dining area opens out to the family room. There is a 2-car attached garage with cabinets and laundry area. Central heating and AC. This cozy home has a great tri-level floor plan, lots of windows and is a corner unit. A little TLC is all it needs. Two nice sized bedrooms. The second bedroom overlooks the family room – but can be closed off to make it more private. The main bathroom has a separate dressing area and a private bath and shower area. You will fall in love with this lovely home and community. Conveniently located near shopping, restaurants and freeway. This wonderful home is ready to call “Home Sweet Home” for it’s new owners.
For sale
Listed by: T.N.G. Real Estate Consultants • June Catron • Contact: 714-342-9021
$599,900
3160-57 E Palm Dr, Fullerton, CA 92831
2beds
938sqft
:
Get pre-qualified$4,382/mo
Condominium
Built in 1976
-- sqft lot
$598,600 Zestimate®
$640/sqft
$470/mo HOA
What's special
- 12 days |
- 444 |
- 4 |
Zillow last checked:
Listing updated:
Listed by:
June Catron DRE #01405524 714-342-9021,
T.N.G. Real Estate Consultants
Source: CRMLS,MLS#: PW26145794 Originating MLS: California Regional MLS
Originating MLS: California Regional MLSFacts & features
Interior
Bedrooms & bathrooms
- Bedrooms: 2
- Bathrooms: 2
- Full bathrooms: 1
- 1/2 bathrooms: 1
Rooms
- Room types: Bedroom, Kitchen, Living Room
Bedroom
- Features: All Bedrooms Up
Bathroom
- Features: Bathtub, Full Bath on Main Level, Linen Closet, Tub Shower, Vanity
Other
- Features: Dressing Area
Kitchen
- Features: Tile Counters
Heating
- Central
Cooling
- Central Air, Gas
Appliances
- Included: Built-In Range, Dishwasher, Disposal, Gas Oven, Gas Range, Refrigerator, Range Hood, Vented Exhaust Fan, Water Heater
- Laundry: Washer Hookup, Gas Dryer Hookup, In Garage
Features
- Ceramic Counters, Cathedral Ceiling(s), Eat-in Kitchen, High Ceilings, Open Floorplan, Tile Counters, All Bedrooms Up, Dressing Area
- Flooring: Laminate, Tile
- Doors: Mirrored Closet Door(s)
- Windows: Blinds, Drapes, Screens
- Has fireplace: Yes
- Fireplace features: Gas, Living Room
- Common walls with other units/homes: 1 Common Wall,No One Above,No One Below
Interior area
- Total interior livable area: 938 sqft
Property
Parking
- Total spaces: 2
- Parking features: Direct Access, Garage, Garage Door Opener
- Attached garage spaces: 2
Features
- Levels: Multi/Split
- Entry location: Main floor
- Pool features: In Ground, Association
- Has spa: Yes
- Spa features: Association, Heated, In Ground
- Fencing: Excellent Condition,Vinyl
- Has view: Yes
- View description: None
Lot
- Size: 5.45 Acres
- Features: Corner Lot
Details
- Parcel number: 93494057
- Special conditions: Standard
Construction
Type & style
- Home type: Condo
- Property subtype: Condominium
- Attached to another structure: Yes
Materials
- Drywall, Stucco, Wood Siding
- Foundation: Slab
- Roof: Composition
Condition
- New construction: No
- Year built: 1976
Utilities & green energy
- Electric: Standard
- Sewer: Public Sewer, Sewer Tap Paid
- Water: Public
- Utilities for property: Electricity Connected, Natural Gas Connected, Sewer Connected, Water Connected
Community & HOA
Community
- Features: Curbs, Gutter(s), Street Lights, Sidewalks
- Security: Carbon Monoxide Detector(s), Smoke Detector(s)
- Subdivision: Green Tree
HOA
- Has HOA: Yes
- Amenities included: Pool, Pets Allowed, Spa/Hot Tub, Trash
- HOA fee: $470 monthly
- HOA name: Green Tree
- HOA phone: 714-679-0874
Location
- Region: Fullerton
Financial & listing details
- Price per square foot: $640/sqft
- Date on market: 7/8/2026
- Cumulative days on market: 13 days
- Listing terms: Cash,Cash to New Loan,Conventional
- Inclusions: Refrigerator
- Road surface type: Paved
Estimated market value
$598,600
$569,000 - $629,000
$2,852/mo
Price history
| Date | Event | Price |
|---|---|---|
| 7/24/2026 | Listed for sale | $599,900$640/sqft |
Source:  CRMLS #PW26145794 Report a problem CRMLS #PW26145794 Report a problem | ||
| 7/17/2026 | Pending sale | $599,900$640/sqft |
Source: CRMLS #PW26145794 Report a problem | ||
| 7/8/2026 | Listed for sale | $599,900$640/sqft |
Source: CRMLS #PW26145794 Report a problem | ||
Public tax history
Tax history is unavailable.
Monthly payment
Est. payment
Payment breakdown
Explore the cost of this home by adjusting the details. Changes won't be saved.Climate risks
Neighborhood: 92831
Nearby schools
GreatSchools rating
- 10/10Sierra Vista Elementary SchoolGrades: K-6Distance: 0.4 mi
- 9/10Col. J. K. Tuffree Middle SchoolGrades: 7-8Distance: 0.8 mi
- 9/10El Dorado High SchoolGrades: 9-12Distance: 0.8 mi
Schools provided by the listing agent
- Elementary: Sierra Vista
- Middle: Tuffree
- High: El Dorado
Source: CRMLS. This data may not be complete. We recommend contacting the local school district to confirm school assignments for this home.
- $594,9002 bd2 ba1k sqft3110 E Palm Dr UNIT 12, Fullerton, CA 92831Off Market
- $773,3003 bd3 ba1.4k sqft3110 E Palm Dr UNIT 13, Fullerton, CA 92831Off Market

- $675,0003 bd3 ba1.4k sqft3110 E Palm Dr UNIT 14, Fullerton, CA 92831Sold
- $710,6003 bd2 ba1.3k sqft3110 E Palm Dr UNIT 15, Fullerton, CA 92831Off Market
- $722,9003 bd2 ba1.3k sqft3110 E Palm Dr UNIT 16, Fullerton, CA 92831Off Market
- $634,4003 bd2 ba1.3k sqft3110 E Palm Dr UNIT 18, Fullerton, CA 92831Off Market
- $737,0003 bd2 ba1.5k sqft3110 E Palm Dr UNIT 19, Fullerton, CA 92831Off Market
- $764,4003 bd2 ba1.5k sqft3110 E Palm Dr UNIT 20, Fullerton, CA 92831Off Market
- $531,8002 bd1 ba950 sqft3110 E Palm Dr UNIT 21, Fullerton, CA 92831Off Market
A local agent can set up tours, give advice and negotiate with sellers.
Similar homes
- $724,9003 bd2 ba1.2k sqft2956 Haddonfield Loop, Fullerton, CA 92831For Sale
 MLS ID #OC26154078, Sina Oveissi, Pointe Real Estate Inc.. CRMLS
 - $600,0002 bd2 ba1k sqft6437 Horse Shoe Ln, Yorba Linda, CA 92886For Sale
 MLS ID #PW26149003, Mike Weller, Keller Williams Realty. CRMLS
 - $699,0002 bd3 ba1.1k sqft1225 Rosecrans Ave #36A, Fullerton, CA 92833For Sale
 MLS ID #PW26149623, Jungsub Lee, Redpoint Realty. CRMLS
 - $579,0002 bd2 ba1.1k sqft2609 W Cameron Ct #224, Anaheim, CA 92801For Sale
 MLS ID #WS26086074, Mary Jo Ter Meer, MARY JO TER MEER. CRMLS
 - $556,0002 bd2 ba1.1k sqft3517 Eucalyptus St, West Covina, CA 91792For SaleMLS ID #OC26165631, Pamela Qu, Pinnacle Real Estate Group. CRMLS
- $577,9992 bd3 ba1.3k sqft22 Mesquite Pl, Pomona, CA 91766For SaleMLS ID #RS26157600, Jhosse Rivera, The Kasa Agency Inc.. CRMLS
- $599,9002 bd2 ba858 sqft2145 N Orange Olive Rd, Orange, CA 92865For SaleMLS ID #OC26109888, Jeanette Nelson, Keller Williams Realty. CRMLS
- $650,0002 bd2 ba1k sqft20004 Waverly Gln #46, Yorba Linda, CA 92886For SaleMLS ID #PW26024472, Jennifer Holland, Real Broker. CRMLS
- $599,0002 bd3 ba1.2k sqft23721 Highland Valley Rd, Diamond Bar, CA 91765For SaleMLS ID #HD26111680, Cindy Mulvey, RE/MAX FREEDOM. CRMLS
- $557,0002 bd2 ba1k sqft13526 La Jolla Cir Unit F, La Mirada, CA 90638For SaleMLS ID #PW25262020, Kyung Mi Park, Seeders Real Estate. CRMLS
- $559,0003 bd2 ba1k sqft985 S Idaho St Unit 40, La Habra, CA 90631For SaleMLS ID #OC26110940, Davin Emmons, HomeSmart, Evergreen Realty. CRMLS
- $715,0003 bd2 ba1k sqft6478 Horse Shoe Ln #9, Yorba Linda, CA 92886For SaleMLS ID #PW26094684, Tamara Al Obweini, First Team Real Estate. CRMLS
- $559,0002 bd1 ba835 sqft16684 Arbor Cir #110C, Huntington Beach, CA 92647For SaleMLS ID #OC26153031, David Ness, J2M, Inc. CRMLS
- $579,0002 bd3 ba1.3k sqft10 Deerpath Pl, Pomona, CA 91766For SaleMLS ID #IV26057309, RODRIGO FRANCO, RE/MAX TIME REALTY. CRMLS
- $559,9002 bd1 ba968 sqft16865 Donwest, Tustin, CA 92780For SaleMLS ID #PW26060108, Anibal Osorno, Wall Street Real Estate. CRMLS
- $575,0003 bd2 ba1.1k sqft608 Francine Ct, La Puente, CA 91746For SaleMLS ID #IG26065842, Benjamin Rubalcava, Re/Max Partners. CRMLS
- $640,0002 bd2 ba1k sqft17661 Sergio Cir #Ci103, Huntington Beach, CA 92647For SaleMLS ID #OC26091766, Pat Kyaw, First Team Real Estate. CRMLS
- $709,9003 bd2 ba1k sqft6431 New Gate Way, Yorba Linda, CA 92886For SaleMLS ID #PW26088650, Fred Hinojos, Seven Gables Real Estate. CRMLS
- $549,9002 bd2 ba999 sqft24208 Sylvan Glen Rd Unit E, Diamond Bar, CA 91765For SaleMLS ID #SB26059640, Cindy Rodriguez-Lahlou, West Shores Realty, Inc.. CRMLS
- $480,0002 bd2 ba963 sqft5846 Portsmouth Rd #281, Yorba Linda, CA 92887For SaleMLS ID #SR26110885, Deborah Brent, Park Regency Realty. CRMLS
Local buyer's agents are ready to help
