This beautifully upgrades single-story upstairs unit offers an inviting combination of comfort, style, and convenience, all enhanced by scenic views. Ideally situated within a short walking distance to the community pool area, the home provides easy access to relaxation and recreation. Thoughtful improvements are evident throughout the interior, including updated cabinetry, modern appliances, upgraded doors, renovated bathrooms, upgraded flooring, and enhanced lighting fixtures, all contributing to s fresh and contemporary living environment. Additional convenience is provided by a single-car garage located directly below the unit, complete with an automatic opener for ease of access and added security.
For sale
Listed by: Seven Gables Real Estate • Fred Hinojos • Contact: fredhinojos@gmail.com
$709,900
6431 New Gate Way, Yorba Linda, CA 92886
3beds
1,062sqft
Condominium
Built in 1976
-- sqft lot
$705,900 Zestimate®
$668/sqft
$380/mo HOA
What's special
Scenic viewsRenovated bathroomsModern appliancesUpgraded flooringUpdated cabinetryEnhanced lighting fixturesUpgraded doors
- 137 days
- 203
- 11
Zillow last checked:
Listing updated:
Listed by:
Fred Hinojos DRE #00463041 fredhinojos@gmail.com,
Seven Gables Real Estate,
Starr Hinojos DRE #01728415,
Seven Gables Real Estate
Source: CRMLS,MLS#: PW26088650 Originating MLS: California Regional MLS
Originating MLS: California Regional MLSFacts & features
Interior
Bedrooms & bathrooms
- Bedrooms: 3
- Bathrooms: 2
- Full bathrooms: 2
- Main level bathrooms: 2
- Main level bedrooms: 3
Rooms
- Room types: Bedroom, Kitchen, Laundry, Living Room, Primary Bathroom, Primary Bedroom, Other
Primary bedroom
- Features: Main Level Primary
Bedroom
- Features: All Bedrooms Down
Bedroom
- Features: Bedroom on Main Level
Bathroom
- Features: Bathtub, Full Bath on Main Level, Remodeled, Separate Shower, Tub Shower, Upgraded, Walk-In Shower
Kitchen
- Features: Butler's Pantry, Remodeled, Updated Kitchen
Other
- Features: Walk-In Closet(s)
Heating
- Central, Forced Air, Natural Gas
Cooling
- Central Air, Gas
Appliances
- Included: 6 Burner Stove, Built-In Range, Dishwasher, Free-Standing Range, Disposal, Gas Oven, Gas Range, Microwave, Water To Refrigerator
- Laundry: Washer Hookup, Electric Dryer Hookup, Gas Dryer Hookup, Inside, Laundry Room
Features
- Built-in Features, Ceiling Fan(s), Country Kitchen, Pantry, Recessed Lighting, Storage, All Bedrooms Down, Bedroom on Main Level, Main Level Primary, Walk-In Closet(s)
- Flooring: Laminate
- Doors: Panel Doors
- Windows: Double Pane Windows, Shutters
- Has fireplace: No
- Fireplace features: None
- Common walls with other units/homes: 1 Common Wall,End Unit
Interior area
- Total interior livable area: 1,062 sqft
Property
Parking
- Total spaces: 2
- Parking features: Assigned, Asphalt, Concrete, Driveway Level, Door-Single, Garage, Garage Door Opener, Paved, Garage Faces Rear
- Attached garage spaces: 1
- Uncovered spaces: 1
Features
- Levels: One
- Stories: 1
- Entry location: Front Door
- Patio & porch: Deck, Front Porch
- Pool features: Community, Fenced, Gunite, Heated, In Ground, Association
- Has spa: Yes
- Spa features: Association, Community, Gunite, Heated, In Ground
- Fencing: Wrought Iron
- Has view: Yes
- View description: Park/Greenbelt, Peek-A-Boo, Pool
Lot
- Size: 1.19 Acres
- Features: 26-30 Units/Acre, Level, Zero Lot Line
Details
- Parcel number: 93473008
- Special conditions: Standard
Construction
Type & style
- Home type: Condo
- Architectural style: Contemporary
- Property subtype: Condominium
- Attached to another structure: Yes
Materials
- Drywall, Stucco
- Foundation: Combination, Slab
- Roof: Composition
Condition
- Turnkey
- New construction: No
- Year built: 1976
Utilities & green energy
- Sewer: Public Sewer, Sewer Tap Paid
- Water: Public
- Utilities for property: Cable Connected, Electricity Connected, Natural Gas Connected, Sewer Connected, Underground Utilities, Water Connected
Community & HOA
Community
- Features: Biking, Curbs, Gutter(s), Storm Drain(s), Street Lights, Sidewalks, Pool
- Security: Carbon Monoxide Detector(s), Smoke Detector(s)
- Subdivision: Fairmont Hill (Frhl)
HOA
- Has HOA: Yes
- Amenities included: Sport Court, Playground, Pool, Spa/Hot Tub, Trash, Cable TV
- HOA fee: $380 monthly
- HOA name: Fairmont Hill Community
- HOA phone: 714-395-5245
Location
- Region: Yorba Linda
Financial & listing details
- Price per square foot: $668/sqft
- Date on market: 4/24/2026
- Cumulative days on market: 137 days
- Listing terms: Cash,Cash to New Loan,Conventional,FHA 203(b),FHA 203(k),FHA,Government Loan,VA Loan,VA No No Loan
- Road surface type: Alley Paved, Paved
Estimated market value
$705,900
$671,000 - $741,000
$3,438/mo
Price history
| Date | Event | Price |
|---|---|---|
| 9/2/2026 | Listed for rent | $3,450$3/sqft |
Source: CRMLS #PW26192025 Report a problem | ||
| 5/28/2026 | Price change | $709,900-1.4%$668/sqft |
Source:  CRMLS #PW26088650 Report a problem CRMLS #PW26088650 Report a problem | ||
| 4/24/2026 | Listed for sale | $719,900$678/sqft |
Source: CRMLS #PW26088650 Report a problem | ||
Public tax history
Tax history is unavailable.
Monthly payment
Est. payment
Payment breakdown
Explore the cost of this home by adjusting the details. Changes won't be saved.Climate risks
Neighborhood: 92886
Nearby schools
Schools provided by the listing agent
- Elementary: Glen Knoll
- Middle: Bernardo
- High: Esperanza
Source: CRMLS. This data may not be complete. We recommend contacting the local school district to confirm school assignments for this home.
- $664,3003 bd2 ba1k sqft6479 New Gate Way #1, Yorba Linda, CA 92886Off Market
- $588,9002 bd1 ba1k sqft6467 New Gate Way #2, Yorba Linda, CA 92886Off Market
- $603,2002 bd2 ba1k sqft6473 New Gate Way #3, Yorba Linda, CA 92886Off Market
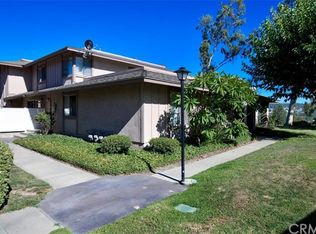
- $645,2003 bd2 ba1k sqft6461 New Gate Way #4, Yorba Linda, CA 92886Off Market
Similar homes
- $675,7883 bd2 ba1k sqft1727 N Willow Woods Dr Unit B, Anaheim, CA 92807For Sale
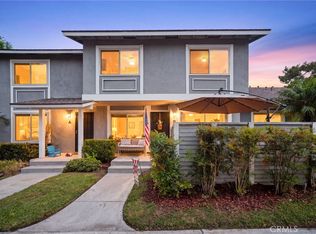 MLS ID #OC26187029, Edward Hendrik, Circa Properties, Inc.. CRMLS
 - $798,0003 bd3 ba1.5k sqft21114 Via Canon #11, Yorba Linda, CA 92887For Sale
 MLS ID #OC26180181, Dana Canfield, Redfin. CRMLS
 - $699,0002 bd3 ba1.4k sqft522 N Pageant Dr, Orange, CA 92869For Sale
 MLS ID #RS26083663, Steven Arellano, C-21 Astro. CRMLS
 - $729,9003 bd2 ba1.2k sqft2640 W Segerstrom Ave Unit B, Santa Ana, CA 92704For Sale
 MLS ID #OC26089994, Alysha Stout, Martin Investment Properties. CRMLS
Local buyer's agents are ready to help
