Welcome home to this turn-key corner unitthat offers distant scenic mountain views.
Cross the threshold into a welcoming ground-floor entryway finished in sleek tile flooring. This level introduces a private bedroom retreat adorned with plush carpeting, a generous walk-in closet, and a dedicated three-quarter bathroom. The perfect setup ideal for out-of-town guests, a teenager’s haven, or a quiet home office.
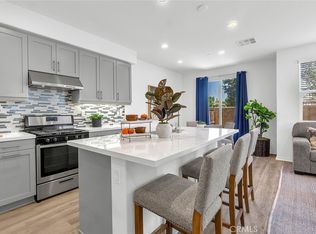
Ascend the newly carpeted stairs to discover a breathtaking upper level, defined by an expansive open-concept layout, soaring high ceilings, and ambient recessed lighting. The formal living room serves as a bright and airy centerpiece, flowing effortlessly into the dining area and a gourmet chef's kitchen. Here, a massive center island takes center stage, complemented by endless cabinet space, a bright tile backsplash, and stainless steel appliances. Off the kitchen, an accent door opens to your private, wrought-iron enclosed balcony, offering an intimate outdoor escape perfectly sized for a bistro table and morning coffee. Conveniently tucked away on this floor is a dedicated indoor laundry closet. The top floor continues with a luxurious primary suite featuring high ceilings, dual sinks, and an expansive walk-in closet. Completing the upstairs is the third bedroom, also equipped with a walk-in closet, and a full hallway bathroom. New carpet throughout.
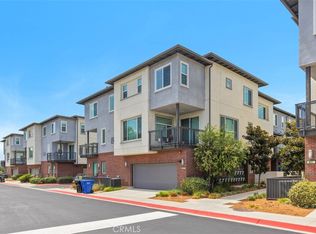
Stepping beyond the main living spaces, the home offers a direct-access, two-car garage that makes parking and storage effortless. This stunning condo is nestled within a peaceful, beautifully lit cul-de-sac community featuring an inviting outdoor fireplace area for evening relaxation. Perfectly situated, you are just moments from shopping, dining, freeway access, beautiful parks, and top-tier schools. Truly move-in ready and waiting for you!
Coming soon 08/26
Listed by: Keller Williams OC Coastal • Anthony De La Vara Jr. • Contact: anthony@delavara.com
$749,888
2151 Citrus Pl Unit A, Hacienda Heights, CA 91745
3beds
1,430sqft
Condominium
Built in 2018
-- sqft lot
$714,500 Zestimate®
$524/sqft
$457/mo HOA
What's special
- 11 days |
- 345 |
- 16 |
Zillow last checked:
Listing updated:
Listed by:
Anthony De La Vara Jr. DRE #01043900 anthony@delavara.com,
Keller Williams OC Coastal
Source: CRMLS,MLS#: TR26160935 Originating MLS: California Regional MLS
Originating MLS: California Regional MLSFacts & features
Interior
Bedrooms & bathrooms
- Bedrooms: 3
- Bathrooms: 3
- Full bathrooms: 3
- Main level bathrooms: 1
- Main level bedrooms: 1
Rooms
- Room types: Bedroom, Living Room, Primary Bathroom, Primary Bedroom, Other
Primary bedroom
- Features: Multiple Primary Suites
Bedroom
- Features: Bedroom on Main Level
Bathroom
- Features: Dual Sinks
Kitchen
- Features: Kitchen Island
Other
- Features: Walk-In Closet(s)
Heating
- Central
Cooling
- Central Air
Appliances
- Laundry: Inside, Laundry Closet
Features
- Eat-in Kitchen, High Ceilings, Recessed Lighting, Bedroom on Main Level, Multiple Primary Suites, Walk-In Closet(s)
- Flooring: Carpet
- Has fireplace: No
- Fireplace features: None
- Common walls with other units/homes: 2+ Common Walls,End Unit,No One Above,No One Below
Interior area
- Total interior livable area: 1,430 sqft
Property
Parking
- Total spaces: 2
- Parking features: Direct Access, Garage
- Attached garage spaces: 2
Features
- Levels: Two
- Stories: 2
- Entry location: 1
- Exterior features: Lighting
- Pool features: None
- Spa features: None
- Fencing: Block
- Has view: Yes
- View description: Canyon, Hills
Lot
- Size: 0.27 Acres
- Features: Cul-De-Sac
Details
- Parcel number: 8215022073
- Special conditions: Standard
Construction
Type & style
- Home type: Condo
- Property subtype: Condominium
- Attached to another structure: Yes
Condition
- New construction: No
- Year built: 2018
Utilities & green energy
- Sewer: Public Sewer
- Water: Public
Community & HOA
Community
- Features: Curbs
HOA
- Has HOA: Yes
- Amenities included: Maintenance Grounds
- HOA fee: $457 monthly
- HOA name: Manzanita Walk
- HOA phone: 714-285-2626
Location
- Region: Hacienda Heights
Financial & listing details
- Price per square foot: $524/sqft
- Tax assessed value: $655,920
- Annual tax amount: $8,244
- Date on market: 8/5/2026
- Listing terms: Cash to New Loan
Estimated market value
$714,500
$679,000 - $750,000
$3,609/mo
Price history
| Date | Event | Price |
|---|---|---|
| 7/17/2019 | Sold | $635,000+367.2%$444/sqft |
Source:  CRMLS #OC19106175 Report a problem CRMLS #OC19106175 Report a problem | ||
| 9/5/1995 | Sold | $135,919$95/sqft |
Source: Public Record Report a problem | ||
Public tax history
| Year | Property taxes | Tax assessment |
|---|---|---|
| 2025 | $8,244 +4.7% | $655,920 +2% |
| 2024 | $7,874 +2.6% | $643,060 +2% |
| 2023 | $7,675 +3.1% | $630,452 +2% |
| 2022 | $7,446 +1.8% | $618,091 +2% |
| 2021 | $7,315 +0.3% | $605,973 +1% |
| 2020 | $7,296 | $599,760 +76.4% |
| 2019 | $7,296 | $339,951 |
Find assessor info on the county website
Monthly payment
Est. payment
Payment breakdown
Explore the cost of this home by adjusting the details. Changes won't be saved.Climate risks
Neighborhood: 91745
Nearby schools
GreatSchools rating
- 6/10Los Altos Elementary SchoolGrades: K-5Distance: 0.6 mi
- 5/10Newton Middle SchoolGrades: 6-8Distance: 0.1 mi
- 6/10Los Altos High SchoolGrades: 9-12Distance: 1 mi
- $723,5003 bd3 ba1.4k sqft2161 Citrus Pl UNIT A, Hacienda Heights, CA 91745Off Market
- $739,2003 bd2 ba1.4k sqft2151 Citrus Pl UNIT C, Hacienda Heights, CA 91745Off Market
- $762,5003 bd3 ba1.6k sqft2161 Citrus Pl UNIT C, Hacienda Heights, CA 91745Off Market
- $842,7003 bd4 ba1.7k sqft2161 Citrus Pl UNIT B, Hacienda Heights, CA 91745Off Market
- $799,1004 bd4 ba1.7k sqft2151 Citrus Pl UNIT B, Hacienda Heights, CA 91745Off Market
- $2,9803 bd2 ba1.2k sqft2203 Robruce Ln, Hacienda Heights, CA 91745For Rent
- $855,0004 bd4 ba1.7k sqft2171 Citrus Pl UNIT B, Hacienda Heights, CA 91745Sold
- $1,315,000-- bd-- ba-- sqft2181 Citrus Pl #C, Hacienda Heights, CA 91745Off Market
A local agent can set up tours, give advice and negotiate with sellers.
Similar homes
- $799,0003 bd3 ba1.6k sqft2150 Citrus Pl Unit C, Hacienda Heights, CA 91745For Sale
 MLS ID #PV26159396, Ashley Suh, Keller Williams Palos Verdes. CRMLS
 - $879,0003 bd3 ba1.6k sqft2180 Citrus Pl Unit C, Hacienda Heights, CA 91745For Sale
 MLS ID #PW26132188, Philip DeMatteo, First Team Real Estate. CRMLS
 - $898,0004 bd3 ba2k sqft1139 Turnbull Canyon Rd Unit E, Hacienda Heights, CA 91745For Sale
 MLS ID #PW26144747, Tony Hong, Real Broker. CRMLS
 - $748,8884 bd4 ba1.8k sqft821 Hudson Ln, West Covina, CA 91790For Sale
 MLS ID #TR26176726, Johnathan Chao, Keller Williams Premier Prop. CRMLS
 - $758,0004 bd4 ba2k sqft1530 Cameron Ave, West Covina, CA 91790For SaleMLS ID #TR26169541, Yixin Chen, Universal Elite Inc.. CRMLS
- $699,0003 bd3 ba1.4k sqft1756 Cayton Loop, West Covina, CA 91790For SaleMLS ID #PW26175947, Vincent Nguyen, Circa Properties, Inc.. CRMLS
- $799,0003 bd3 ba1.6k sqft1803 Sonata St, La Habra, CA 90631For SaleMLS ID #OC26159266, Samuel Ko, Coldwell Banker Platinum Prop. CRMLS
- $730,0003 bd4 ba1.7k sqft11905 Nixon Ln, Whittier, CA 90601For SaleMLS ID #OC26164461, Elizabeth Do, Keller Williams Realty. CRMLS
- $705,0003 bd3 ba1.4k sqft1750 Cayton Loop, West Covina, CA 91790For SaleMLS ID #IV26127298, ED DOMINGUEZ, EDWARD ALLAN REAL ESTATE. CRMLS
- $798,0003 bd4 ba1.7k sqft16426 Whittier Blvd #5, Whittier, CA 90603For SaleMLS ID #CV26171267, Mio Foley, NEW STAR REALTY & INVESTMENT. CRMLS
- $729,9003 bd3 ba1.4k sqft236 Lockhart Way, West Covina, CA 91790For SaleMLS ID #CV26124145, Beilei Wang, Champions Real Estate. CRMLS
- $969,0003 bd3 ba1.4k sqft13606 Teal Ridge Ct, La Mirada, CA 90638For SaleMLS ID #PW26175299, Lisa Ancich, Compass. CRMLS
- $740,0003 bd4 ba1.7k sqft649 W Foothill Blvd Unit 2, Glendora, CA 91741For SaleMLS ID #PW26040731, Thomas Higgins, Redfin Corporation. CRMLS
- $749,0003 bd3 ba1.5k sqft3212 Willow Creek Rd, West Covina, CA 91791For SaleMLS ID #TR26154434, Jie Yao, ReMax 2000 Realty. CRMLS
- $775,0003 bd3 ba1.7k sqft1138 N Euclid St APT 5, Anaheim, CA 92801For SaleMLS ID #RS26173024, Kimberly Lee, Paradise Realty. CRMLS
- $729,0003 bd3 ba1.6k sqft875 E Mountain Way, Azusa, CA 91702For SaleMLS ID #AR26105697, Louis Wang, Pinnacle Real Estate Group. CRMLS
- $750,0002 bd3 ba1.4k sqft155 W La Palma Ave #2, Anaheim, CA 92801For SaleMLS ID #OC26166013, Xing Xu, Pinnacle Real Estate Group. CRMLS
- $699,0003 bd3 ba1.4k sqft9042 Garvey Ave Unit 15, Rosemead, CA 91770For SaleMLS ID #TR26177326, YingYing Zhang, Coldwell Banker Envision. CRMLS
- $750,0003 bd3 ba1.5k sqft809 S Anaheim Blvd Unit 101, Anaheim, CA 92805For SaleMLS ID #PW26137171, Chasin Prather, Chasin RE. CRMLS
- $800,0002 bd2 ba1.5k sqft1863 S Union St Unit 56, Anaheim, CA 92805For SaleMLS ID #TR26174969, Caroline Ignacio, Modelux Properties. CRMLS
Local buyer's agents are ready to help
