Built in 2018 and located in a quiet and well-maintained Hacienda Heights community, this home offers both comfort and convenience with easy access to supermarkets, banks, and the 60 Freeway.
At the time of purchase, the owner selected a range of builder upgrades, including upgraded flooring on the first level and enhanced carpeting upstairs, along with recessed LED lighting, upgraded electrical features; White sliding door cabinets paired with a smooth quartz countertop; Durable and stylish laminate flooring extends throughout the main living areas, providing both functionality and modern appeal.
This thoughtfully designed 4-bedroom townhome features a desirable dual primary suite layout on both levels. The first-floor primary suite includes its own private bathroom, offering excellent flexibility for guests, a home office, or multi-generational living. The main living level upstairs showcases an open-concept floor plan, featuring a spacious primary suite along with two additional bright bedrooms connected by a Jack-and-Jill bathroom.
All bedrooms are south-facing, allowing for abundant natural light throughout the day and creating a warm and comfortable living environment. High ceilings on both levels further enhance the sense of space, along with improved airflow and overall livability.
Overall, this is a rare opportunity to own a newer home in the area. Well-maintained and thoughtfully upgraded, it combines modern design, everyday comfort, and a prime location in Hacienda Heights.
Sold for $855,000
Listed by: IRN REALTY • HUI WANG • Contact: 626-695-6926
Bought with: RE/MAX PREMIER/ARCADIA
$855,000
2171 Citrus Pl Unit B, Hacienda Heights, CA 91745
4beds
1,740sqft
Townhouse
Built in 2018
1.48 Acres Lot
$852,600 Zestimate®
$491/sqft
$4,029 Estimated rent
Home value
$852,600
$776,000 - $938,000
$4,029/mo
Zestimate® history
Owner options
List your home for rent
$4,029/mo
Rent Zestimate®
Find your next renter with Zillow Rental Manager. Plus, with online applications, you can quickly screen prospective tenants – for free.
$4,029/mo
Rent Zestimate®
Refinance and save
$5,897/mo
Est. payment
Refinancing to a lower rate could help reduce your monthly payments and save thousands over the life of the loan.
$5,897/mo
Est. payment
Explore your selling options
Work with a Zillow partner agent
Leverage their expertise and Zillow's premium Showcase listings to get your home seen by more buyers.
Get startedList with your own agent
Get your home in front of millions of buyers by listing it on Zillow.
Learn how to do itSell it yourself
Take full control of how buyers see your home on Zillow by listing For Sale by Owner (FSBO).
List your homeWhat's special
Smooth quartz countertopWhite sliding door cabinetsRecessed led lightingEnhanced carpeting upstairsUpgraded electrical features
Zillow last checked:
Listing updated:
Listed by:
HUI WANG DRE #02001557 626-695-6926,
IRN REALTY
Bought with:
Brian Wang, DRE #02194039
RE/MAX PREMIER/ARCADIA
Source: CRMLS,MLS#: WS26084433 Originating MLS: California Regional MLS
Originating MLS: California Regional MLSFacts & features
Interior
Bedrooms & bathrooms
- Bedrooms: 4
- Bathrooms: 4
- Full bathrooms: 3
- 1/2 bathrooms: 1
- Main level bathrooms: 2
- Main level bedrooms: 2
Rooms
- Room types: Bathroom, Kitchen, Laundry, Living Room, Primary Bedroom, Other
Primary bedroom
- Features: Main Level Primary
Primary bedroom
- Features: Multiple Primary Suites
Bathroom
- Features: Jack and Jill Bath
Bathroom
- Features: Bathtub, Separate Shower
Kitchen
- Features: Kitchen Island
Other
- Features: Walk-In Closet(s)
Heating
- Central
Cooling
- Central Air
Appliances
- Included: Dishwasher, Gas Range, Refrigerator, Range Hood
- Laundry: Inside
Features
- Eat-in Kitchen, Quartz Counters, Recessed Lighting, Jack and Jill Bath, Main Level Primary, Multiple Primary Suites, Walk-In Closet(s)
- Flooring: Carpet, Laminate
- Windows: Double Pane Windows
- Has fireplace: No
- Fireplace features: None
- Common walls with other units/homes: 2+ Common Walls
Interior area
- Total interior livable area: 1,740 sqft
Property
Parking
- Total spaces: 2
- Parking features: Garage
- Attached garage spaces: 2
Accessibility
- Accessibility features: None
Features
- Levels: Two
- Stories: 2
- Entry location: 1
- Pool features: None
- Spa features: None
- Fencing: Stucco Wall
- Has view: Yes
Lot
- Size: 1.48 Acres
- Features: 0-1 Unit/Acre
Details
- Parcel number: 8215022067
- Special conditions: Standard
Construction
Type & style
- Home type: Townhouse
- Property subtype: Townhouse
- Attached to another structure: Yes
Materials
- Roof: Tile
Condition
- Turnkey
- New construction: No
- Year built: 2018
Utilities & green energy
- Electric: Standard
- Sewer: Public Sewer
- Water: Public
- Utilities for property: Electricity Available, Natural Gas Available, Sewer Available, Water Available
Community & HOA
Community
- Features: Curbs
HOA
- Has HOA: Yes
- Amenities included: Maintenance Grounds, Picnic Area
- HOA fee: $457 monthly
- HOA name: The Management Trust
- HOA phone: 714-285-2626
Location
- Region: Hacienda Heights
Financial & listing details
- Price per square foot: $491/sqft
- Tax assessed value: $820,142
- Date on market: 4/21/2026
- Cumulative days on market: 23 days
- Listing terms: Cash,Cash to New Loan,Conventional
Price history
| Date | Event | Price |
|---|---|---|
| 6/16/2026 | Sold | $855,000-0.4%$491/sqft |
Source:  CRMLS #WS26084433 Report a problem CRMLS #WS26084433 Report a problem | ||
| 5/16/2026 | Contingent | $858,800$494/sqft |
Source: CRMLS #WS26084433 Report a problem | ||
| 4/21/2026 | Listed for sale | $858,800+19.1%$494/sqft |
Source: CRMLS #WS26084433 Report a problem | ||
| 3/7/2019 | Sold | $721,000$414/sqft |
Source: Public Record Report a problem | ||
Public tax history
| Year | Property taxes | Tax assessment |
|---|---|---|
| 2026 | -- | $820,142 +2% |
| 2025 | $10,057 +5% | $804,062 +2% |
| 2024 | $9,579 +2.6% | $788,297 +2% |
| 2023 | $9,334 +3.1% | $772,841 +2% |
| 2022 | $9,055 +1.8% | $757,688 +2% |
| 2021 | $8,896 +1.4% | $742,832 +1% |
| 2020 | $8,775 | $735,216 +89.4% |
| 2019 | $8,775 | $388,191 |
Find assessor info on the county website
Neighborhood: 91745
Nearby homes
- $901,1003 bd2 ba1.7k sqft2202 Robruce Ln, Hacienda Heights, CA 91745Off Market
- $879,0003 bd3 ba1.6k sqft2180 Citrus Pl UNIT C, Hacienda Heights, CA 91745For Sale
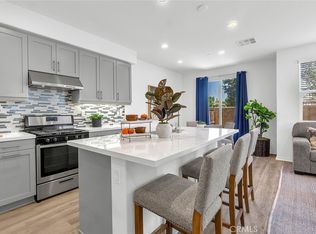
- $888,0004 bd4 ba1.7k sqft2160 Citrus Pl #B, Hacienda Heights, CA 91745For Sale
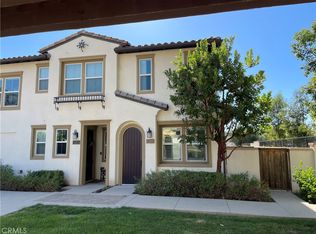
- $799,0003 bd3 ba1.6k sqft2150 Citrus Pl UNIT C, Hacienda Heights, CA 91745For Sale

- $749,8883 bd3 ba1.4k sqft2151 Citrus Pl UNIT A, Hacienda Heights, CA 91745Coming Soon
- $1,315,000-- bd-- ba-- sqft2181 Citrus Pl #C, Hacienda Heights, CA 91745Off Market
- $700,5003 bd3 ba1.4k sqft2171 Citrus Pl UNIT A, Hacienda Heights, CA 91745Off Market
- $859,5783 bd3 ba1.4k sqft2160 Citrus Pl UNIT C, Hacienda Heights, CA 91745Off Market
Nearby schools
GreatSchools rating
- 6/10Los Altos Elementary SchoolGrades: K-5Distance: 0.6 mi
- 5/10Newton Middle SchoolGrades: 6-8Distance: 0.2 mi
- 6/10Los Altos High SchoolGrades: 9-12Distance: 1 mi
Get a cash offer in 3 minutes
Find out how much your home could sell for in as little as 3 minutes with a no-obligation cash offer.
Estimated market value
$852,600
Get a cash offer in 3 minutes
Find out how much your home could sell for in as little as 3 minutes with a no-obligation cash offer.
Estimated market value
$852,600
- California
- Los Angeles County
- Hacienda Heights
- 91745
- 2171 Citrus Pl Unit B
Nearby cities
Nearby zip codes
Other Hacienda Heights Topics
- Apartments for Rent in 91745
- Houses for Sale in 91745
- Houses for Rent in 91745
- 91745 Real Estate
- Hacienda Heights Condos
- Houses for Sale in Hacienda Heights
- Newest Listings in Hacienda Heights
- Hacienda Heights Home Values
- Hacienda Heights Real Estate Agents
- Hacienda Heights Refinance
- Hacienda Heights Mortgage Rates
