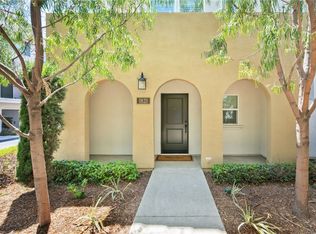
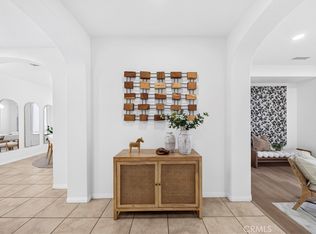
Welcome to the best floor plan at Citrus Place. Tucked at the end of a private hedge-lined walkway, this Mediterranean-style residence pairs classic curb appeal with bright, contemporary interiors. The open-concept main level features wood-style flooring throughout, a light-filled great room, and a designer kitchen with quartz countertops and backsplash, an oversized center island with bar seating, sleek gray cabinetry, stainless steel appliances, and a walk-in pantry — all flowing to a dining area and private fenced yard through sliding glass doors.
All three bedrooms are located upstairs, along with a versatile loft that makes the perfect media room, office, or play space, and a dedicated laundry room for everyday convenience. The primary suite is a true retreat, featuring the largest walk-in closet of all the floor plans and a spa-inspired bath with marble flooring, an oversized stand-alone soaking tub, a separate glass-enclosed shower, and a dual-sink vanity.
An attached two-car garage with direct interior access completes the home, and residents also enjoy a beautifully designed community courtyard with a pergola-covered lounge and outdoor fireplace. Minutes to shopping, dining, parks, top-rated schools, and the 60 Freeway — modern comfort, premium upgrades, and an unbeatable floor plan, all in the heart of Hacienda Heights.
For sale
Listed by: First Team Real Estate • Philip DeMatteo • Contact: 562-254-6883
$879,000
2180 Citrus Pl Unit C, Hacienda Heights, CA 91745
3beds
1,650sqft
Townhouse
Built in 2018
-- sqft lot
$868,800 Zestimate®
$533/sqft
$457/mo HOA
What's special
- 35 days |
- 387 |
- 4 |
Zillow last checked:
Listing updated:
Listed by:
Philip DeMatteo DRE #01384378 562-254-6883,
First Team Real Estate
Source: CRMLS,MLS#: PW26132188 Originating MLS: California Regional MLS
Originating MLS: California Regional MLSFacts & features
Interior
Bedrooms & bathrooms
- Bedrooms: 3
- Bathrooms: 3
- Full bathrooms: 2
- 1/2 bathrooms: 1
- Main level bathrooms: 1
Rooms
- Room types: Bonus Room, Bedroom, Family Room, Kitchen, Laundry, Living Room, Primary Bedroom, Pantry
Primary bedroom
- Features: Primary Suite
Bedroom
- Features: All Bedrooms Up
Bathroom
- Features: Bathroom Exhaust Fan, Bathtub, Closet, Dual Sinks, Soaking Tub, Tub Shower, Walk-In Shower
Kitchen
- Features: Kitchen Island, Kitchen/Family Room Combo, Quartz Counters, Self-closing Cabinet Doors, Self-closing Drawers, Walk-In Pantry
Pantry
- Features: Walk-In Pantry
Heating
- Central
Cooling
- Central Air
Appliances
- Included: Dishwasher, Gas Oven, Gas Range
- Laundry: Washer Hookup, Gas Dryer Hookup, Inside, Laundry Room
Features
- Breakfast Bar, Eat-in Kitchen, Open Floorplan, Pantry, Quartz Counters, Recessed Lighting, Storage, All Bedrooms Up, Primary Suite, Walk-In Pantry
- Flooring: Laminate
- Windows: Double Pane Windows, Drapes
- Has fireplace: No
- Fireplace features: None
- Common walls with other units/homes: 2+ Common Walls
Interior area
- Total interior livable area: 1,650 sqft
Property
Parking
- Total spaces: 2
- Parking features: Door-Single, Garage
- Attached garage spaces: 2
Features
- Levels: Two
- Stories: 2
- Entry location: 1
- Patio & porch: Enclosed, Patio
- Pool features: None
- Spa features: None
- Fencing: Stucco Wall
- Has view: Yes
- View description: City Lights
Lot
- Features: Cul-De-Sac
Details
- Parcel number: 8215022065
- Special conditions: Standard
Construction
Type & style
- Home type: Townhouse
- Architectural style: Modern
- Property subtype: Townhouse
- Attached to another structure: Yes
Materials
- Foundation: Slab
- Roof: Spanish Tile
Condition
- Turnkey
- New construction: No
- Year built: 2018
Utilities & green energy
- Electric: Standard
- Sewer: Public Sewer
- Water: Public
- Utilities for property: Cable Connected, Electricity Connected, Natural Gas Connected, Sewer Connected, Water Connected
Community & HOA
Community
- Features: Biking, Park, Street Lights, Sidewalks
HOA
- Has HOA: Yes
- Amenities included: Management, Picnic Area
- HOA fee: $457 monthly
- HOA name: Manzanita Walk
- HOA phone: 714-285-2626
Location
- Region: Hacienda Heights
Financial & listing details
- Price per square foot: $533/sqft
- Tax assessed value: $801,937
- Date on market: 7/19/2026
- Cumulative days on market: 35 days
- Listing terms: Cash,Conventional
- Road surface type: Paved
Estimated market value
$868,800
$825,000 - $912,000
$3,686/mo
Price history
| Date | Event | Price |
|---|---|---|
| 7/19/2026 | Listed for sale | $879,000+24.7%$533/sqft |
Source:  CRMLS #PW26132188 Report a problem CRMLS #PW26132188 Report a problem | ||
| 12/21/2018 | Sold | $705,000$427/sqft |
Source: Public Record Report a problem | ||
Public tax history
| Year | Property taxes | Tax assessment |
|---|---|---|
| 2026 | -- | $801,937 +2% |
| 2025 | $9,837 +5% | $786,213 +2% |
| 2024 | $9,371 +2.6% | $770,798 +2% |
| 2023 | $9,132 +3.1% | $755,685 +2% |
| 2022 | $8,858 +1.8% | $740,869 +2% |
| 2021 | $8,703 +1.4% | $726,343 +1% |
| 2020 | $8,586 | $718,896 +2% |
| 2019 | $8,586 | $704,800 |
Find assessor info on the county website
Monthly payment
Est. payment
Payment breakdown
Explore the cost of this home by adjusting the details. Changes won't be saved.Climate risks
Neighborhood: 91745
Nearby schools
GreatSchools rating
- 6/10Los Altos Elementary SchoolGrades: K-5Distance: 0.6 mi
- 5/10Newton Middle SchoolGrades: 6-8Distance: 0.2 mi
- 6/10Los Altos High SchoolGrades: 9-12Distance: 1 mi
Schools provided by the listing agent
- Elementary: Los Altos
- Middle: Newton
- High: Los Altos
Source: CRMLS. This data may not be complete. We recommend contacting the local school district to confirm school assignments for this home.
- $561,5002 bd2 ba1.1k sqft15752 Newton St, Hacienda Heights, CA 91745Off Market

- $750,0003 bd3 ba1.6k sqft15754 Newton St, Hacienda Heights, CA 91745Sold

- $855,0004 bd4 ba1.7k sqft2171 Citrus Pl UNIT B, Hacienda Heights, CA 91745Sold

- $688,9003 bd3 ba1.6k sqft15756 Newton St, Hacienda Heights, CA 91745Off Market

- $721,4003 bd2 ba1.4k sqft15748 Newton St, Hacienda Heights, CA 91745Off Market
- $674,0002 bd2 ba1.4k sqft15758 Newton St, Hacienda Heights, CA 91745Off Market
- $691,0003 bd3 ba1.6k sqft15746 Newton St, Hacienda Heights, CA 91745Off Market
- $898,0003 bd2 ba1.7k sqft2202 Robruce Ln, Hacienda Heights, CA 91745Off Market
A local agent can set up tours, give advice and negotiate with sellers.
Similar homes
- $888,0004 bd3 ba2k sqft1139 Turnbull Canyon Rd Unit E, Hacienda Heights, CA 91745For Sale
 MLS ID #PW26144747, Tony Hong, Real Broker. CRMLS
 - $799,0003 bd3 ba1.6k sqft1821 Sonata St, La Habra, CA 90631For Sale
 MLS ID #PW26160978, Daniel Ho, Triumph Real Estate Solutions. CRMLS
 - $900,0003 bd3 ba1.9k sqft344 N Santa Maria St, Anaheim, CA 92801For Sale
 MLS ID #PW26160584, Jenice Park, Coldwell Banker Best Realty. CRMLS
 - $889,0003 bd3 ba1.8k sqft1649 W Lincoln Ave Unit 103, Anaheim, CA 92801For Sale
 MLS ID #PW26173412, Junyeong Kim, Premier Realty. CRMLS
 - $879,0003 bd2 ba1.7k sqft2256 Clark Dr, Fullerton, CA 92833For SaleMLS ID #PW26153450, Anna Ko, Ianna REALTY. CRMLS
- $859,0003 bd3 ba1.8k sqft8576 Corsica Ln, Buena Park, CA 90620For SaleMLS ID #SW26160629, Arlan Lloyd, Premier Agent Network. CRMLS
- $925,0004 bd3 ba1.7k sqft340 S Auburn Heights Ln, Anaheim, CA 92807For SaleMLS ID #PW26173529, Marcos Vargas, Seven Gables Real Estate. CRMLS
- $938,0004 bd4 ba1.8k sqft721 Manhattan Dr #74, Brea, CA 92821For SaleMLS ID #TR26158529, Ethan Jeng, Exp Realty of California Inc. CRMLS
- $949,0003 bd3 ba1.4k sqft2936 Claremore Ln, Los Alamitos, CA 90720For SaleMLS ID #OC26164532, Arlene Dutchik, Coldwell Banker Realty. CRMLS
- $699,0003 bd3 ba1.4k sqft1756 Cayton Loop, West Covina, CA 91790For SaleMLS ID #PW26175947, Vincent Nguyen, Circa Properties, Inc.. CRMLS
- $778,0004 bd4 ba1.9k sqft9871 Alburtis Ave Unit 38, Santa Fe Springs, CA 90670For SaleMLS ID #PW26002367, Justina Rubio, Justina Rubio, Broker. CRMLS
- $749,0003 bd2 ba1.2k sqft20745 E Crest Ln, Walnut, CA 91789For SaleMLS ID #PW26148975, Esther Lee, Coldwell Banker Best Realty. CRMLS
- $888,0004 bd3 ba1.8k sqft501 Embrook Way, West Covina, CA 91791For SaleMLS ID #WS26159529, XIU LI, Pinnacle Real Estate Group. CRMLS
- $860,0004 bd4 ba1.8k sqft249 N Magnolia Ave #3, Anaheim, CA 92801For SaleMLS ID #PW26140682, Ethan Baik, Premier Realty. CRMLS
- $918,8803 bd3 ba1.7k sqft888 Poppy Ct, Montebello, CA 90640For SaleMLS ID #AR26177235, Xiao Cash Li, SoCal Premier Properties. CRMLS
- $949,0003 bd3 ba1.9k sqft330 S Pine St, San Gabriel, CA 91776For SaleMLS ID #WS26145869, RELING MIU WONG, Opulence Realty. CRMLS
- $775,0003 bd3 ba1.5k sqft629 S Kinney Way, Anaheim, CA 92805For SaleMLS ID #SB26168098, Courtney Self, Harcourts Hunter Mason Realty. CRMLS
- $750,0003 bd3 ba1.5k sqft809 S Anaheim Blvd Unit 101, Anaheim, CA 92805For SaleMLS ID #PW26137171, Chasin Prather, Chasin RE. CRMLS
- $775,0003 bd3 ba1.7k sqft1138 N Euclid St APT 5, Anaheim, CA 92801For SaleMLS ID #RS26173024, Kimberly Lee, Paradise Realty. CRMLS
- $839,9002 bd3 ba1.1k sqft2303 W Millstream Dr #104, Fullerton, CA 92833For SaleMLS ID #PW26142318, Christina Kim, New Star Realty & Investment. CRMLS
Local buyer's agents are ready to help
