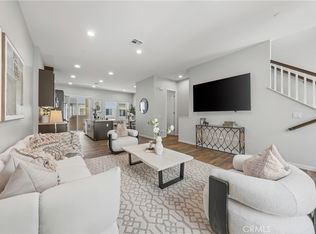
Built in 2023, this move-in ready Lennar residence at 501 Embrook Way offers 4 bedrooms, 3 bathrooms, and a thoughtfully designed layout for modern living. At the heart of the home is a spacious kitchen featuring quartz countertops, stainless steel appliances, and a large island that opens to the living and dining areas. A bedroom and full bath on the main level provide added versatility for guests or extended family. The second floor includes a comfortable primary retreat with a walk-in closet and dual-sink bath, two additional bedrooms, and a dedicated laundry room. Solar panels, energy-efficient features, and an attached 2-car garage complete the home. Conveniently situated near parks, shopping, dining, and freeway access, this newer home offers comfort and convenience in one complete package.
For sale
Listed by: Pinnacle Real Estate Group • XIU LI • 626-888-9808
$888,000
501 Embrook Way, West Covina, CA 91791
4beds
1,826sqft
:
Get pre-qualified$5,925/mo
Single Family Residence
Built in 2023
0.37 Acres Lot
$886,800 Zestimate®
$486/sqft
$141/mo HOA
What's special
- 17 days |
- 680 |
- 28 |
Likely to sell faster than
Zillow last checked:
Listing updated:
Listed by:
XIU LI DRE #02135097 626-888-9808,
Pinnacle Real Estate Group,
PEISHAN HE DRE #02128562,
Pinnacle Real Estate Group
Source: CRMLS,MLS#: WS26159529 Originating MLS: California Regional MLS
Originating MLS: California Regional MLSFacts & features
Interior
Bedrooms & bathrooms
- Bedrooms: 4
- Bathrooms: 3
- Full bathrooms: 3
- Main level bathrooms: 1
- Main level bedrooms: 1
Rooms
- Room types: Bedroom, Entry/Foyer, Kitchen, Laundry, Living Room, Primary Bathroom, Primary Bedroom, Other
Primary bedroom
- Features: Primary Suite
Bedroom
- Features: Bedroom on Main Level
Other
- Features: Walk-In Closet(s)
Heating
- Central
Cooling
- Central Air
Appliances
- Laundry: Washer Hookup, Electric Dryer Hookup, Gas Dryer Hookup, Laundry Room
Features
- Bedroom on Main Level, Primary Suite, Walk-In Closet(s)
- Has fireplace: No
- Fireplace features: None
- Common walls with other units/homes: No Common Walls
Interior area
- Total interior livable area: 1,826 sqft
Property
Parking
- Total spaces: 2
- Parking features: Garage - Attached
- Attached garage spaces: 2
Features
- Levels: Two
- Stories: 2
- Entry location: Front Door
- Pool features: None
- Has view: Yes
- View description: Mountain(s), Neighborhood
Lot
- Size: 0.37 Acres
- Features: 0-1 Unit/Acre
Details
- Parcel number: 8442002058
- Special conditions: Standard
Construction
Type & style
- Home type: SingleFamily
- Property subtype: Single Family Residence
Condition
- New construction: No
- Year built: 2023
Utilities & green energy
- Sewer: Public Sewer
- Water: Public
Community & HOA
Community
- Features: Park, Street Lights, Suburban
HOA
- Has HOA: Yes
- Amenities included: Dog Park, Playground
- HOA fee: $141 monthly
- HOA name: PMP Management
- HOA phone: 661-295-4900
Location
- Region: West Covina
Financial & listing details
- Price per square foot: $486/sqft
- Tax assessed value: $832,308
- Annual tax amount: $10,288
- Date on market: 7/22/2026
- Cumulative days on market: 17 days
- Listing terms: Cash,Cash to Existing Loan,Cash to New Loan,Conventional,Contract,1031 Exchange
Estimated market value
$886,800
$842,000 - $931,000
$4,613/mo
Price history
| Date | Event | Price |
|---|---|---|
| 8/8/2026 | Listed for rent | $4,850$3/sqft |
Source: Zillow Rentals Report a problem | ||
| 7/22/2026 | Price change | $888,000-1.2%$486/sqft |
Source:  CRMLS #WS26159529 Report a problem CRMLS #WS26159529 Report a problem | ||
| 7/12/2026 | Listing removed | $4,850$3/sqft |
Source: Zillow Rentals Report a problem | ||
| 6/21/2026 | Listed for rent | $4,850$3/sqft |
Source: Zillow Rentals Report a problem | ||
| 3/24/2026 | Listing removed | $4,850$3/sqft |
Source: Zillow Rentals Report a problem | ||
| 3/3/2026 | Listed for rent | $4,850-2%$3/sqft |
Source: Zillow Rentals Report a problem | ||
| 7/26/2025 | Listing removed | $4,950$3/sqft |
Source: CRMLS #WS25091800 Report a problem | ||
| 4/25/2025 | Listed for rent | $4,950$3/sqft |
Source: CRMLS #WS25091800 Report a problem | ||
| 3/26/2025 | Price change | $899,000-0.1%$492/sqft |
Source: CRMLS #WS25065685 Report a problem | ||
| 2/14/2025 | Listed for sale | $899,990$493/sqft |
Source: CRMLS #WS25027497 Report a problem | ||
Public tax history
| Year | Property taxes | Tax assessment |
|---|---|---|
| 2025 | $10,288 +12.4% | $832,308 +10.5% |
| 2024 | $9,151 | $753,362 |
Find assessor info on the county website
Monthly payment
Est. payment
Payment breakdown
Explore the cost of this home by adjusting the details. Changes won't be saved.Climate risks
Neighborhood: 91791
Nearby schools
GreatSchools rating
- 5/10Rowland Avenue Elementary SchoolGrades: K-5Distance: 0.4 mi
- 4/10Traweek Middle SchoolGrades: 6-8Distance: 0.4 mi
- 7/10Covina High SchoolGrades: 9-12Distance: 0.6 mi
- $816,0003 bd2 ba1.5k sqft1621 E Rowland Ave, West Covina, CA 91791Off Market
- $722,6003 bd3 ba1.4k sqft511 Embrook Way, West Covina, CA 91791Off Market
- $852,8003 bd3 ba1.4k sqft505 Embrook Way, West Covina, CA 91791Off Market
- $768,4284 bd3 ba1.8k sqft509 Embrook Way, West Covina, CA 91791Off Market

- $680,3383 bd3 ba1.4k sqft513 Embrook Way, West Covina, CA 91791Off Market
- $898,9003 bd3 ba1.6k sqft507 Embrook Way, West Covina, CA 91791Off Market
- $894,3003 bd3 ba1.6k sqft515 Embrook Way, West Covina, CA 91791Off Market
- $712,6003 bd3 ba1.4k sqft503 Embrook Way, West Covina, CA 91791Off Market
A local agent can set up tours, give advice and negotiate with sellers.
Similar homes
- $758,0004 bd4 ba2k sqft1530 Cameron Ave, West Covina, CA 91790For Sale
 MLS ID #TR26169541, Yixin Chen, Universal Elite Inc.. CRMLS
 - $749,0003 bd3 ba1.5k sqft3212 Willow Creek Rd, West Covina, CA 91791For Sale
 MLS ID #TR26154434, Jie Yao, ReMax 2000 Realty. CRMLS
 - $938,0004 bd4 ba1.8k sqft721 Manhattan Dr #74, Brea, CA 92821For Sale
 MLS ID #TR26158529, Ethan Jeng, Exp Realty of California Inc. CRMLS
 - $685,0003 bd2 ba1k sqft560 La Seda Rd, La Puente, CA 91744For Sale
 MLS ID #TR26165848, Geremy Yamamoto, Meridox Real Estate. CRMLS
 - $705,0003 bd3 ba1.4k sqft1750 Cayton Loop, West Covina, CA 91790For SaleMLS ID #IV26127298, ED DOMINGUEZ, EDWARD ALLAN REAL ESTATE. CRMLS
- $934,0003 bd3 ba1.7k sqft310 N Bellarose Way, Anaheim, CA 92805For SaleMLS ID #PW26153369, Robin Taylor, American Realty Services. CRMLS
- $868,0003 bd3 ba1.5k sqft27 Linden Ln, Temple City, CA 91780For SaleMLS ID #AR26109337, Louis Tseng, Compass. CRMLS
- $899,9704 bd4 ba1.9k sqft11408 Primrose Ln, El Monte, CA 91731New ConstructionMLS ID #IV26077382, KIMBERLY YBARRA, NEST REAL ESTATE. CRMLS
- $900,0003 bd3 ba1.9k sqft344 N Santa Maria St, Anaheim, CA 92801For SaleMLS ID #PW26160584, Jenice Park, Coldwell Banker Best Realty. CRMLS
- $698,0004 bd4 ba1.7k sqft809 N Dalton Ave Unit 104, Azusa, CA 91702For SaleMLS ID #IG26095981, Rishav Poudyal, BBR Partners, Inc.. CRMLS
- $912,8804 bd4 ba1.9k sqft11406 Primrose Ln, El Monte, CA 91731New ConstructionMLS ID #IV26077404, KIMBERLY YBARRA, NEST REAL ESTATE. CRMLS
- $819,0003 bd3 ba1.6k sqft1821 Sonata St, La Habra, CA 90631For SaleMLS ID #PW26160978, Daniel Ho, Triumph Real Estate Solutions. CRMLS
- $876,0004 bd4 ba1.9k sqft14125 Olivia Ct, La Mirada, CA 90638For SaleMLS ID #PW26117567, Angie Kim, T.N.G. Real Estate Consultants. CRMLS
- $639,0003 bd3 ba1.4k sqft758 E Matchwood St, Azusa, CA 91702For SaleMLS ID #WS26157620, MAY CHEN, CALLAWAY REALTY, INC.. CRMLS
- $879,0003 bd3 ba1.6k sqft2180 Citrus Pl Unit C, Hacienda Heights, CA 91745For SaleMLS ID #PW26132188, Philip DeMatteo, First Team Real Estate. CRMLS
- $859,0003 bd3 ba1.8k sqft8576 Corsica Ln, Buena Park, CA 90620For SaleMLS ID #SW26160629, Arlan Lloyd, Premier Agent Network. CRMLS
- $860,0004 bd4 ba1.8k sqft249 N Magnolia Ave #3, Anaheim, CA 92801For SaleMLS ID #PW26140682, Ethan Baik, Premier Realty. CRMLS
- $760,0003 bd4 ba1.7k sqft1672 Cayton Loop, West Covina, CA 91790For SaleMLS ID #AR26091432, Chuhui Huang, Re/Max Premier Prop Arcadia. CRMLS
- $799,0003 bd3 ba1.6k sqft1803 Sonata St, La Habra, CA 90631For SaleMLS ID #OC26159266, Samuel Ko, Coldwell Banker Platinum Prop. CRMLS
- $999,0004 bd4 ba2k sqft2870 N Glassell St, Orange, CA 92865For SaleMLS ID #OC26163297, Peiling Pak, Peiling Pak. CRMLS
Local buyer's agents are ready to help
