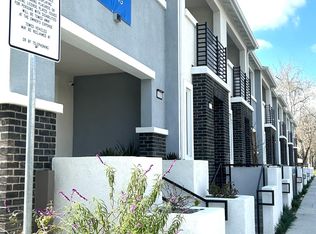
Nearly new, energy-efficient three-story townhome located in the highly desirable West Cameron community, built just two years ago. Designed with modern energy-efficient features, this home offers lower utility costs, enhanced comfort, and everyday convenience.
This home features a sleek designer package, private courtyard, and a versatile first-floor bedroom—ideal for guests or a home office—along with an attached direct-access 2-car side-by-side garage for added convenience. The second floor offers an open-concept living and dining area, where the gourmet kitchen serves as the heart of the home, providing a stylish and functional space perfect for entertaining family and friends.
The third floor features a convenient laundry room and well-designed sleeping quarters, including a spacious primary en-suite with double sinks, glass-enclosed shower, private toilet room, and walk-in closet. An additional en-suite bedroom offers its own private bathroom, providing comfort and privacy for family members or guests. Ideally located with easy access to the I-10 and I-605 freeways, offering excellent connectivity to Los Angeles and surrounding cities. Enjoy close proximity to major shopping and dining destinations including Plaza West Covina, Eastland Center, Target, Walmart, and a variety of popular restaurants, cafes, and everyday conveniences—making this home perfectly suited for modern living.
For sale
Listed by: Re/Max Premier Prop Arcadia • Chuhui Huang • Contact: 626-641-7678
Price cut: $29K (6/23)
$760,000
1672 Cayton Loop, West Covina, CA 91790
3beds
1,791sqft
:
Get pre-qualified$5,216/mo
Townhouse
Built in 2024
10,694 Square Feet Lot
$756,100 Zestimate®
$424/sqft
$187/mo HOA
What's special
Private courtyardGourmet kitchenPrivate toilet roomVersatile first-floor bedroomGlass-enclosed showerWalk-in closetConvenient laundry room
- 89 days |
- 532 |
- 16 |
Zillow last checked:
Listing updated:
Listed by:
Chuhui Huang DRE #01869453 626-641-7678,
Re/Max Premier Prop Arcadia
Source: CRMLS,MLS#: AR26091432 Originating MLS: California Regional MLS
Originating MLS: California Regional MLSFacts & features
Interior
Bedrooms & bathrooms
- Bedrooms: 3
- Bathrooms: 4
- Full bathrooms: 3
- 1/2 bathrooms: 1
- Main level bathrooms: 1
Rooms
- Room types: Primary Bedroom
Primary bedroom
- Features: Primary Suite
Bathroom
- Features: Bathtub
Kitchen
- Features: Kitchen Island, Quartz Counters
Heating
- Central, ENERGY STAR Qualified Equipment
Cooling
- Central Air, ENERGY STAR Qualified Equipment
Appliances
- Included: Dishwasher, Disposal, Gas Range, High Efficiency Water Heater
- Laundry: Inside, Laundry Room
Features
- Balcony, Primary Suite
- Windows: Double Pane Windows, ENERGY STAR Qualified Windows
- Has fireplace: No
- Fireplace features: None
- Common walls with other units/homes: 2+ Common Walls
Interior area
- Total interior livable area: 1,791 sqft
Property
Parking
- Total spaces: 2
- Parking features: Attached Carport
- Attached garage spaces: 2
- Has carport: Yes
Features
- Levels: Three Or More
- Stories: 3
- Entry location: 1
- Patio & porch: Front Porch
- Pool features: None
- Spa features: None
- Has view: Yes
- View description: None
Lot
- Size: 10,694 Square Feet
Details
- Parcel number: 8468015101
- Special conditions: Standard
Construction
Type & style
- Home type: Townhouse
- Architectural style: Modern
- Property subtype: Townhouse
- Attached to another structure: Yes
Materials
- Glass
Condition
- New construction: No
- Year built: 2024
Utilities & green energy
- Sewer: Public Sewer
- Water: Public
- Utilities for property: Cable Connected, Electricity Connected, Natural Gas Connected, Phone Connected, Sewer Connected, Water Connected
Green energy
- Energy efficient items: Appliances, HVAC
Community & HOA
Community
- Features: Street Lights
- Security: Carbon Monoxide Detector(s), Fire Detection System, Fire Sprinkler System, Smoke Detector(s)
HOA
- Has HOA: Yes
- Amenities included: Call for Rules, Management
- HOA fee: $187 monthly
- HOA name: WEST CAMERON
- HOA phone: 424-644-2262
Location
- Region: West Covina
Financial & listing details
- Price per square foot: $424/sqft
- Tax assessed value: $780,090
- Annual tax amount: $9,257
- Date on market: 4/28/2026
- Cumulative days on market: 89 days
- Listing terms: Cash,Cash to New Loan,Conventional
Estimated market value
$756,100
$718,000 - $794,000
$3,602/mo
Price history
| Date | Event | Price |
|---|---|---|
| 7/25/2026 | Price change | $3,500-7.9%$2/sqft |
Source: CRMLS #AR26113106 Report a problem | ||
| 7/14/2026 | Price change | $3,800-7.9%$2/sqft |
Source: CRMLS #AR26113106 Report a problem | ||
| 6/23/2026 | Price change | $760,000-3.7%$424/sqft |
Source:  CRMLS #AR26091432 Report a problem CRMLS #AR26091432 Report a problem | ||
| 5/27/2026 | Listed for rent | $4,125$2/sqft |
Source: CRMLS #AR26113106 Report a problem | ||
| 4/28/2026 | Listed for sale | $789,000+3.1%$441/sqft |
Source: CRMLS #AR26091432 Report a problem | ||
| 4/1/2024 | Sold | $765,000+0.7%$427/sqft |
Source: Public Record Report a problem | ||
| 1/23/2024 | Listed for sale | $759,795$424/sqft |
Source:  Meritage Homes Report a problem Meritage Homes Report a problem | ||
Public tax history
| Year | Property taxes | Tax assessment |
|---|---|---|
| 2025 | $9,257 +430.2% | $780,090 +527.1% |
| 2024 | $1,746 | $124,391 |
Find assessor info on the county website
Monthly payment
Est. payment
Payment breakdown
Explore the cost of this home by adjusting the details. Changes won't be saved.Climate risks
Neighborhood: 91790
Nearby schools
GreatSchools rating
- 5/10Orangewood Elementary SchoolGrades: K-5Distance: 0.2 mi
- 3/10Edgewood Middle SchoolGrades: 6-8Distance: 0.6 mi
- 7/10Edgewood High SchoolGrades: 9-12Distance: 0.8 mi
- $--3 bd3 ba1.7k sqft1668 Cayton Loop, West Covina, CA 91790Off Market
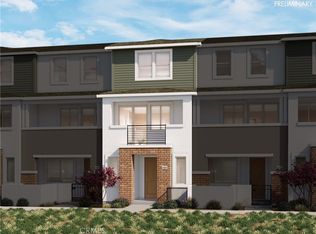
- $701,5453 bd3 ba1.4k sqft1676 Cayton Loop, West Covina, CA 91790Sold
- $731,5853 bd3 ba1.4k sqft1636 W Cameron Ave, West Covina, CA 91790Sold

- $744,9953 bd3 ba1.7k sqft1622 W Cameron Ave, West Covina, CA 91790Sold

- $778,5453 bd4 ba1.7k sqft1632 Cayton Loop, West Covina, CA 91790Sold
- $710,0003 bd3 ba1.4k sqft1636 Cayton Loop, West Covina, CA 91790For Sale
- $658,0002 bd3 ba1.2k sqft1626 Cayton Loop, West Covina, CA 91790Sold
- $684,0953 bd3 ba1.4k sqft1610 W Cameron Ave, West Covina, CA 91790Sold
A local agent can set up tours, give advice and negotiate with sellers.
Similar homes
- $749,0003 bd3 ba1.5k sqft3212 Willow Creek Rd, West Covina, CA 91791For Sale
 MLS ID #TR26154434, Jie Yao, ReMax 2000 Realty. CRMLS
 - $679,0003 bd3 ba1.4k sqft511 N Lark Ellen Ave, Covina, CA 91722For Sale
 MLS ID #OC26121589, William Johnson, William Johnson, Broker. CRMLS
 - $888,0004 bd3 ba1.8k sqft501 Embrook Way, West Covina, CA 91791For Sale
 MLS ID #WS26159529, XIU LI, Pinnacle Real Estate Group. CRMLS
 - $785,0004 bd4 ba1.9k sqft1153 Grace Ln, South El Monte, CA 91733New Construction
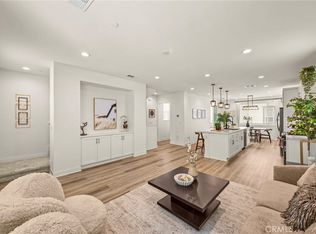 MLS ID #AR26117377, Jack Yang, Re/Max Premier Prop SanMarino. CRMLS
 - $760,0003 bd3 ba1.5k sqft809 S Anaheim Blvd Unit 101, Anaheim, CA 92805For SaleMLS ID #PW26137171, Chasin Prather, Chasin RE. CRMLS
- $639,0003 bd3 ba1.4k sqft758 E Matchwood St, Azusa, CA 91702For SaleMLS ID #WS26157620, MAY CHEN, CALLAWAY REALTY, INC.. CRMLS
- $750,0004 bd4 ba1.7k sqft2730 Santa Anita Ave, El Monte, CA 91733For SaleMLS ID #GD26136123, Michael Minassian, Maximus Properties. CRMLS
- $745,0004 bd4 ba1.6k sqft853 E Hollyvale St, Azusa, CA 91702For SaleMLS ID #CV26119313, Yan Zhang, Loyal Property. CRMLS
- $768,0003 bd3 ba1.5k sqft17 Aria St, South El Monte, CA 91733For SaleMLS ID #WS26098104, ELAINE TRAN, COLDWELL BANKER DYNASTY/TC. CRMLS
- $699,0003 bd3 ba1.6k sqft422 W Route 66 Unit 47, Glendora, CA 91740For SaleMLS ID #CV26114924, Di Kou, H&K GROUP & ASSOCIATES, INC.. CRMLS
- $698,0002 bd3 ba1.5k sqft601 W Foothill Blvd Unit 71, Glendora, CA 91741For SaleMLS ID #OC26148294, Leanne Tang, Pinnacle Real Estate Group. CRMLS
- $745,0003 bd3 ba1.5k sqft15315 Ashley Ct, Whittier, CA 90603For SaleMLS ID #OC26144763, Leo Gutierrez-Torres, The One. CRMLS
- $740,0003 bd4 ba1.7k sqft649 W Foothill Blvd Unit 2, Glendora, CA 91741For SaleMLS ID #PW26040731, Thomas Higgins, Redfin Corporation. CRMLS
- $788,0004 bd4 ba1.9k sqft9871 Alburtis Ave Unit 38, Santa Fe Springs, CA 90670For SaleMLS ID #PW26002367, Justina Rubio, Justina Rubio, Broker. CRMLS
- $819,0003 bd3 ba1.5k sqft149 E Knox Dr, La Habra, CA 90631For SaleMLS ID #RS26109413, Jeannie Lee, Jeannie Lee Realty Inc.. CRMLS
- $680,0002 bd3 ba1.4k sqft419 Falcon Pl, Covina, CA 91723For SaleMLS ID #SW26125239, Naomi Hsiao, CENTURY 21 Affiliated. CRMLS
- $775,0003 bd4 ba1.8k sqft10674 Paramount Blvd, Downey, CA 90241For SaleMLS ID #IV26157506, BEVERLY ALVAREZ, BILTMOREWEST REALTY. CRMLS
- $778,8002 bd3 ba1.1k sqft156 N Orange Ave, Brea, CA 92821For SaleMLS ID #PW26088665, Jenice Park, Coldwell Banker Best Realty. CRMLS
- $659,0002 bd3 ba1.2k sqft619 W Foothill Blvd Unit 50, Glendora, CA 91741For SaleMLS ID #CV26119003, Jessica Cardenas, COMPASS. CRMLS
- $750,0003 bd3 ba1.3k sqft1232 Mission Pl, Duarte, CA 91010For SaleMLS ID #WS26113065, RAE ZHANG, Re/Max Champions/WC. CRMLS
Local buyer's agents are ready to help
