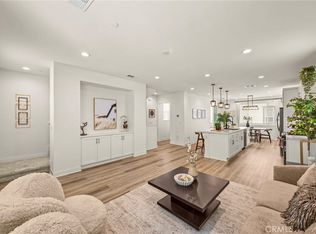
The best 4 bedroom home available in LA! This is a 3 level 4 bed 4 bath condo in prime El Monte. This unit has been upgraded with luxury finishes and has everything you could want. On the first floor, you have 1 bedroom, 1 full bathroom, the garage, and stairs that lead to the second level. On the second level, there is another bedroom, a full bathroom, a dining area, luxury kitchen, family area, balcony, and stairs that lead to the third level. On the third level there is the primary suite, laundry room, and another bedroom with full bathroom. The primary suite is very spacious with a large bedroom and bath. The bathroom, like the rest of the unit, has been upgraded with luxury finishes from the original builder. This truly is a one of a kind opportunity in Los Angeles, don't miss it!
For sale
Listed by: Maximus Properties • Michael Minassian • Contact: Michael@MaximusProperties.com
$750,000
2730 Santa Anita Ave, El Monte, CA 91733
4beds
1,760sqft
:
Get pre-qualified$5,458/mo
Condominium
Built in 2020
-- sqft lot
$749,900 Zestimate®
$426/sqft
$275/mo HOA
What's special
- 39 days |
- 796 |
- 35 |
Likely to sell faster than
Zillow last checked:
Listing updated:
Listed by:
Michael Minassian DRE #02080789 Michael@MaximusProperties.com,
Maximus Properties
Source: CRMLS,MLS#: GD26136123 Originating MLS: California Regional MLS
Originating MLS: California Regional MLSFacts & features
Interior
Bedrooms & bathrooms
- Bedrooms: 4
- Bathrooms: 4
- Full bathrooms: 4
- Main level bathrooms: 1
- Main level bedrooms: 1
Rooms
- Room types: Bedroom, Entry/Foyer, Family Room, Kitchen, Laundry, Living Room, Primary Bedroom
Primary bedroom
- Features: Primary Suite
Bedroom
- Features: Bedroom on Main Level
Bathroom
- Features: Bathroom Exhaust Fan, Bathtub, Dual Sinks, Full Bath on Main Level, Linen Closet, Separate Shower, Tub Shower, Walk-In Shower
Kitchen
- Features: Kitchen Island, Kitchen/Family Room Combo
Heating
- Solar
Cooling
- Central Air
Appliances
- Included: Dishwasher, Electric Range, Microwave, Refrigerator, Range Hood, Water Softener, Dryer, Washer
Features
- Balcony, Multiple Staircases, Recessed Lighting, Bedroom on Main Level, Primary Suite
- Has fireplace: No
- Fireplace features: None
- Common walls with other units/homes: 1 Common Wall,End Unit
Interior area
- Total interior livable area: 1,760 sqft
Property
Parking
- Total spaces: 2
- Parking features: Garage - Attached
- Attached garage spaces: 2
Features
- Levels: Three Or More
- Stories: 3
- Entry location: Main level
- Pool features: None
- Has view: Yes
- View description: None
Lot
- Size: 0.54 Acres
Details
- Parcel number: 8104013019
- Special conditions: Standard
Construction
Type & style
- Home type: Condo
- Property subtype: Condominium
- Attached to another structure: Yes
Condition
- New construction: No
- Year built: 2020
Utilities & green energy
- Sewer: Public Sewer
- Water: Public
Community & HOA
Community
- Features: Park
HOA
- Has HOA: Yes
- Amenities included: Maintenance Front Yard, Outdoor Cooking Area, Barbecue, Picnic Area
- HOA fee: $275 monthly
- HOA name: Clementine Community Corporation
- HOA phone: 855-403-3852
Location
- Region: El Monte
Financial & listing details
- Price per square foot: $426/sqft
- Tax assessed value: $668,978
- Annual tax amount: $9,615
- Date on market: 6/22/2026
- Cumulative days on market: 39 days
- Listing terms: Conventional
Estimated market value
$749,900
$712,000 - $787,000
$3,700/mo
Price history
| Date | Event | Price |
|---|---|---|
| 6/22/2026 | Listed for sale | $750,000$426/sqft |
Source:  CRMLS #GD26136123 Report a problem CRMLS #GD26136123 Report a problem | ||
Public tax history
| Year | Property taxes | Tax assessment |
|---|---|---|
| 2025 | $9,615 +8% | $668,978 +2% |
| 2024 | $8,904 +0.9% | $655,862 +2% |
| 2023 | $8,826 +3.9% | $643,003 +2% |
| 2022 | $8,493 -2.4% | $630,396 +0.9% |
| 2021 | $8,699 -1.4% | $624,603 +218.5% |
| 2020 | $8,825 | $196,117 |
Find assessor info on the county website
Monthly payment
Est. payment
Payment breakdown
Explore the cost of this home by adjusting the details. Changes won't be saved.Climate risks
Neighborhood: Mountain View
Nearby schools
GreatSchools rating
- 7/10Wilkerson Elementary SchoolGrades: K-6Distance: 0.1 mi
- NAEl Monte/Rosemead AdultGrades: Distance: 0.8 mi
- 7/10El Monte High SchoolGrades: 9-12Distance: 0.5 mi
- $801,0004 bd4 ba1.7k sqft2726 Santa Anita Ave, El Monte, CA 91733Off Market
- $695,1003 bd3 ba1.5k sqft2724 Santa Anita Ave UNIT 4, El Monte, CA 91733Off Market
- $765,2004 bd4 ba1.7k sqft10613 Owens Way UNIT 8, El Monte, CA 91733Off Market
- $715,3003 bd-- ba1.5k sqft10611 Owens Way UNIT 9, El Monte, CA 91733Off Market
- $679,0003 bd3 ba1.5k sqft10607 Owens Way UNIT 11, El Monte, CA 91733Off Market
- $726,0003 bd3 ba1.5k sqft10603 Owens Way UNIT 13, El Monte, CA 91733Off Market
- $775,6003 bd3 ba1.6k sqft10601 Owens Way, El Monte, CA 91733Off Market
- $709,4003 bd3 ba1.5k sqft2724 Santa Anita Ave UNIT 4, El Monte, CA 91733Off Market
A local agent can set up tours, give advice and negotiate with sellers.
Similar homes
- $768,0003 bd3 ba1.5k sqft17 Aria St, South El Monte, CA 91733For Sale
 MLS ID #WS26098104, ELAINE TRAN, COLDWELL BANKER DYNASTY/TC. CRMLS
 - $785,0004 bd4 ba1.9k sqft1153 Grace Ln, South El Monte, CA 91733New Construction
 MLS ID #AR26117377, Jack Yang, Re/Max Premier Prop SanMarino. CRMLS
 - $745,0003 bd3 ba1.5k sqft15315 Ashley Ct, Whittier, CA 90603For Sale
 MLS ID #OC26144763, Leo Gutierrez-Torres, The One. CRMLS
 - $705,0003 bd3 ba1.4k sqft1750 Cayton Loop, West Covina, CA 91790For Sale
 MLS ID #IV26127298, ED DOMINGUEZ, EDWARD ALLAN REAL ESTATE. CRMLS
 - $828,8184 bd4 ba1.7k sqft10720 Golden Koi A, El Monte, CA 91731New ConstructionMLS ID #IV26100823, KIMBERLY YBARRA, NEST REAL ESTATE. CRMLS
- $740,0003 bd4 ba1.7k sqft649 W Foothill Blvd Unit 2, Glendora, CA 91741For SaleMLS ID #PW26040731, Thomas Higgins, Redfin Corporation. CRMLS
- $749,9992 bd3 ba1.5k sqft2905 Montrose Ave APT 610, Glendale, CA 91214For SaleMLS ID #SR26135601, Cade Cashman, Equity Union. CRMLS
- $680,0002 bd3 ba1.4k sqft419 Falcon Pl, Covina, CA 91723For SaleMLS ID #SW26125239, Naomi Hsiao, CENTURY 21 Affiliated. CRMLS
- $799,0003 bd3 ba1.2k sqft503 S Brea Blvd Unit 18, Brea, CA 92821For SaleMLS ID #TR26122597, Po Hung Yeh, Elevate Real Estate Agency. CRMLS
- $750,0004 bd4 ba2k sqft7960 Telegraph Rd, Downey, CA 90240New ConstructionMLS ID #DW26161360, Anthony Luevanos, ROA California Inc.. CRMLS
- $938,0004 bd4 ba1.8k sqft721 Manhattan Dr #74, Brea, CA 92821For SaleMLS ID #TR26158529, Ethan Jeng, Exp Realty of California Inc. CRMLS
- $819,0003 bd3 ba1.6k sqft1821 Sonata St, La Habra, CA 90631For SaleMLS ID #PW26160978, Daniel Ho, Triumph Real Estate Solutions. CRMLS
- $788,0004 bd4 ba1.9k sqft9871 Alburtis Ave Unit 38, Santa Fe Springs, CA 90670For SaleMLS ID #PW26002367, Justina Rubio, Justina Rubio, Broker. CRMLS
- $859,0003 bd3 ba1.8k sqft8576 Corsica Ln, Buena Park, CA 90620For SaleMLS ID #SW26160629, Arlan Lloyd, Premier Agent Network. CRMLS
- $689,0002 bd3 ba1.2k sqft14116 Bay St, La Mirada, CA 90638For SaleMLS ID #PW26149434, Alex Jang, New Star Realty & Investment. CRMLS
- $898,0004 bd3 ba2k sqft1139 Turnbull Canyon Rd Unit E, Hacienda Heights, CA 91745For SaleMLS ID #PW26144747, Tony Hong, Real Broker. CRMLS
- $849,0004 bd4 ba2.1k sqft9213 Sunshine Pl, Downey, CA 90240For SaleMLS ID #PW26148658, Jin Hong, Premier Realty. CRMLS
- $990,0004 bd4 ba1.6k sqft1601 Saint Simon Cir #D, Alhambra, CA 91803For SaleMLS ID #OC26153399, Jack Li, Latitude 33 Real Estate. CRMLS
- $869,0004 bd4 ba1.8k sqft249 N Magnolia Ave #3, Anaheim, CA 92801For SaleMLS ID #PW26140682, Ethan Baik, Premier Realty. CRMLS
- $899,9704 bd4 ba1.9k sqft11408 Primrose Ln, El Monte, CA 91731New ConstructionMLS ID #IV26077382, KIMBERLY YBARRA, NEST REAL ESTATE. CRMLS
Local buyer's agents are ready to help
