Newly priced top-floor corner penthouse with over 1,500 square feet, soaring ceilings, abundant natural light, and sweeping San Gabriel Mountain views.
The home features updated flooring, fresh paint, remodeled bathrooms, custom kitchen cabinetry, stainless steel appliances, dual-pane windows, plantation shutters, recessed lighting, and in-unit laundry. A spacious loft offers flexibility for an office, guest area, media room, or second living space.
Enjoy multiple private outdoor areas, including a balcony off the living room and a large rooftop deck with panoramic sunset and mountain views. With no neighbors above, only one shared wall, two covered parking spaces near the elevator, and rare overhead storage, this home offers space, privacy, and convenience in a location close to Montrose Village, hiking trails, top of the line schools, and easy freeway access.
For sale
Listed by: Equity Union • Cade Cashman • Contact: (805) 796-1793
Price cut: $35K (7/11)
$749,999
2905 Montrose Ave APT 610, Glendale, CA 91214
2beds
1,526sqft
:
Get pre-qualified$5,531/mo
Condominium
Built in 1988
-- sqft lot
$745,600 Zestimate®
$491/sqft
$629/mo HOA
What's special
- 48 days |
- 1,061 |
- 42 |
Zillow last checked:
Listing updated:
Listed by:
Cade Cashman DRE #02222044 (805)796-1793,
Equity Union,
Kurt Mellinger DRE #02238998 805-796-1793,
Equity Union
Source: CRMLS,MLS#: SR26135601 Originating MLS: California Regional MLS
Originating MLS: California Regional MLSFacts & features
Interior
Bedrooms & bathrooms
- Bedrooms: 2
- Bathrooms: 3
- Full bathrooms: 3
- Main level bathrooms: 2
- Main level bedrooms: 2
Rooms
- Room types: Bedroom, Entry/Foyer, Family Room, Kitchen, Loft, Primary Bathroom, Primary Bedroom
Bedroom
- Features: All Bedrooms Down
Bathroom
- Features: Full Bath on Main Level, Remodeled, Separate Shower, Tub Shower, Upgraded
Family room
- Features: Separate Family Room
Kitchen
- Features: Granite Counters, Remodeled, Updated Kitchen
Heating
- Central
Cooling
- Central Air
Appliances
- Included: Dishwasher, Free-Standing Range, Gas Range, Microwave, Refrigerator
- Laundry: Laundry Closet, Stacked
Features
- Breakfast Bar, Balcony, Ceiling Fan(s), Crown Molding, Cathedral Ceiling(s), Granite Counters, High Ceilings, Recessed Lighting, Two Story Ceilings, All Bedrooms Down, Loft
- Flooring: Laminate
- Windows: Double Pane Windows
- Has fireplace: Yes
- Fireplace features: Gas, Living Room
- Common walls with other units/homes: 1 Common Wall
Interior area
- Total interior livable area: 1,526 sqft
Property
Parking
- Total spaces: 2
- Parking features: Assigned, Guarded
- Attached garage spaces: 2
Features
- Levels: Two
- Stories: 2
- Entry location: Front Door
- Patio & porch: Open, Patio
- Pool features: None
- Has spa: Yes
- Spa features: Heated
- Has view: Yes
- View description: City Lights, Hills, Mountain(s), Panoramic, Valley
Lot
- Size: 1.49 Acres
Details
- Parcel number: 5610011135
- Zoning: GLR3R
- Special conditions: Standard
Construction
Type & style
- Home type: Condo
- Architectural style: Contemporary
- Property subtype: Condominium
- Attached to another structure: Yes
Condition
- Updated/Remodeled,Turnkey
- New construction: No
- Year built: 1988
Utilities & green energy
- Sewer: Public Sewer
- Water: Public
Community & HOA
Community
- Features: Foothills, Park, Street Lights, Suburban, Sidewalks, Gated
- Security: Carbon Monoxide Detector(s), Gated Community, Smoke Detector(s)
HOA
- Has HOA: Yes
- Amenities included: Spa/Hot Tub, Security
- HOA fee: $629 monthly
- HOA name: HOA Management Company
- HOA phone: 818-240-6515
Location
- Region: Glendale
Financial & listing details
- Price per square foot: $491/sqft
- Tax assessed value: $207,468
- Annual tax amount: $2,398
- Date on market: 6/23/2026
- Cumulative days on market: 48 days
- Listing terms: Cash,Cash to New Loan,Conventional
- Road surface type: Paved
Estimated market value
$745,600
$708,000 - $783,000
$3,684/mo
Price history
| Date | Event | Price |
|---|---|---|
| 7/11/2026 | Price change | $749,999-4.5%$491/sqft |
Source:  CRMLS #SR26135601 Report a problem CRMLS #SR26135601 Report a problem | ||
| 6/23/2026 | Listed for sale | $785,000+481.5%$514/sqft |
Source: CRMLS #SR26135601 Report a problem | ||
| 9/14/1999 | Sold | $135,000$88/sqft |
Source: Public Record Report a problem | ||
Public tax history
| Year | Property taxes | Tax assessment |
|---|---|---|
| 2025 | $2,398 +3% | $207,468 +2% |
| 2024 | $2,329 +2.2% | $203,401 +2% |
| 2023 | $2,278 +4% | $199,414 +2% |
| 2022 | $2,190 +2.2% | $195,505 +2% |
| 2021 | $2,143 +1.6% | $191,673 +1% |
| 2020 | $2,111 | $189,709 +2% |
| 2019 | $2,111 +4.1% | $185,990 +2% |
| 2018 | $2,027 | $182,344 +2% |
| 2017 | $2,027 +1.7% | $178,770 +2% |
| 2016 | $1,992 +4% | $175,266 +1.5% |
| 2015 | $1,915 +2.7% | $172,634 +2% |
| 2014 | $1,865 | $169,253 +2.5% |
| 2012 | -- | $165,186 +2% |
| 2011 | -- | $161,948 +0.8% |
| 2010 | -- | $160,739 -0.2% |
| 2009 | -- | $161,121 +2% |
| 2008 | -- | $157,962 +2% |
| 2007 | -- | $154,866 +2% |
| 2006 | -- | $151,830 |
| 2005 | -- | $151,830 +4% |
| 2004 | -- | $145,936 +1.9% |
| 2003 | -- | $143,262 +2% |
| 2002 | -- | $140,454 +4% |
| 2000 | -- | $135,000 |
Find assessor info on the county website
Monthly payment
Est. payment
Payment breakdown
Explore the cost of this home by adjusting the details. Changes won't be saved.Climate risks
Neighborhood: Montrose Verdugo City
Nearby schools
GreatSchools rating
- 7/10La Crescenta Elementary SchoolGrades: K-6Distance: 0.2 mi
- 8/10Rosemont Middle SchoolGrades: 7-8Distance: 0.7 mi
- 10/10Crescenta Valley High SchoolGrades: 9-12Distance: 0.4 mi
Schools provided by the listing agent
- High: Crescenta Valley
Source: CRMLS. This data may not be complete. We recommend contacting the local school district to confirm school assignments for this home.
- $459,1001 bd1 ba731 sqft2905 Montrose Ave APT 213, Glendale, CA 91214Off Market
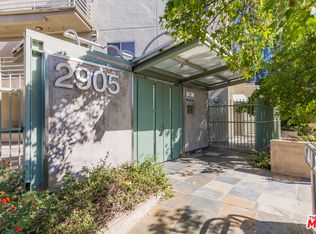
- $606,2002 bd2 ba1k sqft2905 Montrose Ave APT 215, Glendale, CA 91214Off Market
- $575,0002 bd2 ba1k sqft2905 Montrose Ave APT 221, Glendale, CA 91214Off Market
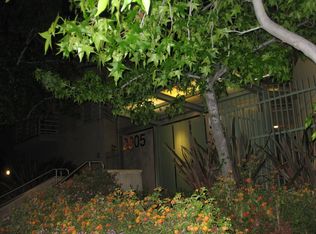
- $475,3001 bd1 ba784 sqft2905 Montrose Ave APT 311, Glendale, CA 91214Off Market
- $465,8001 bd1 ba779 sqft2905 Montrose Ave APT 312, Glendale, CA 91214Off Market
- $612,4002 bd2 ba1k sqft2905 Montrose Ave APT 313, Glendale, CA 91214Off Market
- $837,4003 bd3 ba1.6k sqft2905 Montrose Ave APT 314, Glendale, CA 91214Off Market
- $616,0002 bd2 ba1k sqft2905 Montrose Ave APT 317, Glendale, CA 91214Off Market
- $484,0001 bd1 ba784 sqft2905 Montrose Ave APT 318, Glendale, CA 91214Sold
A local agent can set up tours, give advice and negotiate with sellers.
Similar homes
- $699,8002 bd3 ba1.4k sqft2743 Montrose Ave APT 110, Montrose, CA 91020For Sale
 MLS ID #PW26113796, Veronica Lee, Compass. CRMLS
 - $825,0003 bd3 ba1.5k sqft6300 Honolulu Ave Unit 207, La Crescenta, CA 91214For Sale
 MLS ID #TR26160992, Maria Ellen Cupino, Coldwell Banker Envision. CRMLS
 - $789,0004 bd3 ba1.6k sqft9541 Via Salerno, Burbank, CA 91504For Sale
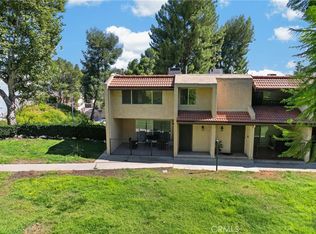 MLS ID #BB26170077, Aram Bidkhanian, Beverly and Company, Inc.. CRMLS
 - $875,0003 bd3 ba1.6k sqft1349 N Columbus Ave Unit 16, Glendale, CA 91202For Sale
 MLS ID #GD26148437, Arno Akhverdyan, Coldwell Banker Hallmark. CRMLS
 - $750,0003 bd3 ba1.4k sqft7800 Via Genova, Burbank, CA 91504For SaleMLS ID #GD26125990, Sean Baroni, NextHome Luxe Group. CRMLS
- $780,0003 bd3 ba1.3k sqft64 N Mar Vista Ave APT 327, Pasadena, CA 91106For SaleMLS ID #AR26165866, Wun Kwan, Pinnacle Real Estate Group. CRMLS
- $719,0002 bd2 ba1.2k sqft441 E San Jose Ave Unit 111, Burbank, CA 91501For SaleMLS ID #AR26036958, Robby Moon, Moon Realty. CRMLS
- $748,0002 bd3 ba1.1k sqft961 E California Blvd Unit 327, Pasadena, CA 91106For SaleMLS ID #AR26127527, Andrew Loeffler, Re/Max Premier Prop SanMarino. CRMLS
- $849,9002 bd3 ba1.3k sqft1349 N Columbus Ave Unit 21, Glendale, CA 91202For SaleMLS ID #GD26145650, Vartan Vasghanian, Re/Max Tri-City Realty. CRMLS
- $695,0003 bd3 ba1.5k sqft317 W Acacia Ave APT 4, Glendale, CA 91204For SaleMLS ID #GD26172117, Magda Mavian, Evernest Realty Group. CRMLS
- $725,0002 bd3 ba1.1k sqft361 Salem St APT 2, Glendale, CA 91203For SaleMLS ID #WS26115584, Ethan Tran, eXp Realty of Greater L.A. Inc. CRMLS
- $660,0003 bd3 ba1.5k sqft18134 Killion St Unit 4, Tarzana, CA 91356For SaleMLS ID #SR26164028, Enas Fam, Redfin Corporation. CRMLS
- $679,0002 bd3 ba1.3k sqft9745 Via Roma, Burbank, CA 91504For SaleMLS ID #GD26121281, Ronnie Gharibian, Gharibian Real Estate. CRMLS
- $1,095,0003 bd3 ba1.8k sqft415 E Dryden St Unit 110, Glendale, CA 91207For SaleMLS ID #GD26165157, Daniel Mailyan, Re/Max Tri-City Realty. CRMLS
- $950,0002 bd3 ba1.2k sqft484 S Euclid Ave Unit 101, Pasadena, CA 91101For SaleMLS ID #GD26171099, Matteo Merloni, Maximus Properties. CRMLS
- $728,0002 bd3 ba1.1k sqft102 Harkness Ave APT 8, Pasadena, CA 91106For SaleMLS ID #AR26114283, Sharon Liu, Re/Max Premier Prop Arcadia. CRMLS
- $679,0003 bd3 ba1.2k sqft1022 S Marengo Ave Unit 5, Alhambra, CA 91803For SaleMLS ID #PW26131839, Giovanni Masia, Terra Realty & Mortgage Inc.. CRMLS
- $789,0003 bd3 ba1.3k sqft444 Myrtle St APT 4, Glendale, CA 91203For SaleMLS ID #GD26154924, Albert Babayan, JohnHart Real Estate. CRMLS
- $825,0002 bd2 ba954 sqft7135 Hollywood Blvd APT 405, Los Angeles, CA 90046For SaleMLS ID #SR26168677, Bernard Dillard, Coldwell Banker Exclusive. CRMLS
- $819,0003 bd3 ba1.6k sqft5255 Coldwater Canyon Ave APT E, Sherman Oaks, CA 91401For SaleMLS ID #SR26169856, Shane Nichols, Rodeo Realty. CRMLS
Local buyer's agents are ready to help
