Welcome to this beautifully maintained two-story condominium in a prestigious Pasadena location, conveniently situated near Pasadena City College and offering easy access to shopping, dining, and transportation.
Located within a desirable gated community built in 1991, this bright and inviting home features 2 spacious bedrooms, each with its own en-suite full bathroom, providing comfort and privacy. The sun-filled living room boasts a cozy fireplace, creating the perfect space to relax or entertain.
Recent updates include new laminate wood flooring upstairs, newer kitchen countertops, and newer appliances. The well-appointed kitchen is equipped with a gas range and oven, new exhaust fan, dishwasher, refrigerator, garbage disposal, and ample cabinetry. Adjacent to the laundry room is a generous walk-in pantry, with the washer and dryer included for added convenience.
Additional highlights include central air and heating, gated assigned parking for two vehicles with garage door openers, and a low monthly HOA fee. With only 10 units in the complex, this intimate community offers both privacy and convenience.
Move-in ready and ideally located, this is an exceptional opportunity to own a wonderful home in one of Pasadena's most sought-after neighborhoods.
For sale
Listed by: Re/Max Premier Properties • Sharon Liu • Contact: 626-758-0937
$728,000
102 Harkness Ave APT 8, Pasadena, CA 91106
2beds
1,106sqft
Condominium
Built in 1991
-- sqft lot
$726,400 Zestimate®
$658/sqft
$400/mo HOA
What's special
- 45 days
- 292
- 14
Zillow last checked:
Listing updated:
Listed by:
Sharon Liu DRE #01720175 626-758-0937,
Re/Max Premier Properties
Source: CRMLS,MLS#: AR26114283 Originating MLS: California Regional MLS
Originating MLS: California Regional MLSFacts & features
Interior
Bedrooms & bathrooms
- Bedrooms: 2
- Bathrooms: 3
- Full bathrooms: 2
- 1/2 bathrooms: 1
Rooms
- Room types: Bedroom, Kitchen, Laundry, Living Room, Primary Bathroom, Primary Bedroom
Bedroom
- Features: All Bedrooms Up
Bathroom
- Features: Separate Shower, Tub Shower
Heating
- Central
Cooling
- Central Air
Appliances
- Included: Electric Range, Disposal, Gas Range, Gas Water Heater, Water Heater
- Laundry: Inside, Laundry Room
Features
- All Bedrooms Up
- Flooring: Laminate, Tile, Vinyl
- Has fireplace: Yes
- Fireplace features: Living Room
- Common walls with other units/homes: 2+ Common Walls
Interior area
- Total interior livable area: 1,106 sqft
Property
Parking
- Total spaces: 2
- Parking features: Covered, Carport, Gated, Paved
- Attached garage spaces: 2
- Has carport: Yes
Features
- Levels: Two
- Stories: 2
- Entry location: 1
- Pool features: None
Lot
- Size: 0.32 Acres
Details
- Parcel number: 5737003044
- Special conditions: Standard
Construction
Type & style
- Home type: Condo
- Property subtype: Condominium
- Attached to another structure: Yes
Condition
- New construction: No
- Year built: 1991
Utilities & green energy
- Sewer: Public Sewer
- Water: Public
- Utilities for property: Electricity Connected, Natural Gas Connected
Community & HOA
Community
- Features: Curbs, Gated
- Security: Carbon Monoxide Detector(s), Gated Community
HOA
- Has HOA: Yes
- Amenities included: Maintenance Grounds, Insurance, Maintenance Front Yard, Trash, Water
- HOA fee: $400 monthly
- HOA name: Harkness Condominium
- HOA phone: 626-715-2881
Location
- Region: Pasadena
Financial & listing details
- Price per square foot: $658/sqft
- Date on market: 7/21/2026
- Cumulative days on market: 45 days
- Listing terms: Cash,Cash to Existing Loan,Conventional
Estimated market value
$726,400
$690,000 - $763,000
$3,355/mo
Price history
| Date | Event | Price |
|---|---|---|
| 7/21/2026 | Listed for sale | $728,000$658/sqft |
Source:  CRMLS #AR26114283 Report a problem CRMLS #AR26114283 Report a problem | ||
| 8/8/2024 | Listing removed | -- |
Source: Zillow Rentals Report a problem | ||
| 7/26/2024 | Price change | $3,150-3.1%$3/sqft |
Source: Zillow Rentals Report a problem | ||
| 7/15/2024 | Price change | $3,250-7.1%$3/sqft |
Source: Zillow Rentals Report a problem | ||
| 6/18/2024 | Listed for rent | $3,500$3/sqft |
Source: Zillow Rentals Report a problem | ||
| 5/14/2023 | Pending sale | $728,000$658/sqft |
Source: CRMLS #WS23053905 Report a problem | ||
| 4/20/2023 | Contingent | $728,000$658/sqft |
Source: CRMLS #WS23053905 Report a problem | ||
| 4/2/2023 | Listed for sale | $728,000$658/sqft |
Source: CRMLS #WS23053905 Report a problem | ||
Public tax history
Tax history is unavailable.
Monthly payment
Est. payment
Payment breakdown
Explore the cost of this home by adjusting the details. Changes won't be saved.Climate risks
Neighborhood: Mid Central
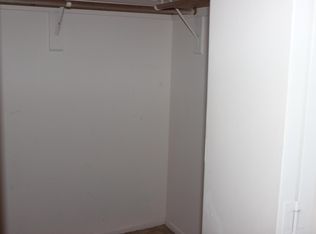
Similar homes
- $715,0002 bd3 ba1.1k sqft961 E California Blvd Unit 327, Pasadena, CA 91106For Sale
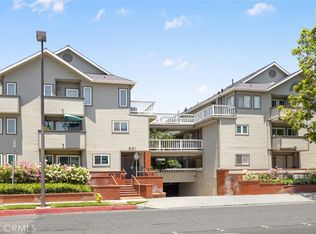 MLS ID #AR26127527, Andrew Loeffler, Re/Max Premier Properties. CRMLS
 - $579,9002 bd2 ba1k sqft300 N El Molino Ave Unit 107, Pasadena, CA 91101For Sale
 MLS ID #CV26083982, Mo Benali, MO BENALI, BROKER. CRMLS
 - $599,0002 bd2 ba1.1k sqft125 S Sierra Madre Blvd Unit 215, Pasadena, CA 91107For Sale
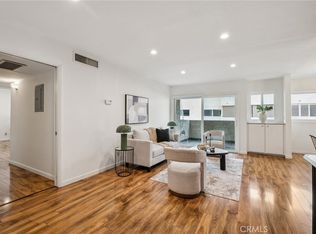 MLS ID #CV26028747, Luka Mihovilovic, BEVERLY AND COMPANY, INC. CRMLS
 - $699,9993 bd2 ba1.2k sqft5582 Temple City Blvd, Temple City, CA 91780For Sale
 MLS ID #CV26179143, Autumn Weaver, RE/MAX MASTERS REALTY. CRMLS
Local buyer's agents are ready to help
