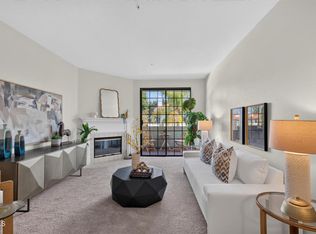
Welcome to 985 E California Blvd, unit 306, Pasadena! Prime Pasadena Location! Within walking distance to Caltech, Polytechnic School, and the vibrant South Lake Avenue shopping and dining district, this beautifully upgraded single-level condo offers comfort, privacy, and convenience.Tucked away in the quiet back corner of the top floor, this private residence features 2 bedrooms, 2 bathrooms, and a versatile bonus room. The spacious living room is filled with natural light and opens to a large private balcony overlooking the sparkling community pool. The primary bedroom enjoys beautiful mountain views and a walk-in closet. The kitchen and bathrooms feature granite countertops, while laminate wood flooring, recessed lighting, and fresh interior paint create a clean and inviting atmosphere throughout. A new interior fan-coil unit was installed in 2025, providing efficient heating and cooling.The well-maintained Mid-Century Modern community offers a pool, spa, community BBQ area with two gas grills, elevator, and laundry room. One assigned parking space is included in the gated parking lot.Enjoy easy access to Caltech, Polytechnic School, South Lake Avenue, shopping, restaurants, coffee shops, supermarkets, fitness centers, and everyday amenities. A wonderful opportunity to enjoy comfortable Pasadena living in a highly desirable and convenient location.
For sale
Listed by: JC Pacific Corp • Yanmeng Lu • Contact: 949-259-7999
$709,800
985 E State St #306, Pasadena, CA 91105
2beds
1,199sqft
Condominium
Built in 1964
-- sqft lot
$708,800 Zestimate®
$592/sqft
$830/mo HOA
What's special
- 8 days
- 232
- 15
Zillow last checked:
Listing updated:
Listed by:
Yanmeng Lu DRE #02077752 949-259-7999,
JC Pacific Corp
Source: CRMLS,MLS#: OC26201415 Originating MLS: California Regional MLS
Originating MLS: California Regional MLSFacts & features
Interior
Bedrooms & bathrooms
- Bedrooms: 2
- Bathrooms: 2
- Full bathrooms: 2
- Main level bathrooms: 2
- Main level bedrooms: 2
Rooms
- Room types: Bonus Room, Bedroom, Entry/Foyer, Kitchen, Primary Bedroom, Other, Dining Room
Primary bedroom
- Features: Main Level Primary
Primary bedroom
- Features: Primary Suite
Bedroom
- Features: Bedroom on Main Level
Bathroom
- Features: Bathroom Exhaust Fan, Bathtub, Granite Counters, Separate Shower, Tub Shower, Vanity
Kitchen
- Features: Granite Counters
Other
- Features: Walk-In Closet(s)
Heating
- Central
Cooling
- Central Air
Appliances
- Included: Electric Range, Range Hood
- Laundry: Common Area
Features
- Breakfast Bar, Balcony, Separate/Formal Dining Room, Elevator, Recessed Lighting, Bedroom on Main Level, Main Level Primary, Primary Suite, Walk-In Closet(s)
- Flooring: Laminate
- Has fireplace: No
- Fireplace features: None
- Common walls with other units/homes: 1 Common Wall,End Unit
Interior area
- Total interior livable area: 1,199 sqft
Property
Parking
- Total spaces: 1
- Parking features: Garage
- Garage spaces: 1
Features
- Levels: One
- Stories: 1
- Entry location: 3rd Floor
- Pool features: Community, Fenced, In Ground, Association
- Has spa: Yes
- Spa features: Association, Community, In Ground
- Fencing: Security
- Has view: Yes
- View description: Mountain(s), Neighborhood, Pool
Lot
- Size: 0.9 Acres
Details
- Parcel number: 5327002054
- Special conditions: Standard
Construction
Type & style
- Home type: Condo
- Property subtype: Condominium
- Attached to another structure: Yes
Condition
- New construction: No
- Year built: 1964
Utilities & green energy
- Sewer: Public Sewer
- Water: Public
Community & HOA
Community
- Features: Curbs, Street Lights, Sidewalks, Urban, Pool
- Security: Carbon Monoxide Detector(s), Smoke Detector(s)
HOA
- Has HOA: Yes
- Amenities included: Controlled Access, Maintenance Grounds, Hot Water, Insurance, Management, Outdoor Cooking Area, Barbecue, Pool, Pets Allowed, Spa/Hot Tub, Trash, Water
- Services included: Earthquake Insurance, Sewer
- HOA fee: $830 monthly
- HOA name: Villa California HOA
- HOA phone: 626-821-5206
Location
- Region: Pasadena
Financial & listing details
- Price per square foot: $592/sqft
- Date on market: 9/17/2026
- Cumulative days on market: 9 days
- Listing terms: Cash,Cash to New Loan,Conventional,1031 Exchange,FHA
Estimated market value
$708,800
$673,000 - $744,000
Not available
Price history
| Date | Event | Price |
|---|---|---|
| 9/17/2026 | Listed for sale | $709,800$592/sqft |
Source:  CRMLS #OC26201415 Report a problem CRMLS #OC26201415 Report a problem | ||
Public tax history
Tax history is unavailable.
Monthly payment
Est. payment
Payment breakdown
Explore the cost of this home by adjusting the details. Changes won't be saved.Climate risks
Neighborhood: South
- $800,1002 bd3 ba1.2k sqft989 E California Blvd, Pasadena, CA 91106Off Market
- $764,4002 bd3 ba1.2k sqft999 E California Blvd, Pasadena, CA 91106Off Market
- $631,7002 bd1 ba1.1k sqft985 E California Blvd UNIT 104, Pasadena, CA 91106Off Market
- $715,5002 bd2 ba1.1k sqft985 E California Blvd UNIT 305, Pasadena, CA 91106Sold
Similar homes
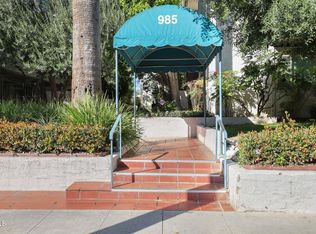
- $659,0001 bd2 ba1k sqft972 E State St #304, Pasadena, CA 91105For Sale
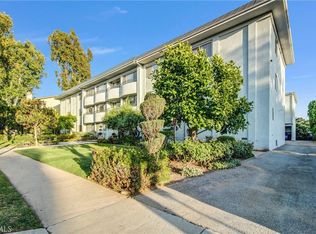 MLS ID #SR26206535, Erik Kirakosyan, Pellego, Inc. CRMLS
 - $688,0002 bd2 ba1.1k sqft985 E California Blvd, Pasadena, CA 91106For Sale
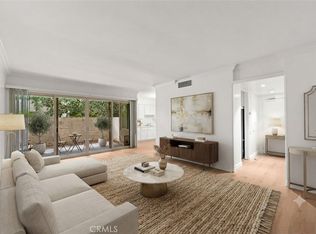 MLS ID #WS26194127, YONGHAO ZHU, Real Brokerage Technologies. CRMLS
 - $639,0002 bd2 ba1k sqft972 E State St #202, Pasadena, CA 91105For Sale
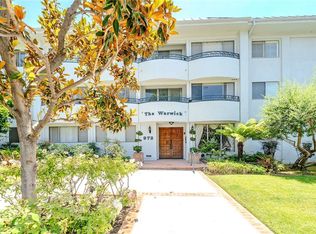 MLS ID #PW26110146, Kay G. Jun, Sunny Hills Real Estate, Inc.. CRMLS
 - $675,0002 bd2 ba1.1k sqft245 S Holliston Ave Unit 309, Pasadena, CA 91106For Sale
 MLS ID #P1-28861, Esther Clauson, Keller Williams Los Angeles. CRMLS
