Beautifully remodeled and front-facing with direct views of Piedmont Park, this spacious 3 BD / 2 BA residence offers approximately 1,280 SqFt in Glendale’s desirable Piedmont Park Villas. The bright, open interior features newly installed wide-plank flooring, fresh paint, recessed lighting, crown molding, generous storage, and a contemporary fireplace accent wall. The remodeled kitchen opens directly to the living and dining areas and features quartz counters, abundant cabinetry, stainless steel appliances, a gas cooktop with a custom-fitted oven below, modern vent hood, and an oversized peninsula ideal for dining and entertaining. Two large sliding glass doors fill the main living space with natural light and open to an expansive private balcony overlooking the park and surrounding treetops. The spacious primary suite features an exceptional amount of storage, with a full wall-to-wall closet plus a second independent mirrored-door closet, along with a private en-suite bath. Two additional bedrooms offer flexibility for family, guests, or a home office. Additional highlights include in-unit washer & dryer, two side-by-side parking spaces in the secured garage, and added privacy with no adjoining residence along one side of the unit. Community amenities include controlled access, elevators, a pool, spa, and recreation room. Turnkey, extensively updated, and ideally positioned with a front-facing park view in one of Glendale’s most convenient Downtown locations.
For sale
Listed by: Americana Real Estate Services • Alain Babaian • Contact: MyAgentAlain@gmail.com
$829,000
444 Piedmont Ave Unit 216, Glendale, CA 91206
3beds
1,280sqft
Condominium
Built in 1975
-- sqft lot
$834,800 Zestimate®
$648/sqft
$486/mo HOA
What's special
- 14 days |
- 883 |
- 53 |
Likely to sell faster than
Zillow last checked:
Listing updated:
Listed by:
Alain Babaian DRE #01890396 MyAgentAlain@gmail.com,
Americana Real Estate Services
Source: CRMLS,MLS#: GD26174400 Originating MLS: California Regional MLS
Originating MLS: California Regional MLSFacts & features
Interior
Bedrooms & bathrooms
- Bedrooms: 3
- Bathrooms: 2
- Full bathrooms: 2
- Main level bathrooms: 2
- Main level bedrooms: 3
Rooms
- Room types: Primary Bathroom, Primary Bedroom
Primary bedroom
- Features: Primary Suite
Heating
- Central
Cooling
- Central Air
Appliances
- Included: Dishwasher, Gas Cooktop, Gas Oven, Refrigerator, Dryer, Washer
- Laundry: Laundry Closet
Features
- Primary Suite
- Flooring: Laminate
- Has fireplace: Yes
- Fireplace features: Dining Room, Living Room
- Common walls with other units/homes: 2+ Common Walls
Interior area
- Total interior livable area: 1,280 sqft
Property
Parking
- Total spaces: 2
- Parking features: Underground, Gated
- Attached garage spaces: 2
Features
- Levels: One
- Stories: 1
- Entry location: 2
- Pool features: Association
- Has view: Yes
- View description: Neighborhood
Lot
- Size: 2.02 Acres
Details
- Parcel number: 5645007085
- Special conditions: Standard,Trust
Construction
Type & style
- Home type: Condo
- Property subtype: Condominium
- Attached to another structure: Yes
Condition
- Updated/Remodeled,Turnkey
- New construction: No
- Year built: 1975
Utilities & green energy
- Sewer: Public Sewer, Unknown
- Water: Public
Community & HOA
Community
- Features: Urban
HOA
- Has HOA: Yes
- Amenities included: Clubhouse, Pool, Recreation Room, Spa/Hot Tub, Trash, Water
- HOA fee: $486 monthly
- HOA name: Piedmont Park Villas
- HOA phone: 818-240-6515
Location
- Region: Glendale
Financial & listing details
- Price per square foot: $648/sqft
- Tax assessed value: $812,552
- Date on market: 8/10/2026
- Cumulative days on market: 14 days
- Listing terms: Cash,Cash to New Loan
Estimated market value
$834,800
$793,000 - $877,000
$3,666/mo
Price history
| Date | Event | Price |
|---|---|---|
| 8/10/2026 | Listed for sale | $829,000+10.5%$648/sqft |
Source:  CRMLS #GD26174400 Report a problem CRMLS #GD26174400 Report a problem | ||
| 5/8/2026 | Listing removed | $4,400$3/sqft |
Source: Zillow Rentals Report a problem | ||
| 5/2/2026 | Listed for rent | $4,400+7.3%$3/sqft |
Source: Zillow Rentals Report a problem | ||
| 1/14/2023 | Listing removed | -- |
Source: Zillow Rentals Report a problem | ||
| 12/24/2022 | Price change | $4,100-5.7%$3/sqft |
Source: Zillow Rentals Report a problem | ||
| 12/4/2022 | Price change | $4,350+4.8%$3/sqft |
Source: Zillow Rental Manager Report a problem | ||
| 11/17/2022 | Listed for rent | $4,150$3/sqft |
Source: Zillow Rental Manager Report a problem | ||
| 10/24/2022 | Listing removed | -- |
Source:  Pasadena Foothills MLS Report a problem Pasadena Foothills MLS Report a problem | ||
| 6/27/2022 | Sold | $750,000+7.1%$586/sqft |
Source: Public Record Report a problem | ||
| 6/27/2022 | Listing removed | -- |
Source: Pasadena Foothills MLS Report a problem | ||
| 6/13/2022 | Contingent | $700,000$547/sqft |
Source: CRMLS #P1-9667 Report a problem | ||
| 6/13/2022 | Pending sale | $700,000$547/sqft |
Source: Pasadena Foothills MLS #P1-9667 Report a problem | ||
| 5/31/2022 | Listed for sale | $700,000+105.9%$547/sqft |
Source: Pasadena Foothills MLS #P1-9667 Report a problem | ||
| 10/28/2008 | Sold | $340,000+82.8%$266/sqft |
Source: Public Record Report a problem | ||
| 5/10/2001 | Sold | $186,000$145/sqft |
Source: Public Record Report a problem | ||
Public tax history
| Year | Property taxes | Tax assessment |
|---|---|---|
| 2026 | -- | $812,552 +2% |
| 2025 | $8,805 +2.2% | $796,620 +2.1% |
| 2024 | $8,613 +2.3% | $780,299 +2% |
| 2023 | $8,416 +2.6% | $765,000 +85.4% |
| 2022 | $8,204 +84.3% | $412,573 +2% |
| 2021 | $4,450 +1.5% | $404,484 +1% |
| 2020 | $4,385 | $400,338 +2% |
| 2019 | $4,385 +4% | $392,489 +2% |
| 2018 | $4,216 | $384,794 +2% |
| 2017 | $4,216 +1.6% | $377,250 +2% |
| 2016 | $4,148 +3.4% | $369,854 +1.5% |
| 2015 | $4,013 +5.7% | $364,299 +4.7% |
| 2014 | $3,798 | $348,000 +29.9% |
| 2012 | -- | $268,000 -11.8% |
| 2011 | -- | $303,800 -10.4% |
| 2010 | -- | $339,193 -0.2% |
| 2009 | -- | $340,000 +59.7% |
| 2008 | -- | $212,912 +2% |
| 2007 | -- | $208,738 +2% |
| 2006 | -- | $204,646 |
| 2005 | -- | $204,646 +4% |
| 2004 | -- | $196,701 +1.9% |
| 2003 | -- | $193,097 +2% |
| 2002 | -- | $189,312 +11.6% |
| 2000 | -- | $169,705 |
Find assessor info on the county website
Monthly payment
Est. payment
Payment breakdown
Explore the cost of this home by adjusting the details. Changes won't be saved.Climate risks
Neighborhood: Citrus Grove
Nearby schools
GreatSchools rating
- 6/10R. D. White Elementary SchoolGrades: K-5Distance: 0.3 mi
- 8/10Woodrow Wilson Middle SchoolGrades: 6-8Distance: 0.2 mi
- 6/10Glendale High SchoolGrades: 9-12Distance: 0.8 mi
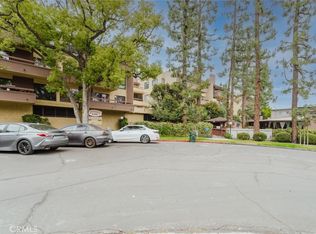
- $775,0003 bd2 ba1.2k sqft444 Piedmont Ave UNIT 129, Glendale, CA 91206Sold
- $695,0002 bd2 ba1.1k sqft444 Piedmont Ave UNIT 206, Glendale, CA 91206Sold

- $660,0002 bd2 ba1.1k sqft444 Piedmont Ave UNIT 220, Glendale, CA 91206Sold

- $775,0002 bd2 ba1.1k sqft444 Piedmont Ave UNIT 320, Glendale, CA 91206Sold
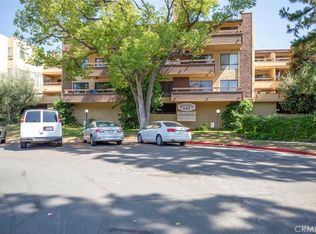
- $823,0002 bd2 ba1.2k sqft444 Piedmont Ave UNIT 315, Glendale, CA 91206Sold
- $685,8002 bd3 ba1.3k sqft444 Piedmont Ave UNIT 225, Glendale, CA 91206Off Market
- $699,0002 bd3 ba1.3k sqft444 Piedmont Ave UNIT 238A, Glendale, CA 91206Off Market
- $724,0002 bd3 ba1.3k sqft444 Piedmont Ave UNIT 238, Glendale, CA 91206Off Market
A local agent can set up tours, give advice and negotiate with sellers.
Similar homes
- $800,0002 bd2 ba1.5k sqft1305 N Columbus Ave Unit 112, Glendale, CA 91202For Sale
 MLS ID #GD26170885, Zoravar Avedisian, JohnHart Real Estate. CRMLS
 - $833,9004 bd3 ba1.8k sqft1026 S Marengo Ave Unit 2, Alhambra, CA 91803For Sale
 MLS ID #AR26182368, Jingzhe Zhang, Harvest Realty Development. CRMLS
 - $660,0002 bd2 ba1k sqft460 Oak St APT 203, Glendale, CA 91204For Sale
 MLS ID #GD26166754, Sargis Garibyan, Coldwell Banker Hallmark. CRMLS
 - $849,9002 bd3 ba1.3k sqft1349 N Columbus Ave Unit 21, Glendale, CA 91202For Sale
 MLS ID #GD26145650, Vartan Vasghanian, Re/Max Tri-City Realty. CRMLS
 - $799,0002 bd2 ba1.2k sqft4343 Finley Ave APT 27, Los Angeles, CA 90027For SaleMLS ID #OC26149192, Kevin Akbari, Rise Realty. CRMLS
- $825,0002 bd2 ba954 sqft7135 Hollywood Blvd APT 405, Los Angeles, CA 90046For SaleMLS ID #SR26168677, Bernard Dillard, Coldwell Banker Exclusive. CRMLS
- $729,9992 bd3 ba1.5k sqft2905 Montrose Ave APT 610, Glendale, CA 91214For SaleMLS ID #SR26135601, Cade Cashman, Equity Union. CRMLS
- $948,0003 bd3 ba1.3k sqft128 N Oak Knl #111, Pasadena, CA 91101For SaleMLS ID #TR26153422, Hsin-Yun Lee, Cups Realty. CRMLS
- $695,0003 bd3 ba1.5k sqft317 W Acacia Ave APT 4, Glendale, CA 91204For SaleMLS ID #GD26172117, Magda Mavian, Evernest Realty Group. CRMLS
- $748,0002 bd3 ba1.1k sqft961 E California Blvd Unit 327, Pasadena, CA 91106For SaleMLS ID #AR26127527, Andrew Loeffler, Re/Max Premier Properties. CRMLS
- $825,0003 bd3 ba1.6k sqft5267 Coldwater Canyon Ave APT B, Van Nuys, CA 91401For SaleMLS ID #SR26083860, Thao Ly, Real Brokerage Technologies, Inc.. CRMLS
- $819,0003 bd3 ba1.6k sqft5255 Coldwater Canyon Ave APT E, Sherman Oaks, CA 91401For SaleMLS ID #SR26169856, Shane Nichols, Rodeo Realty. CRMLS
- $925,0003 bd3 ba1.8k sqft308 1/2 S Commonwealth Ave, Los Angeles, CA 90020For SaleMLS ID #GD26128574, Anthony Cannella, NextHome Grandview. CRMLS
- $925,0003 bd2 ba1.2k sqft168 S Sierra Madre Blvd #114, Pasadena, CA 91107For SaleMLS ID #PW26138048, Haochun Sun, Chang Calcote, Broker. CRMLS
- $660,0003 bd3 ba1.5k sqft18134 Killion St Unit 4, Tarzana, CA 91356For SaleMLS ID #SR26164028, Enas Fam, Redfin Corporation. CRMLS
- $819,0002 bd2 ba1.3k sqft4231 Colfax Ave Unit F, Studio City, CA 91604For SaleMLS ID #SR26141685, Stefania Greco, Keller Williams Realty Calabasas. CRMLS
- $719,0002 bd2 ba1.2k sqft441 E San Jose Ave Unit 111, Burbank, CA 91501For SaleMLS ID #AR26036958, Robby Moon, Moon Realty. CRMLS
- $925,0003 bd2 ba1.3k sqft168 S Sierra Madre Blvd #113, Pasadena, CA 91107For SaleMLS ID #PW26106824, Haochun Sun, Chang Calcote, Broker. CRMLS
- $569,0002 bd2 ba917 sqft251 W Dryden St APT 5, Glendale, CA 91202For SaleMLS ID #GD26165893, Armik Avedisian, Keller Williams R. E. Services. CRMLS
- $532,0002 bd2 ba990 sqft4260 Via Arbolada Unit 205, Los Angeles, CA 90042For SaleMLS ID #PW26174908, Travis Ensling, First Team Real Estate. CRMLS
Local buyer's agents are ready to help
