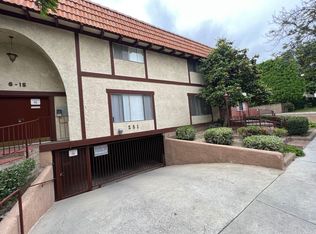
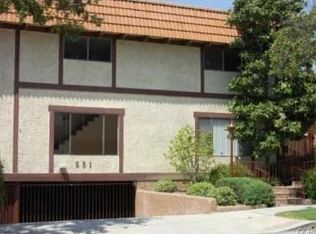
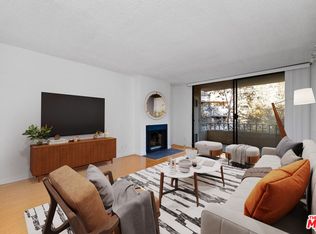
This inviting 2-bedroom, 1.5-bathroom townhouse in Glendale offers 917 SqFt of comfortable living space and is now available. With a fresh coat of paint, updated recessed lighting, and new toilets, this home is move-in ready. The living room is spacious and bright, with large windows that bring in natural light, enhanced by recessed lighting that extends throughout the property. Adjacent, the dining room is a cozy area with glass sliding doors that further brighten the space. The kitchen is well-sized, offering ample storage with light tan cabinets, granite countertops, and quality appliances. A convenient half bathroom with a washer and dryer is located downstairs. Upstairs, both bedrooms are spacious and bright, each with generous closet space. A full bathroom is also available on the upper level. Additional amenities include subterranean parking, making this townhouse a blend of comfort and functionality in a desirable Glendale location.
For sale
Listed by: JohnHart Real Estate • Silvia Hairapetian • Contact: 818-625-2423
Price increase: $5K (7/13)
$625,000
251 W Dryden St APT 5, Glendale, CA 91202
2beds
917sqft
:
Get pre-qualifiedN/A
Townhouse
Built in 1977
0.56 Acres Lot
$618,100 Zestimate®
$682/sqft
$405/mo HOA
What's special
- 12 days |
- 314 |
- 9 |
Zillow last checked:
Listing updated:
Listed by:
Silvia Hairapetian DRE #01479933 818-625-2423,
JohnHart Real Estate
Source: CRMLS,MLS#: GD26147274 Originating MLS: California Regional MLS
Originating MLS: California Regional MLSFacts & features
Interior
Bedrooms & bathrooms
- Bedrooms: 2
- Bathrooms: 2
- Full bathrooms: 1
- 1/2 bathrooms: 1
- Main level bathrooms: 1
Rooms
- Room types: Bedroom, Family Room, Kitchen, Living Room
Bedroom
- Features: All Bedrooms Up
Bathroom
- Features: Bathtub, Separate Shower, Tub Shower
Kitchen
- Features: Granite Counters, Pots & Pan Drawers
Heating
- Central
Cooling
- Central Air
Appliances
- Included: Dishwasher, Free-Standing Range, Gas Oven, Gas Range, Microwave, Refrigerator
- Laundry: Inside
Features
- Ceiling Fan(s), Recessed Lighting, Storage, Unfurnished, All Bedrooms Up
- Flooring: Tile, Wood
- Has fireplace: No
- Fireplace features: None
- Common walls with other units/homes: 2+ Common Walls,End Unit,No One Above
Interior area
- Total interior livable area: 917 sqft
Property
Parking
- Total spaces: 2
- Parking features: Garage
- Garage spaces: 2
Features
- Levels: Two
- Stories: 2
- Entry location: 1
- Pool features: None
- Has view: Yes
- View description: Neighborhood
Lot
- Size: 0.56 Acres
Details
- Parcel number: 5636011057
- Special conditions: Standard
Construction
Type & style
- Home type: Townhouse
- Property subtype: Townhouse
- Attached to another structure: Yes
Condition
- New construction: No
- Year built: 1977
Utilities & green energy
- Sewer: Public Sewer
- Water: Public
Community & HOA
Community
- Features: Suburban, Sidewalks
HOA
- Has HOA: Yes
- Amenities included: Maintenance Grounds, Trash, Water
- HOA fee: $405 monthly
- HOA name: Pacific Edge Management Casa De Oro
- HOA phone: 818-875-9550
Location
- Region: Glendale
Financial & listing details
- Price per square foot: $682/sqft
- Tax assessed value: $571,200
- Annual tax amount: $6,332
- Date on market: 7/13/2026
- Cumulative days on market: 13 days
- Listing terms: Cash,Cash to New Loan,Conventional
Estimated market value
$618,100
$587,000 - $649,000
$3,363/mo
Price history
| Date | Event | Price |
|---|---|---|
| 7/13/2026 | Price change | $625,000+0.8%$682/sqft |
Source: JohnHart Real Estate #GD26147274 Report a problem | ||
| 1/11/2025 | Price change | $620,000+3.5%$676/sqft |
Source: JohnHart Real Estate #GD24230699 Report a problem | ||
| 11/9/2024 | Listed for sale | $599,000+7%$653/sqft |
Source:  CRMLS #GD24230699 Report a problem CRMLS #GD24230699 Report a problem | ||
| 2/13/2024 | Sold | $560,000-3.2%$611/sqft |
Source: CRMLS #CV23215924 Report a problem | ||
| 2/9/2024 | Pending sale | $578,500$631/sqft |
Source: CRMLS #CV23215924 Report a problem | ||
| 1/5/2024 | Contingent | $578,500$631/sqft |
Source: CRMLS #CV23215924 Report a problem | ||
| 11/24/2023 | Listed for sale | $578,500+28.6%$631/sqft |
Source: CRMLS #CV23215924 Report a problem | ||
| 2/26/2018 | Sold | $450,000+0%$491/sqft |
Source: Public Record Report a problem | ||
| 1/20/2018 | Pending sale | $449,900$491/sqft |
Source: Kristine Garcia, Broker #SW17227287 Report a problem | ||
| 1/13/2018 | Price change | $449,900-1.1%$491/sqft |
Source: Kristine Garcia, Broker #SW17227287 Report a problem | ||
| 12/17/2017 | Price change | $454,900-1.1%$496/sqft |
Source: Kristine Garcia, Broker #SW17227287 Report a problem | ||
| 11/27/2017 | Price change | $459,900-2.1%$502/sqft |
Source: Kristine Garcia, Broker #SW17227287 Report a problem | ||
| 11/6/2017 | Price change | $469,900-1.1%$512/sqft |
Source: Kristine Garcia, Broker #SW17227287 Report a problem | ||
| 10/3/2017 | Listed for sale | $475,000+45.7%$518/sqft |
Source: Kristine Garcia, Broker #SW17227287 Report a problem | ||
| 10/23/2015 | Sold | $326,000+1.9%$356/sqft |
Source: Public Record Report a problem | ||
| 8/14/2015 | Listed for sale | $319,900$349/sqft |
Source: First Team Real Estate #PW15178773 Report a problem | ||
Public tax history
| Year | Property taxes | Tax assessment |
|---|---|---|
| 2025 | $6,332 +15.3% | $571,200 +13.8% |
| 2024 | $5,493 +2.4% | $501,979 +2% |
| 2023 | $5,366 +1.8% | $492,137 +2% |
| 2022 | $5,269 +1.8% | $482,488 +2% |
| 2021 | $5,177 +1.5% | $473,028 +1% |
| 2020 | $5,101 | $468,179 +2% |
| 2019 | $5,101 +35.1% | $459,000 +35.3% |
| 2018 | $3,775 | $339,169 +2% |
| 2017 | $3,775 +1.6% | $332,520 +2% |
| 2016 | $3,715 +3.2% | $326,000 +143.4% |
| 2015 | $3,599 +149% | $133,917 +2% |
| 2014 | $1,446 | $131,295 +2.5% |
| 2012 | -- | $128,141 +2% |
| 2011 | -- | $125,630 +0.8% |
| 2010 | -- | $124,692 -0.2% |
| 2009 | -- | $124,990 +2% |
| 2008 | -- | $122,541 +2% |
| 2007 | -- | $120,139 +2% |
| 2006 | -- | $117,784 |
| 2005 | -- | $117,784 +4% |
| 2004 | -- | $113,212 +1.9% |
| 2003 | -- | $111,138 +2% |
| 2002 | -- | $108,960 +4% |
| 2000 | -- | $104,731 |
Find assessor info on the county website
Monthly payment
Est. payment
Payment breakdown
Explore the cost of this home by adjusting the details. Changes won't be saved.Climate risks
Neighborhood: Verdugo Viejo
Nearby schools
GreatSchools rating
- 9/10Mark Keppel Elementary SchoolGrades: K-5Distance: 0.8 mi
- 7/10Eleanor J. Toll Middle SchoolGrades: 6-8Distance: 0.7 mi
- 7/10Herbert Hoover High SchoolGrades: 9-12Distance: 0.7 mi
- $560,0002 bd2 ba904 sqft251 W Dryden St APT 16, Glendale, CA 91202For Sale

- $600,8002 bd1 ba917 sqft251 W Dryden St APT 3, Glendale, CA 91202Off Market
- $518,8002 bd2 ba924 sqft251 W Dryden St APT 1, Glendale, CA 91202Off Market
- $532,9002 bd1 ba884 sqft251 W Dryden St APT 2, Glendale, CA 91202Off Market
- $551,1002 bd2 ba884 sqft251 W Dryden St APT 4, Glendale, CA 91202Off Market
- $551,0002 bd1 ba904 sqft251 W Dryden St APT 6, Glendale, CA 91202Off Market
- $558,4002 bd2 ba917 sqft251 W Dryden St APT 7, Glendale, CA 91202Off Market
- $540,5002 bd1 ba884 sqft251 W Dryden St APT 8, Glendale, CA 91202Off Market
A local agent can set up tours, give advice and negotiate with sellers.
Similar homes
- $674,9992 bd2 ba1k sqft3481 Stancrest Dr Unit 335, Glendale, CA 91208For Sale
 MLS ID #P1-27598, Edward ''Skip'' McNevin, Re/Max Tri-City Realty. CRMLS
 - $699,0002 bd3 ba980 sqft5312 Denny Ave Unit 7, North Hollywood, CA 91601For Sale
 MLS ID #26862743, Mark Gallandt DRE # 01913813, eXp Realty of Greater Los Angeles. CLAW
 - $525,0001 bd1 ba629 sqft365 Burchett St Unit 118, Glendale, CA 91203For Sale
 MLS ID #26672943, Omolara Olajide-Ogunye DRE # 02237518, Nest Seekers. CLAW
 - $515,0002 bd1 ba1k sqft4141 Via Marisol APT 208, Los Angeles, CA 90042For Sale
 MLS ID #25630101, Ch. (Linda) Tumen DRE # 01841076, HST Properties, Inc.. CLAW
 - $749,0002 bd3 ba1.1k sqft1121 E Wilson Ave Unit 12, Glendale, CA 91206For SaleMLS ID #26662993, Chad Schlotterback DRE # 01807076, JohnHart Corp.. CLAW
- $648,5002 bd3 ba1.2k sqft4230 Whitsett Ave Unit 9, Studio City, CA 91604For SaleMLS ID #226003266, Joy Reznick, Altera Real Estate Services. CSMAOR
- $690,0002 bd3 ba1.2k sqft431 E Verdugo Ave APT G, Burbank, CA 91501For SaleMLS ID #26004925, Maria L Cardona. GAVAR
- $490,0002 bd3 ba1.2k sqft9034 Willis Ave Unit 14, Panorama City, CA 91402For SaleMLS ID #26862459, Nam Jun Kim DRE # 02222172, New Star Realty. CLAW
- $669,0003 bd2 ba1.1k sqft1015 E Spazier Ave APT 205, Burbank, CA 91502For SaleMLS ID #26846371, Troy Gregory DRE # 01469060, Sotheby's International Realty. CLAW
- $659,0002 bd2 ba972 sqft5951 Canterbury Dr Unit 20, Culver City, CA 90230For SaleMLS ID #26813749, William Walsh DRE # 02086446, KW Advisors. CLAW
- $649,0002 bd2 ba1.1k sqft12500 Huston St APT 104, Valley Village, CA 91607For SaleMLS ID #26842363, Soheil 'Jon' Sodeif DRE # 01305324, Real Estate Source, Inc.. CLAW
- $549,9002 bd3 ba1.2k sqft1340 Glenwood Rd Unit 17, Glendale, CA 91201For SaleMLS ID #P1-26355, Diana Nikolof, Coldwell Banker Realty. CRMLS
- $674,5002 bd2 ba1.1k sqft1745 Camino Palmero St APT 104, Los Angeles, CA 90046For SaleMLS ID #26648449, Rodney Wittbrodt DRE # 02095111, Compass. CLAW
- $589,0002 bd2 ba1.3k sqft12955 Riverside Dr APT 307, Sherman Oaks, CA 91423For SaleMLS ID #226001215, Agnetha J Blom Heshmati, RE/MAX ONE. CSMAOR
- $689,0002 bd3 ba1.3k sqft5016 Bakman Ave #104, North Hollywood, CA 91601For SaleMLS ID #226002819, Sean Curts, The ONE Luxury Properties. CSMAOR
- $649,0001 bd1 ba835 sqft4180 Fair Ave Unit 206, Studio City, CA 91602For SaleMLS ID #26854359, Howie Nicoll DRE # 01779330, Keller Williams Beverly Hills. CLAW
- $615,0002 bd2 ba1.3k sqft418 E Hardy St APT 2, Inglewood, CA 90301For SaleMLS ID #26840249, Elsa Araya DRE # 02061156, Keyholder Estate. CLAW
- $675,0002 bd2 ba1.3k sqft13331 Moorpark St APT 233, Sherman Oaks, CA 91423For SaleMLS ID #26835027, Consuelo Jackie Murguia DRE # 01372853, Berkshire Hathaway HomeServices California Properties. CLAW
- $710,0002 bd2 ba1k sqft11918 Avon Way #6, Los Angeles, CA 90066For SaleMLS ID #26863307, Angela Carrasco DRE # 02065134, Compass. CLAW
- $599,9992 bd2 ba1.2k sqft5334 Lindley Ave Unit 340, Encino, CA 91316For SaleMLS ID #26830019, Lori Morrissey DRE # 01362129, Coldwell Banker Envision. CLAW
Local buyer's agents are ready to help
