Welcome to 3481 Stancrest Drive, Unit 335, a beautifully located condominium in one of the most desirable communities in the La Crescenta-Montrose/Sparr Heights area. Boasting breathtaking sunset views of the Verdugo Mountains and an inviting poolside setting, this exceptional 2-bedroom, 2-bath residence enjoys one of the premier locations within the complex.Designed for comfortable everyday living, the spacious open-concept floor plan features a bright living and dining area, a full-service kitchen, and convenient in-unit laundry. The primary suite offers a walk-in closet and an expanded dual-sink bathroom, creating a private retreat ideal for relaxation. Whether you're a first-time home buyer, downsizing, or seeking a low-maintenance lifestyle, this unit offers the perfect combination of comfort and convenience.Residents enjoy an impressive array of amenities, including additional on-site laundry facilities, two covered parking spaces, a fitness center, a spacious community room available for private gatherings, and beautifully landscaped grounds featuring a central courtyard, pool and in-ground spa.Ideally located just minutes from the Montrose Shopping Park, the property provides easy access to Glendale, Pasadena, Burbank, downtown Los Angeles, and the San Fernando Valley. The surrounding community is known for its award-winning schools, well-maintained parks, fine dining, boutique shopping, entertainment venues, and year-round events in Montrose and neighboring La Canada Flintridge.Rarely does an opportunity arise to own one of the most desirable units in this sought-after community. Don't miss your chance to experience the comfort, convenience, and exceptional lifestyle that 3481 Stancrest Drive, Unit 335 has to offer.
Under contract
Listed by: Re/Max Tri-City Realty • Edward ''Skip'' McNevin • 818-427-4285
$674,999
3481 Stancrest Dr Unit 335, Glendale, CA 91208
2beds
1,060sqft
Condominium
Built in 1974
-- sqft lot
$673,500 Zestimate®
$637/sqft
$646/mo HOA
What's special
- 66 days |
- 345 |
- 1 |
Zillow last checked:
Listing updated:
Listed by:
Edward ''Skip'' McNevin DRE #01978239 818-427-4285,
Re/Max Tri-City Realty
Source: CRMLS,MLS#: P1-27598 Originating MLS: California Regional MLS (Ventura & Pasadena-Foothills AORs)
Originating MLS: California Regional MLS (Ventura & Pasadena-Foothills AORs)Facts & features
Interior
Bedrooms & bathrooms
- Bedrooms: 2
- Bathrooms: 2
- Full bathrooms: 1
- 3/4 bathrooms: 1
- Main level bathrooms: 2
- Main level bedrooms: 2
Rooms
- Room types: Living Room, Primary Bathroom, Dining Room
Bathroom
- Features: Closet, Dual Sinks, Enclosed Toilet, Tub Shower, Walk-In Shower
Other
- Features: Dressing Area
Heating
- Forced Air
Cooling
- Central Air
Appliances
- Included: Dishwasher, Electric Range, Free-Standing Range, Microwave, Refrigerator, Dryer, Washer
- Laundry: Common Area, Inside, Laundry Closet, In Garage, See Remarks, Stacked
Features
- Breakfast Bar, Built-in Features, Balcony, Dry Bar, Separate/Formal Dining Room, Elevator, Track Lighting, Dressing Area
- Flooring: Carpet, Laminate
- Has fireplace: Yes
- Fireplace features: Decorative, Living Room
- Common walls with other units/homes: No Common Walls
Interior area
- Total interior livable area: 1,060 sqft
Property
Parking
- Total spaces: 2
- Parking features: Assigned, Garage, Gated, On Site, Public, Side By Side
- Attached garage spaces: 2
Accessibility
- Accessibility features: Parking
Features
- Levels: Three Or More
- Stories: 3
- Entry location: Ist Floor Main Door, Parking Structure
- Patio & porch: Rear Porch, Balcony
- Exterior features: Balcony
- Has private pool: Yes
- Pool features: Community, Fenced, Association
- Has spa: Yes
- Spa features: Association, Community, In Ground
- Fencing: None
- Has view: Yes
- View description: Mountain(s), Pool
- Park: Montrose Community Park
Lot
- Size: 4.51 Acres
- Features: Lot Over 40000 Sqft, Sprinkler System
Details
- Parcel number: 5613027115
- Special conditions: Standard
Construction
Type & style
- Home type: Condo
- Architectural style: Spanish
- Property subtype: Condominium
Materials
- Drywall, Concrete, Plaster
- Roof: Mixed,Spanish Tile
Condition
- Updated/Remodeled
- New construction: No
- Year built: 1974
Utilities & green energy
- Sewer: Public Sewer
- Water: Public
- Utilities for property: Cable Available, Electricity Available, Electricity Connected, Natural Gas Available, Natural Gas Connected, Phone Available, Sewer Available, Sewer Connected, Water Available, Water Connected
Community & HOA
Community
- Features: Curbs, Foothills, Mountainous, Park, Street Lights, Suburban, Sidewalks, Pool
- Security: Carbon Monoxide Detector(s), Fire Detection System, Fire Sprinkler System, Security Gate, 24 Hour Security, Key Card Entry, Smoke Detector(s)
HOA
- Has HOA: Yes
- Amenities included: Billiard Room, Controlled Access, Electricity, Game Room, Meeting Room, Barbecue, Pool, Pet Restrictions, Pets Allowed, Recreation Room, Spa/Hot Tub, Storage, Trash, Utilities, Water
- Services included: Sewer
- HOA fee: $646 monthly
- HOA name: 3481 Stancrest Drive Homeowners Association/JPMC
- HOA phone: 818-542-6850
Location
- Region: Glendale
Financial & listing details
- Price per square foot: $637/sqft
- Tax assessed value: $612,762
- Date on market: 6/12/2026
- Cumulative days on market: 66 days
- Listing terms: Cash,Conventional
- Inclusions: Refrigerator, Range/Stove top/Oven, Dishwasher, Microwave, Stack Washer/Dryer, and TV Mount included without warranty. Mirrors in bathrooms.
- Exclusions: Television in living room.
- Road surface type: Paved
Estimated market value
$673,500
$640,000 - $707,000
$3,038/mo
Price history
| Date | Event | Price |
|---|---|---|
| 7/30/2026 | Contingent | $674,999$637/sqft |
Source:  CRMLS #P1-27598 Report a problem CRMLS #P1-27598 Report a problem | ||
| 7/14/2026 | Listed for sale | $674,999$637/sqft |
Source: CRMLS #P1-27598 Report a problem | ||
| 7/2/2026 | Contingent | $674,999$637/sqft |
Source: CRMLS #P1-27598 Report a problem | ||
| 6/18/2026 | Listed for sale | $674,999+21.6%$637/sqft |
Source: CRMLS #P1-27598 Report a problem | ||
| 11/24/2020 | Sold | $555,000-1.8%$524/sqft |
Source: Public Record Report a problem | ||
| 10/13/2020 | Pending sale | $565,000$533/sqft |
Source: Violet Mardirosian-Indjeyan #320003095 Report a problem | ||
| 9/1/2020 | Price change | $565,000-0.7%$533/sqft |
Source: Violet Mardirosian-Indjeyan #320003095 Report a problem | ||
| 7/3/2020 | Listed for sale | $569,000+70.4%$537/sqft |
Source: Owner Report a problem | ||
| 7/3/2013 | Sold | $334,000+1.5%$315/sqft |
Source: Public Record Report a problem | ||
| 6/19/2013 | Listed for sale | $329,000+4.4%$310/sqft |
Source: RE/MAX TRI-CITY REALTY #22175005 Report a problem | ||
| 9/30/2008 | Sold | $315,000-20.5%$297/sqft |
Source: Public Record Report a problem | ||
| 10/18/2005 | Sold | $396,000+57.1%$374/sqft |
Source: Public Record Report a problem | ||
| 10/3/2003 | Sold | $252,000$238/sqft |
Source: Public Record Report a problem | ||
Public tax history
| Year | Property taxes | Tax assessment |
|---|---|---|
| 2026 | -- | $612,762 +2% |
| 2025 | $6,672 +2.2% | $600,748 +2% |
| 2024 | $6,529 +2.3% | $588,970 +2% |
| 2023 | $6,380 +1.8% | $577,422 +2% |
| 2022 | $6,267 +44.6% | $566,100 +46.2% |
| 2021 | $4,335 +1.5% | $387,312 +1% |
| 2020 | $4,272 | $383,341 +2% |
| 2019 | $4,272 +4% | $375,826 +2% |
| 2018 | $4,109 | $368,458 +2% |
| 2017 | $4,109 +1.6% | $361,234 +2% |
| 2016 | $4,045 +3.2% | $354,152 +1.5% |
| 2015 | $3,918 +2.9% | $348,833 +2% |
| 2014 | $3,808 | $342,000 +31.5% |
| 2012 | -- | $260,000 -7.5% |
| 2011 | -- | $281,000 |
| 2010 | -- | $281,000 -10.8% |
| 2009 | -- | $315,000 -19.2% |
| 2008 | -- | $390,000 -3.4% |
| 2007 | -- | $403,920 +2% |
| 2006 | -- | $396,000 +51% |
| 2005 | -- | $262,180 +4% |
| 2004 | -- | $252,000 +37.2% |
| 2003 | -- | $183,735 +2% |
| 2002 | -- | $180,133 +20.9% |
| 2000 | -- | $149,000 |
Find assessor info on the county website
Monthly payment
Est. payment
Payment breakdown
Explore the cost of this home by adjusting the details. Changes won't be saved.Climate risks
Neighborhood: Montecito Park
Nearby schools
GreatSchools rating
- 8/10John C. Fremont Elementary SchoolGrades: K-6Distance: 0.6 mi
- 8/10Rosemont Middle SchoolGrades: 7-8Distance: 1.9 mi
- 10/10Crescenta Valley High SchoolGrades: 9-12Distance: 1.9 mi
Schools provided by the listing agent
- Middle: Rosemont
- High: Crescenta Valley
Source: CRMLS. This data may not be complete. We recommend contacting the local school district to confirm school assignments for this home.
- $730,0003 bd2 ba1.4k sqft3481 Stancrest Dr UNIT 219, Glendale, CA 91208Sold

- $785,0003 bd2 ba1.4k sqft3481 Stancrest Dr UNIT 301, Glendale, CA 91208Sold

- $645,0002 bd2 ba1k sqft3481 Stancrest Dr UNIT 312, Glendale, CA 91208Sold

- $599,0002 bd2 ba1k sqft3481 Stancrest Dr UNIT 334, Glendale, CA 91208For Sale
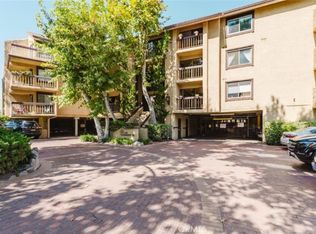
- $788,0003 bd2 ba1.4k sqft3481 Stancrest Dr UNIT 126, Glendale, CA 91208For Sale
- $680,0002 bd2 ba1k sqft3481 Stancrest Dr UNIT 118, Glendale, CA 91208Sold
- $740,0003 bd2 ba1.4k sqft3481 Stancrest Dr UNIT 237, Glendale, CA 91208Sold
- $743,9003 bd2 ba1.4k sqft3481 Stancrest Dr UNIT 101, Glendale, CA 91208Off Market
A local agent can set up tours, give advice and negotiate with sellers.
Similar homes
- $828,0002 bd2 ba1.5k sqft700 S Lake Ave APT 110, Pasadena, CA 91106For Sale
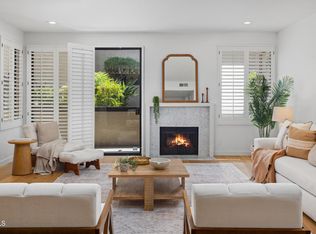 MLS ID #P1-28446, Nichole Dunville, Coldwell Banker Realty. CRMLS
 - $525,0002 bd2 ba860 sqft2737 Montrose Ave #105, Montrose, CA 91020For Sale
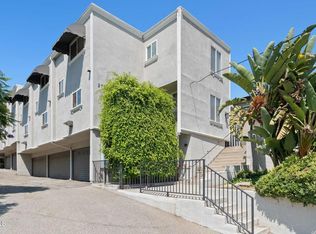 MLS ID #P1-28441, Evangelyn Lin, eXp Realty of California, Inc.. CRMLS
 - $499,0002 bd2 ba840 sqft1485 E Wilson Ave APT L, Glendale, CA 91206For Sale
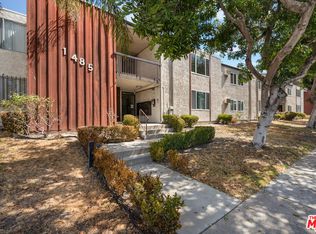 MLS ID #26869967, Gary Zeytuntsyan DRE # 01255214, New Vision R.E. & Investments. CLAW
 - $565,0002 bd2 ba1.1k sqft1233 N Columbus Ave APT 3A, Glendale, CA 91202For Sale
 MLS ID #P1-27462, Carin Hoffman, COMPASS. CRMLS
 - $575,0002 bd1 ba1k sqft110 N Everett St APT 103, Glendale, CA 91206For SaleMLS ID #P1-28182, Rene Wiebensohn, COMPASS. CRMLS
- $649,0002 bd2 ba1.1k sqft600 W 9th St APT 913, Los Angeles, CA 90015For SaleMLS ID #26862751, Jae Eun Jasmine Lee DRE # 02097420, Dream Realty & Investments Inc. CLAW
- $539,0002 bd2 ba1.2k sqft15231 Magnolia Blvd Unit 114, Sherman Oaks, CA 91403For SaleMLS ID #26871045, Andrew Dinsky DRE # 01724985, Equity Union. CLAW
- $674,5002 bd2 ba1.1k sqft1745 Camino Palmero St APT 104, Los Angeles, CA 90046For SaleMLS ID #26648449, Rodney Wittbrodt DRE # 02095111, Compass. CLAW
- $699,0003 bd2 ba1.1k sqft100 S Alameda St Unit 453, Los Angeles, CA 90012For SaleMLS ID #26827333, Owen Kim DRE # 01941390, North American Commercial Industrial Properties,In. CLAW
- $779,0002 bd2 ba1.3k sqft530 W Stocker St Unit 206, Glendale, CA 91202For SaleMLS ID #P1-27982, Steve Lee, SK Realtors. CRMLS
- $680,0002 bd2 ba1.5k sqft1900 Vine St APT 103, Los Angeles, CA 90068For SaleMLS ID #26800583, Lenny Michalski DRE # 01992987, Compass. CLAW
- $699,0002 bd3 ba1.2k sqft960 San Pasqual St APT 210, Pasadena, CA 91106For SaleMLS ID #P1-28299, Ei Oh Chang, Coldwell Banker Realty. CRMLS
- $675,0002 bd2 ba1.3k sqft13331 Moorpark St APT 233, Sherman Oaks, CA 91423For SaleMLS ID #26835027, Consuelo Jackie Murguia DRE # 01372853, Berkshire Hathaway HomeServices California Properties. CLAW
- $699,0002 bd3 ba1.1k sqft154 N Meridith Ave APT 7, Pasadena, CA 91106For SaleMLS ID #26860189, Scott Goshorn DRE # 01964409, Rodeo Realty. CLAW
- $769,0003 bd3 ba1.4k sqft400 Monterey Rd Unit 16, Glendale, CA 91206For SaleMLS ID #P1-27889, James Martin, Coldwell Banker Realty. CRMLS
- $639,0002 bd2 ba927 sqft241 S Avenue 57 APT 123, Los Angeles, CA 90042For SaleMLS ID #26834377PS, Michael Cogley DRE # 01874623, Keller Williams Luxury Homes. CLAW
- $489,0002 bd2 ba914 sqft525 S Ardmore Ave APT 320, Los Angeles, CA 90020For SaleMLS ID #SR26177089, John Tran, Luxury Collective. CRMLS
- $648,0003 bd3 ba1.4k sqft1180 Walnut Grove Ave APT B, Rosemead, CA 91770For SaleMLS ID #P1-28144, Michele Downing, COMPASS. CRMLS
- $599,0002 bd3 ba1.4k sqft10141 Samoa Ave Unit 11, Tujunga, CA 91042For SaleMLS ID #P1-28341, Thomas Atamian, Coldwell Banker Realty. CRMLS
- $559,0002 bd2 ba1k sqft360 Avenue 26 Unit 314, Los Angeles, CA 90031For SaleMLS ID #26864701, Ken Kim DRE # 01918088, Dream Realty & Investments Inc. CLAW
Local buyer's agents are ready to help
