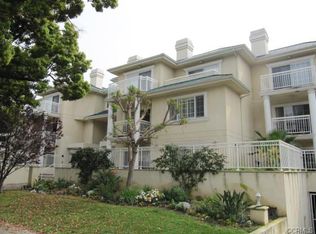
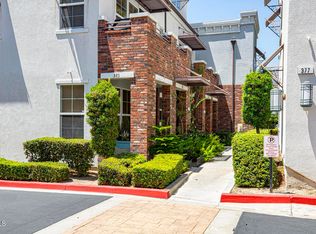
Welcome to this bright, airy, and beautifully maintained 2-bedroom, 2-bathroom corner unit condo located in a highly desirable Glendale neighborhood, just moments away from premium shopping, dining, and excellent schools! Offering approximately 1,350 sq. ft. of comfortable living space, this second-floor residence features an expansive open floor plan designed for modern living. The main living area boasts quality laminate flooring throughout, a cozy gas fireplace, and a private balcony perfect for outdoor relaxation.The open kitchen comes fully equipped with granite countertops, a refrigerator, a built-in microwave, a gas range, and a dishwasher. Both bedrooms are generously sized and comfortably carpeted, featuring mirrored closets and vertical blinds. The well-appointed bathrooms offer durable tile flooring and plenty of storage space.Additional highlights include a convenient in-unit washer and dryer, central A/C and heating, and 2 assigned side-by-side parking spaces in the secure subterranean garage. This meticulously maintained complex offers secured access and a wonderful recreation room for residents. Conveniently located near major commuter routes, this exceptional property presents a rare opportunity to own a turnkey home in one of Glendale's most sought-after communities!
For sale
Listed by: SK Realtors • Steve Lee • 818-388-4171
Price cut: $40K (8/8)
$779,000
530 W Stocker St Unit 206, Glendale, CA 91202
2beds
1,350sqft
Condominium
Built in 2004
-- sqft lot
$778,500 Zestimate®
$577/sqft
$366/mo HOA
What's special
- 59 days
- 294
- 15
Zillow last checked:
Listing updated:
Listed by:
Steve Lee DRE #01921445 818-388-4171,
SK Realtors
Source: CRMLS,MLS#: P1-27982 Originating MLS: California Regional MLS (Ventura & Pasadena-Foothills AORs)
Originating MLS: California Regional MLS (Ventura & Pasadena-Foothills AORs)Facts & features
Interior
Bedrooms & bathrooms
- Bedrooms: 2
- Bathrooms: 2
- Full bathrooms: 2
- Main level bathrooms: 2
- Main level bedrooms: 2
Rooms
- Room types: Bedroom, Kitchen, Living Room, Primary Bathroom, Primary Bedroom
Bedroom
- Features: Bedroom on Main Level
Bathroom
- Features: Bathtub, Full Bath on Main Level
Kitchen
- Features: Granite Counters
Heating
- Central
Cooling
- Central Air
Appliances
- Included: Dishwasher, Gas Cooktop, Gas Oven, Microwave, Refrigerator
- Laundry: Laundry Closet
Features
- Bedroom on Main Level
- Flooring: Carpet, Laminate, Tile
- Has fireplace: Yes
- Fireplace features: Living Room
- Common walls with other units/homes: 1 Common Wall
Interior area
- Total interior livable area: 1,350 sqft
Property
Parking
- Total spaces: 2
- Parking features: Underground, Gated, Community Structure
- Garage spaces: 1
Features
- Levels: One
- Stories: 1
- Patio & porch: None
- Pool features: None
- Spa features: None
Lot
- Size: 0.6 Acres
Details
- Parcel number: 5634026098
- Special conditions: Standard
Construction
Type & style
- Home type: Condo
- Property subtype: Condominium
- Attached to another structure: Yes
Condition
- Turnkey
- Year built: 2004
Utilities & green energy
- Sewer: Public Sewer
- Water: Public
Community & HOA
Community
- Features: Urban, Gated
- Security: Gated Community
HOA
- Has HOA: Yes
- Amenities included: Other
- HOA fee: $366 monthly
- HOA name: 530 W Stocker HOA
- HOA phone: 818-240-6515
Location
- Region: Glendale
Financial & listing details
- Price per square foot: $577/sqft
- Tax assessed value: $582,918
- Date on market: 7/12/2026
- Cumulative days on market: 59 days
- Listing terms: Cash,Cash to New Loan
- Inclusions: Refrigerator, Washer & Dryer.
Estimated market value
$778,500
$740,000 - $817,000
$3,532/mo
Price history
| Date | Event | Price |
|---|---|---|
| 8/8/2026 | Price change | $779,000-4.9%$577/sqft |
Source:  CRMLS #P1-27982 Report a problem CRMLS #P1-27982 Report a problem | ||
| 7/12/2026 | Listed for sale | $819,000+32017.6%$607/sqft |
Source: CRMLS #P1-27982 Report a problem | ||
| 5/16/2019 | Listing removed | $2,700$2/sqft |
Source: Zillow Rental Manager Report a problem | ||
| 4/15/2019 | Listed for rent | $2,700+3.8%$2/sqft |
Source: Zillow Rental Manager Report a problem | ||
| 3/31/2018 | Listing removed | $2,600$2/sqft |
Source: Kathleen Goldstein Re/Max Tri City Report a problem | ||
| 3/29/2018 | Price change | $2,600-1.9%$2/sqft |
Source: Kathleen Goldstein Re/Max Tri City Report a problem | ||
| 3/14/2018 | Price change | $2,650-1.9%$2/sqft |
Source: S.I.G. Property Management Report a problem | ||
| 1/29/2018 | Listed for rent | $2,700$2/sqft |
Source: S.I.G. Property Management Report a problem | ||
| 2/10/2017 | Sold | $2,550-99.4%$2/sqft |
Source:  Pasadena Foothills MLS #317000688 Report a problem Pasadena Foothills MLS #317000688 Report a problem | ||
| 4/18/2005 | Sold | $410,000$304/sqft |
Source: Public Record Report a problem | ||
Public tax history
| Year | Property taxes | Tax assessment |
|---|---|---|
| 2026 | -- | $582,918 +2% |
| 2025 | $6,306 +2.4% | $571,489 +2% |
| 2024 | $6,161 +2.3% | $560,284 +2% |
| 2023 | $6,019 +1.8% | $549,299 +2% |
| 2022 | $5,911 +1.8% | $538,529 +2% |
| 2021 | $5,806 +1.5% | $527,970 +1% |
| 2020 | $5,721 | $522,557 +2% |
| 2019 | $5,721 +4% | $512,312 +2% |
| 2018 | $5,500 | $502,267 +2% |
| 2017 | $5,500 +1.6% | $492,419 +5% |
| 2016 | $5,413 +6.3% | $469,000 |
| 2015 | $5,093 +6% | $469,000 +6.6% |
| 2014 | $4,804 | $440,000 +65.4% |
| 2012 | -- | $266,000 -30.9% |
| 2011 | -- | $384,800 |
| 2010 | -- | $384,800 |
| 2009 | -- | $384,800 -11.6% |
| 2008 | -- | $435,095 +2% |
| 2007 | -- | $426,564 +2% |
| 2006 | -- | $418,200 |
Find assessor info on the county website
Monthly payment
Est. payment
Payment breakdown
Explore the cost of this home by adjusting the details. Changes won't be saved.Climate risks
Neighborhood: Glenwood
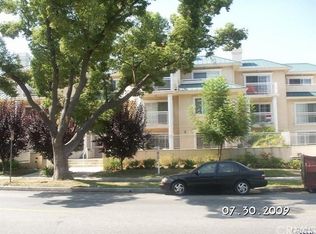
- $664,4002 bd2 ba1.1k sqft530 W Stocker St UNIT 201, Glendale, CA 91202Off Market
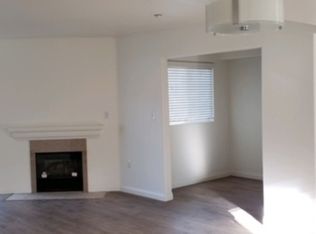
- $878,8003 bd2 ba1.7k sqft530 W Stocker St UNIT 204, Glendale, CA 91202Off Market
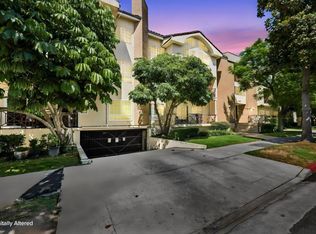
- $619,9001 bd1 ba1k sqft530 W Stocker St UNIT 302, Glendale, CA 91202Off Market
- $768,5002 bd2 ba1.3k sqft530 W Stocker St UNIT 303, Glendale, CA 91202Off Market

Similar homes
- $654,0002 bd3 ba1.1k sqft1131 Campbell St APT 212, Glendale, CA 91207For Sale
 MLS ID #219151919PS, Marie Walker, eXp Realty of Greater Los Angeles, Inc.. CRMLS
 - $599,0002 bd3 ba982 sqft116 W Maple St Unit 33, Glendale, CA 91204For Sale
 MLS ID #WS26168817, GUIFENG PENG, RE/MAX Premier Properties. CRMLS
 - $998,8883 bd4 ba1.5k sqft383 Arden Ave Unit 2, Glendale, CA 91203For Sale
 MLS ID #P1-27878, Hermine Temurian, Coldwell Banker Hallmark Realty. CRMLS
 - $675,0002 bd3 ba1.3k sqft714 N Howard St APT H, Glendale, CA 91206For Sale
 MLS ID #P1-28450, Marianna Manukyan, Coldwell Banker Hallmark Realty. CRMLS
Local buyer's agents are ready to help
