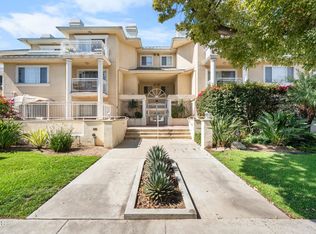
Welcome to this beautifully renovated tri-level townhouse, built in 2007 and thoughtfully upgraded throughout. Completely move-in ready, this spacious home offers the perfect blend of style, comfort, and functionality. The remodeled kitchen features elegant countertops, modern finishes, and ample cabinetry, opening to a warm and inviting living room, and a cozy fireplace. Enjoy outdoor living with both a private balcony and a welcoming front porch. A standout feature is the custom-built private office with its own bathroom, located separately from the main living area--ideal for working from home, a guest suite, or a private retreat. This space can easily be converted back into the original third bedroom if desired. Each bedroom includes its own en-suite bathroom, providing comfort and privacy for family members or guests. Additional conveniences include an in-unit washer and dryer, direct access to the attached two-car garage, and abundant storage. The well-maintained community offers guest parking, and the HOA covers water, trash, and sewer services. Conveniently located near shopping, dining, and schools, this exceptional home combines modern upgrades with an unbeatable location. Don't miss this opportunity to own a beautifully updated townhouse that's ready for you to move in and enjoy!
For sale
Listed by: Coldwell Banker Hallmark Realty • Hermine Temurian • 626-590-6825
Price cut: $51.1K (8/26)
$998,888
383 Arden Ave Unit 2, Glendale, CA 91203
3beds
1,520sqft
Townhouse
Built in 2007
19,027 Acres Lot
$993,300 Zestimate®
$657/sqft
$495/mo HOA
What's special
- 65 days
- 575
- 27
Zillow last checked:
Listing updated:
Listed by:
Hermine Temurian DRE #01814967 626-590-6825,
Coldwell Banker Hallmark Realty
Source: CRMLS,MLS#: P1-27878 Originating MLS: California Regional MLS (Ventura & Pasadena-Foothills AORs)
Originating MLS: California Regional MLS (Ventura & Pasadena-Foothills AORs)Facts & features
Interior
Bedrooms & bathrooms
- Bedrooms: 3
- Bathrooms: 4
- Full bathrooms: 2
- 1/2 bathrooms: 2
- Main level bathrooms: 1
Rooms
- Room types: Kitchen, Laundry, Living Room, Primary Bedroom, Office
Primary bedroom
- Features: Primary Suite
Heating
- Central
Cooling
- Central Air
Appliances
- Included: Dishwasher, Gas Range, Microwave, Tankless Water Heater
- Laundry: Electric Dryer Hookup, Gas Dryer Hookup
Features
- Balcony, Primary Suite
- Has fireplace: Yes
- Fireplace features: Gas, Living Room
- Common walls with other units/homes: No One Above,No One Below
Interior area
- Total interior livable area: 1,520 sqft
Property
Parking
- Total spaces: 2
- Parking features: Garage, Guest
- Attached garage spaces: 2
Features
- Levels: Three Or More
- Stories: 3
- Patio & porch: Front Porch
- Pool features: None
- Spa features: None
- Fencing: None
Lot
- Size: 19,027 Acres
- Features: Sprinklers Timer, Sprinkler System
Details
- Parcel number: 5636017078
- Special conditions: Standard
Construction
Type & style
- Home type: Townhouse
- Property subtype: Townhouse
- Attached to another structure: Yes
Materials
- Stucco
- Roof: Shingle
Condition
- Year built: 2007
Utilities & green energy
- Sewer: Sewer Tap Paid
- Water: Public
Community & HOA
Community
- Features: Gutter(s)
- Security: Carbon Monoxide Detector(s), Smoke Detector(s)
- Subdivision: Not Applicable
HOA
- Has HOA: Yes
- Amenities included: Insurance, Management, Pet Restrictions, Trash, Water
- Services included: Pest Control, Sewer
- HOA fee: $495 monthly
- HOA name: Arden Walk Corp.
- HOA phone: 818-873-9117
- Second HOA name: (818)542-6850 Ext. 122
- Second HOA phone: 818-542-6850
Location
- Region: Glendale
Financial & listing details
- Price per square foot: $657/sqft
- Tax assessed value: $568,442
- Date on market: 7/6/2026
- Cumulative days on market: 65 days
- Listing terms: Cash,Cash to New Loan,Conventional,FHA,Submit
Estimated market value
$993,300
$944,000 - $1.04M
$5,173/mo
Price history
| Date | Event | Price |
|---|---|---|
| 8/26/2026 | Price change | $998,888-4.9%$657/sqft |
Source:  CRMLS #P1-27878 Report a problem CRMLS #P1-27878 Report a problem | ||
| 8/18/2026 | Price change | $1,049,999-0.9%$691/sqft |
Source: CRMLS #P1-27878 Report a problem | ||
| 7/24/2026 | Price change | $1,059,999-3.6%$697/sqft |
Source: CRMLS #P1-27878 Report a problem | ||
| 7/7/2026 | Listed for sale | $1,099,999+152.9%$724/sqft |
Source: CRMLS #P1-27878 Report a problem | ||
| 5/25/2011 | Sold | $435,000-3.1%$286/sqft |
Source: Public Record Report a problem | ||
| 2/5/2011 | Listed for sale | $449,000$295/sqft |
Source: Keller Williams World Media Center #B2107901 Report a problem | ||
| 12/31/2010 | Listing removed | $449,000$295/sqft |
Source: Best Core Group, Inc #B2107901 Report a problem | ||
| 10/14/2010 | Listed for sale | $449,000-21.2%$295/sqft |
Source: Best Core Group, Inc #B2107901 Report a problem | ||
| 9/28/2007 | Sold | $570,000$375/sqft |
Source: Public Record Report a problem | ||
Public tax history
| Year | Property taxes | Tax assessment |
|---|---|---|
| 2026 | -- | $568,442 +2% |
| 2025 | $6,196 +2.2% | $557,297 +2% |
| 2024 | $6,060 +2.3% | $546,371 +2% |
| 2023 | $5,922 +1.8% | $535,659 +2% |
| 2022 | $5,816 +1.8% | $525,157 +2% |
| 2021 | $5,712 +1.5% | $514,860 +1% |
| 2020 | $5,629 | $509,582 +2% |
| 2019 | $5,629 +4.7% | $499,591 +2% |
| 2018 | $5,376 | $489,796 +2% |
| 2017 | $5,376 +1.4% | $480,193 +2% |
| 2016 | $5,303 +3.3% | $470,778 +1.5% |
| 2015 | $5,133 +3% | $463,708 +2% |
| 2014 | $4,985 | $454,626 +2.5% |
| 2012 | -- | $443,700 -3.5% |
| 2011 | -- | $460,000 +19.8% |
| 2010 | -- | $384,000 -26.8% |
| 2009 | -- | $524,400 -8% |
| 2008 | -- | $570,000 |
Find assessor info on the county website
Monthly payment
Est. payment
Payment breakdown
Explore the cost of this home by adjusting the details. Changes won't be saved.Climate risks
Neighborhood: Fremont Park
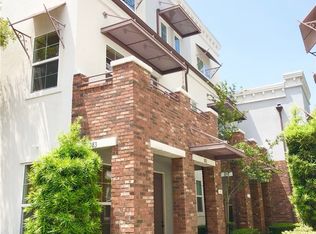
- $903,5002 bd2 ba1.5k sqft383 Arden Ave UNIT 1, Glendale, CA 91203Off Market
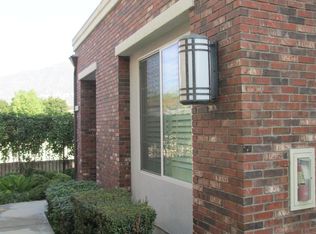
- $917,0003 bd2 ba1.4k sqft389 Arden Ave UNIT 3, Glendale, CA 91203Off Market
- $772,5003 bd2 ba1.4k sqft395 Arden Ave UNIT 1, Glendale, CA 91203Off Market
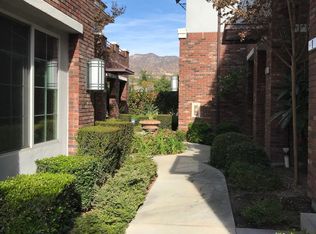
- $1,252,9003 bd4 ba1.5k sqft395 Arden Ave UNIT 2, Glendale, CA 91203Off Market
Similar homes
- $999,0002 bd3 ba1.5k sqft1734 N Verdugo Rd APT 10, Glendale, CA 91208For Sale
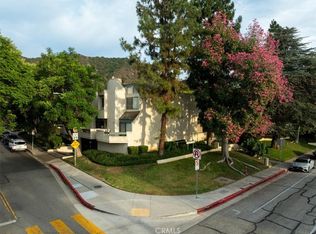 MLS ID #BB26180250, Narine Khachatryan, EMPOWER Real Estate. CRMLS
 - $779,0002 bd2 ba1.3k sqft530 W Stocker St Unit 206, Glendale, CA 91202For Sale
 MLS ID #P1-27982, Steve Lee, SK Realtors. CRMLS
 - $998,0003 bd3 ba1.5k sqft281 Mar Vis #14, Pasadena, CA 91106For Sale
 MLS ID #P1-27628, Jeremy Hardy, Craig Estates and Fine Properties. CRMLS
 - $995,0003 bd4 ba1.7k sqft2111 N Cahuenga Blvd Unit 11, Los Angeles, CA 90068For Sale
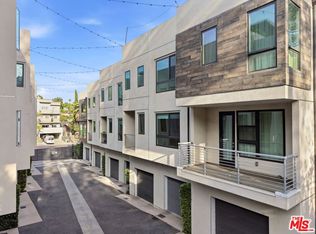 MLS ID #26731683, Roland Quino DRE # 01950516, Compass. CLAW
Local buyer's agents are ready to help
