Behind the gates of Verdugo Villas, set against the hillside in Glendale's Verdugo Woodlands, this townhouse was rebuilt from the systems outward. The HVAC is new and the ducts behind it were replaced, which is the work nobody photographs and everybody lives with. New floors and fresh paint arrived in the same season, along with recessed lighting in every room and custom Somfy electric blinds on the windows. In the living room a newly installed gas fireplace fills a full height tiled surround, and the speakers sit flush in the ceiling above it, so the sound has no visible source. The kitchen has granite counters, an arabesque tile backsplash and a breakfast bar, and above the table a single skylight, tilted with the roofline, is finished with a special ceramic tint that keeps the daylight and turns away the heat. Glass railings run the staircase, lit from beneath the treads. Both bedrooms are upstairs, each with a full bath of its own, remodeled behind frameless glass with backlit mirrors, and laundry on the same level. The primary rises into a vaulted ceiling behind full height windows, and a remodeled powder room downstairs makes the third bath. A slider opens to a private patio behind its own fence. The community adds a pool and spa, and the gated subterranean garage holds two assigned spaces side by side and an EV charger.
For sale
Listed by: EMPOWER Real Estate • Narine Khachatryan • Contact: 323-663-2222
$999,000
1734 N Verdugo Rd APT 10, Glendale, CA 91208
2beds
1,517sqft
Townhouse
Built in 1980
0.91 Acres Lot
$996,600 Zestimate®
$659/sqft
$525/mo HOA
What's special
- 55 days
- 231
- 5
Zillow last checked:
Listing updated:
Listed by:
Narine Khachatryan DRE #01843510 323-663-2222,
EMPOWER Real Estate
Source: CRMLS,MLS#: BB26180250 Originating MLS: California Regional MLS
Originating MLS: California Regional MLSFacts & features
Interior
Bedrooms & bathrooms
- Bedrooms: 2
- Bathrooms: 3
- Full bathrooms: 2
- 1/2 bathrooms: 1
- Main level bathrooms: 1
Rooms
- Room types: Kitchen, Living Room, Primary Bedroom, Dining Room
Primary bedroom
- Features: Multiple Primary Suites
Kitchen
- Features: Granite Counters
Heating
- Central
Cooling
- Central Air
Appliances
- Included: Dishwasher, Gas Range, Refrigerator
- Laundry: Inside
Features
- Breakfast Area, Separate/Formal Dining Room, Recessed Lighting, Multiple Primary Suites
- Flooring: Wood
- Windows: Skylight(s)
- Has fireplace: Yes
- Fireplace features: Living Room
- Common walls with other units/homes: 1 Common Wall
Interior area
- Total interior livable area: 1,517 sqft
Video & virtual tour
Property
Parking
- Total spaces: 2
- Parking features: Underground, Electric Vehicle Charging Station(s)
- Garage spaces: 2
Features
- Levels: Two
- Stories: 2
- Entry location: 1
- Patio & porch: Patio
- Pool features: In Ground, Association
- Has spa: Yes
- Spa features: Association, In Ground
- Has view: Yes
- View description: Courtyard, Pool
Lot
- Size: 0.91 Acres
Details
- Parcel number: 5652012040
- Special conditions: Standard
Construction
Type & style
- Home type: Townhouse
- Property subtype: Townhouse
- Attached to another structure: Yes
Condition
- New construction: No
- Year built: 1980
Utilities & green energy
- Sewer: Public Sewer
- Water: Public
Community & HOA
Community
- Features: Curbs, Sidewalks
- Security: Security Gate
HOA
- Has HOA: Yes
- Amenities included: Maintenance Grounds, Insurance, Pool, Spa/Hot Tub
- HOA fee: $525 monthly
- HOA name: Verdugo Villas Owner Association
- HOA phone: 323-694-0765
Location
- Region: Glendale
Financial & listing details
- Price per square foot: $659/sqft
- Tax assessed value: $816,000
- Date on market: 8/19/2026
- Cumulative days on market: 55 days
- Listing terms: Cash,Cash to New Loan,Submit
Estimated market value
$996,600
$947,000 - $1.05M
$3,793/mo
Price history
| Date | Event | Price |
|---|---|---|
| 8/19/2026 | Listed for sale | $999,000+24.9%$659/sqft |
Source:  CRMLS #BB26180250 Report a problem CRMLS #BB26180250 Report a problem | ||
| 2/14/2025 | Sold | $800,000-1.2%$527/sqft |
Source:  CLAW #24-469539 Report a problem CLAW #24-469539 Report a problem | ||
| 2/8/2025 | Pending sale | $810,000$534/sqft |
Source: CLAW #24-469539 Report a problem | ||
| 12/28/2024 | Contingent | $810,000$534/sqft |
Source: CLAW #24-469539 Report a problem | ||
| 12/17/2024 | Price change | $810,000-2.4%$534/sqft |
Source: CLAW #24-469539 Report a problem | ||
| 12/5/2024 | Listed for sale | $829,900+33.9%$547/sqft |
Source: CLAW #24-469539 Report a problem | ||
| 10/16/2018 | Sold | $620,000-0.6%$409/sqft |
Source:  Glendale AOR ZDD #318003353 Report a problem Glendale AOR ZDD #318003353 Report a problem | ||
| 9/23/2018 | Pending sale | $623,888$411/sqft |
Source: Dilbeck Real Estate #318003353 Report a problem | ||
| 9/14/2018 | Listed for sale | $623,888$411/sqft |
Source: Dilbeck Real Estate #318003353 Report a problem | ||
| 9/3/2018 | Pending sale | $623,888$411/sqft |
Source: Dilbeck Real Estate #318003353 Report a problem | ||
| 8/23/2018 | Listed for sale | $623,888+33.5%$411/sqft |
Source: Dilbeck Real Estate #318003353 Report a problem | ||
| 2/16/2005 | Sold | $467,500+73.1%$308/sqft |
Source: Public Record Report a problem | ||
| 9/12/2002 | Sold | $270,000+76.5%$178/sqft |
Source: Public Record Report a problem | ||
| 7/7/1995 | Sold | $153,000+13.6%$101/sqft |
Source: Public Record Report a problem | ||
| 11/23/1994 | Sold | $134,692$89/sqft |
Source: Public Record Report a problem | ||
Public tax history
| Year | Property taxes | Tax assessment |
|---|---|---|
| 2026 | -- | $816,000 +18% |
| 2025 | $8,804 +18% | $691,618 +2% |
| 2024 | $7,460 +2.3% | $678,057 +2% |
| 2023 | $7,289 +1.8% | $664,762 +2% |
| 2022 | $7,159 +1.8% | $651,728 +2% |
| 2021 | $7,033 +1.5% | $638,950 +1% |
| 2020 | $6,930 | $632,400 +2% |
| 2019 | $6,930 +9.1% | $620,000 +8.3% |
| 2018 | $6,352 | $572,707 +13.6% |
| 2017 | $6,352 +12.9% | $504,000 +6.1% |
| 2016 | $5,626 +7.3% | $475,000 +15.7% |
| 2015 | $5,241 +14.7% | $410,700 |
| 2014 | $4,570 | $410,700 |
| 2012 | -- | $410,700 |
| 2011 | -- | $410,700 +16.7% |
| 2010 | -- | $352,000 |
| 2009 | -- | $352,000 -29% |
| 2008 | -- | $496,112 +2% |
| 2007 | -- | $486,386 +2% |
| 2006 | -- | $476,850 |
| 2005 | -- | $476,850 +73.4% |
| 2004 | -- | $275,040 +1.9% |
| 2003 | -- | $270,000 +56.8% |
| 2002 | -- | $172,159 +4% |
| 2000 | -- | $165,477 |
Find assessor info on the county website
Monthly payment
Est. payment
Payment breakdown
Explore the cost of this home by adjusting the details. Changes won't be saved.Climate risks
Neighborhood: Verdugo Woodlands
- $741,1002 bd2 ba1.5k sqft1734 N Verdugo Rd APT 1, Glendale, CA 91208Off Market
- $723,7002 bd2 ba1.5k sqft1734 N Verdugo Rd APT 2, Glendale, CA 91208Off Market
- $735,2002 bd3 ba1.5k sqft1734 N Verdugo Rd APT 3, Glendale, CA 91208Off Market

- $821,6002 bd3 ba1.5k sqft1734 N Verdugo Rd APT 4, Glendale, CA 91208Off Market
Similar homes
- $899,9993 bd3 ba1.6k sqft301 W Loraine St Unit 8, Glendale, CA 91202For Sale
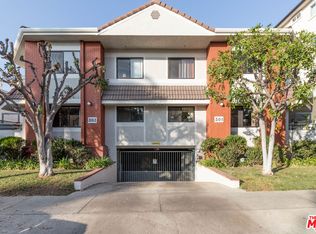 MLS ID #26997803, Anthony Hovsepian DRE # 02078199, Posh Property Management. CLAW
 - $899,0003 bd3 ba1.8k sqft3974 Pennsylvania Ave Unit 103, La Crescenta, CA 91214For Sale
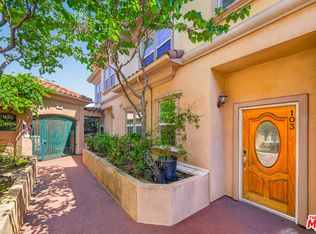 MLS ID #26837149, Hanna Kim DRE # 02223361, Dream Realty & Investments Inc. CLAW
 - $949,0003 bd3 ba1.5k sqft4541 Colfax Ave #101, Studio City, CA 91602For Sale
 MLS ID #226004786, Jordan Cohen, RE/MAX ONE. CSMAOR
 - $925,0003 bd3 ba1.7k sqft2743 Montrose Ave APT 108, Montrose, CA 91020For Sale
 MLS ID #26986041, Young Kim DRE # 01999152, Premier Realty Group. CLAW
