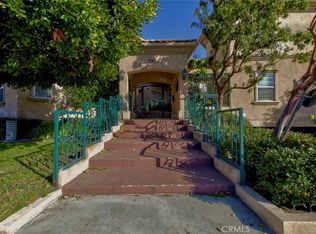
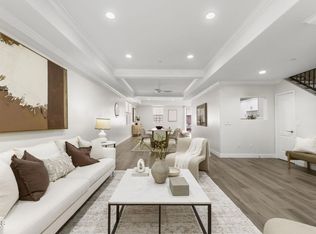
Located in the highly desirable Pennsylvania Villas community of La Crescenta, this beautifully maintained luxury townhome built in 2007 offers 3 bed, 2.5 bath of bright and spacious living space. The open floor plan features high ceilings and abundant natural light, creating a warm and inviting atmosphere throughout. The main level offers a spacious living room and dining area with a cozy fireplace, an upgraded kitchen with granite countertops and built-in appliances, and a convenient powder room for guests. Upstairs, the generously sized primary suite features a walk-in closet and a spacious bathroom. Additional highlights include skylights, crown molding, recessed lighting. A rare feature of this property is the side-by-side 3-car parking with an oversized additional storage area. The HOA dues of $550/month include common area maintenance, building maintenance, water, trash, and master insurance. Located within the award-winning Blue Ribbon La Crescenta school district, including highly sought-after Rosemont Middle School and Crescenta Valley High School, this home also offers convenient access to shopping, restaurants, and freeways. Rare opportunity to own a spacious luxury townhome in one of La Crescenta's most desirable communities at an incredible value_this one won't last long!
For sale
Price cut: $20K (7/21)
$899,000
3974 Pennsylvania Ave Unit 103, La Crescenta, CA 91214
3beds
1,810sqft
:
Get pre-qualified$6,307/mo
Residential, Condominium, Townhouse
Built in 2007
0.86 Acres Lot
$883,700 Zestimate®
$497/sqft
$550/mo HOA
What's special
Cozy fireplaceGenerously sized primary suiteSpacious bathroomAbundant natural lightWarm and inviting atmosphereHigh ceilingsCrown molding
- 79 days |
- 839 |
- 21 |
Zillow last checked:
Listing updated:
Listed by:
Hanna Kim DRE # 02223361 213-760-7788,
Dream Realty & Investments Inc 213-380-8949
Source: CLAW,MLS#: 26837149
Facts & features
Interior
Bedrooms & bathrooms
- Bedrooms: 3
- Bathrooms: 3
- Full bathrooms: 2
- 1/2 bathrooms: 1
Heating
- Central
Cooling
- Central Air
Appliances
- Included: Dishwasher, Disposal, Microwave
- Laundry: In Unit
Features
- Flooring: Other, Mixed
- Has fireplace: Yes
- Fireplace features: Living Room
Interior area
- Total structure area: 1,810
- Total interior livable area: 1,810 sqft
Property
Parking
- Total spaces: 3
- Parking features: Assigned, Garage Door Opener, Gated, Side By Side
- Covered spaces: 3
Features
- Levels: Two
- Stories: 2
- Pool features: None
- Has view: Yes
- View description: Any
Lot
- Size: 0.86 Acres
Details
- Parcel number: 5610002099
- Zoning: GLR3*
- Special conditions: Standard
Construction
Type & style
- Home type: Townhouse
- Architectural style: Mediterranean
- Property subtype: Residential, Condominium, Townhouse
- Attached to another structure: Yes
Condition
- Year built: 2007
Community & HOA
Community
- Security: Carbon Monoxide Detector(s), Secured Community, Gated, Smoke Detector(s), Other
- Subdivision: Pennsylvania Villas Homeowners Association
HOA
- Has HOA: Yes
- Amenities included: None
- HOA fee: $550 monthly
Location
- Region: La Crescenta
Financial & listing details
- Price per square foot: $497/sqft
- Tax assessed value: $632,490
- Annual tax amount: $7,111
- Date on market: 5/21/2026
Estimated market value
$883,700
$840,000 - $928,000
$3,999/mo
Price history
| Date | Event | Price |
|---|---|---|
| 7/21/2026 | Price change | $899,000-2.2%$497/sqft |
Source:  CLAW #26837149 Report a problem CLAW #26837149 Report a problem | ||
| 7/13/2026 | Price change | $919,000-1.1%$508/sqft |
Source: CLAW #26837149 Report a problem | ||
| 5/21/2026 | Listed for sale | $929,000+89.6%$513/sqft |
Source: CLAW #26837149 Report a problem | ||
| 7/10/2009 | Sold | $490,000$271/sqft |
Source: Public Record Report a problem | ||
Public tax history
| Year | Property taxes | Tax assessment |
|---|---|---|
| 2025 | $7,111 +2.3% | $632,490 +2% |
| 2024 | $6,949 +2.3% | $620,089 +2% |
| 2023 | $6,792 +2% | $607,931 +2% |
| 2022 | $6,662 +1.8% | $596,012 +2% |
| 2021 | $6,543 +1.5% | $584,326 +1% |
| 2020 | $6,449 | $578,335 +2% |
| 2019 | $6,449 +4.2% | $566,996 +2% |
| 2018 | $6,192 | $555,879 +2% |
| 2017 | $6,192 +1.7% | $544,980 +2% |
| 2016 | $6,087 +3.3% | $534,295 +1.5% |
| 2015 | $5,892 +3% | $526,271 +2% |
| 2014 | $5,722 | $515,963 +2.5% |
| 2012 | -- | $503,562 +2% |
| 2011 | -- | $493,689 +0.8% |
| 2010 | -- | $490,000 +38.9% |
| 2009 | -- | $352,823 |
Find assessor info on the county website
Monthly payment
Est. payment
Payment breakdown
Explore the cost of this home by adjusting the details. Changes won't be saved.Climate risks
Neighborhood: Montrose Verdugo City
Nearby schools
GreatSchools rating
- 10/10Abraham Lincoln Elementary SchoolGrades: K-6Distance: 0.6 mi
- 8/10Rosemont Middle SchoolGrades: 7-8Distance: 0.8 mi
- 10/10Crescenta Valley High SchoolGrades: 9-12Distance: 0.3 mi
- $1,140,0004 bd3 ba2.3k sqft3974 Pennsylvania Ave UNIT 118, La Crescenta, CA 91214Sold

- $1,070,0003 bd3 ba2k sqft3974 Pennsylvania Ave UNIT 112, La Crescenta, CA 91214Sold
- $901,0003 bd3 ba1.7k sqft3974 Pennsylvania Ave UNIT 104, La Crescenta, CA 91214Off Market
- $869,0003 bd3 ba2.1k sqft3974 Pennsylvania Ave UNIT 109, La Crescenta, CA 91214For Sale
- $1,105,3003 bd3 ba1.8k sqft3974 Pennsylvania Ave UNIT 101, La Crescenta, CA 91214Off Market
- $932,8003 bd3 ba1.8k sqft3974 Pennsylvania Ave UNIT 102, La Crescenta, CA 91214Off Market
- $975,0003 bd3 ba2k sqft3974 Pennsylvania Ave UNIT 110, La Crescenta, CA 91214Sold
- $913,9003 bd3 ba1.8k sqft3974 Pennsylvania Ave UNIT 105, La Crescenta, CA 91214Off Market
A local agent can set up tours, give advice and negotiate with sellers.
Similar homes
- $869,0003 bd3 ba2.1k sqft3974 Pennsylvania Ave Unit 109, La Crescenta, CA 91214For SaleMLS ID #P1-28272, Monica An, Society Realty. CRMLS
- $968,5003 bd3 ba1.6k sqft4520 Pennsylvania Ave APT 118, La Crescenta, CA 91214For Sale
 MLS ID #P1-28340, Tom Kwak, Ramsey Shilling Associates. CRMLS
 - $1,059,9993 bd4 ba1.5k sqft383 Arden Ave Unit 2, Glendale, CA 91203For Sale
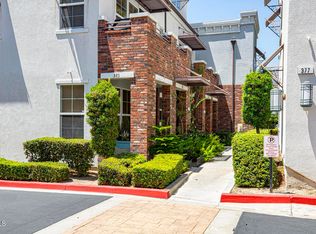 MLS ID #P1-27878, Hermine Temurian, Coldwell Banker Hallmark Realty. CRMLS
 - $899,0003 bd2 ba1.3k sqft441 E San Jose Ave Unit 209, Burbank, CA 91501For Sale
 MLS ID #26834713, Patrick Bennett DRE # 02439722, Equity Los Angeles. CLAW
 - $899,0003 bd3 ba1.6k sqft11115 Acama St Unit 104, North Hollywood, CA 91602For SaleMLS ID #26735361, Laura Klein DRE # 01435968, KRE + Associates. CLAW
- $899,9993 bd3 ba1.7k sqft265 W California Blvd APT 1, Pasadena, CA 91105For SaleMLS ID #26653931, Ethan Moskowitz DRE # 02129604, Keller Williams Realty Los Feliz. CLAW
- $760,0003 bd3 ba1.8k sqft9152 Vincente Way, North Hills, CA 91343For SaleMLS ID #26752173, Alexander Mourra DRE # 02099129, Christie's International Real Estate SoCal. CLAW
- $850,0002 bd3 ba1.5k sqft1828 Barry Ave APT 4, Los Angeles, CA 90025For SaleMLS ID #26866693, Donna Benton DRE # 00983738, Estate Properties. CLAW
- $665,0002 bd2 ba1.1k sqft7714 Via Sorrento #22, Burbank, CA 91504For SaleMLS ID #26834827, Allen Avanesyan DRE # 02203716, Beverly & Company Luxury Properties. CLAW
- $780,0003 bd3 ba1.4k sqft4368 W 8th St #17, Los Angeles, CA 90005For SaleMLS ID #26710731, Sung Cho DRE # 01908832, Dream Realty & Investments Inc. CLAW
- $949,0005 bd2 ba1.9k sqft11232 Keswick St, Sun Valley, CA 91352For SaleMLS ID #26862351, Marielle Epstein DRE # 01736557, 1st Point Realty. CLAW
- $949,0003 bd2 ba1.4k sqft10124 Jimenez St, Sylmar, CA 91342For SaleMLS ID #26679333, Archie Robb DRE # 02002291, Keller Williams Realty La Canada Flintridge. CLAW
- $960,0002 bd3 ba1.7k sqft1925 S Beverly Glen Blvd APT 40, Los Angeles, CA 90025For SaleMLS ID #26786555, Joel Newton DRE # 01225388, Coldwell Banker Realty. CLAW
- $730,0004 bd3 ba2.1k sqft28942 Rue Daniel, Santa Clarita, CA 91387For SaleMLS ID #P1-27488, John Calvo, Lighthouse Realty Associates. CRMLS
- $725,0002 bd3 ba1.4k sqft5727 Camellia Ave Unit 108, North Hollywood, CA 91601For SaleMLS ID #26857577, Mark Gonzales DRE # 01493942, Compass. CLAW
- $950,0003 bd3 ba1.6k sqft1417 S Westgate Ave APT 201, Los Angeles, CA 90025For SaleMLS ID #26833617, Dante Keshishyan DRE # 01349570, Blackstone Realty & Mngmt Inc.. CLAW
- $749,0002 bd3 ba1.1k sqft1121 E Wilson Ave Unit 12, Glendale, CA 91206For SaleMLS ID #26662993, Chad Schlotterback DRE # 01807076, JohnHart Corp.. CLAW
- $799,9003 bd3 ba1.7k sqft14315 Magnolia Blvd #101, Sherman Oaks, CA 91423For SaleMLS ID #26828199, Beatrice Stambulski DRE # 01335053, Compass. CLAW
- $999,9993 bd3 ba1.6k sqft12026 Hoffman St Unit 302, Studio City, CA 91604For SaleMLS ID #26693273, Andrew Dinsky DRE # 01724985, Equity Union. CLAW
- $750,0003 bd3 ba1.3k sqft170 N Sierra Bonita Ave APT 4, Pasadena, CA 91106For SaleMLS ID #26637535, Shayna Lee DRE # 01922325, Keller Williams Hollywood Hills. CLAW
Local buyer's agents are ready to help
