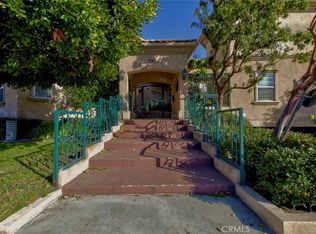
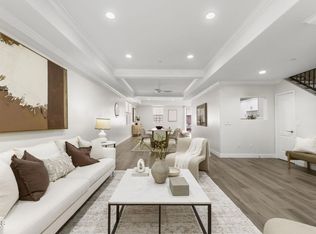
Welcome to this stunning, bright, and spacious 4-bedroom, 2.5-bathroom end-unit townhome with breathtaking mountain views and extra outdoor space. This 2,350 sq. ft. luxury property, built in 2007, is located in one of the most desirable communities in La Crescenta/Montrose. With its open floor plan, soaring ceilings, and immaculate upkeep, this home truly stands out.First Floor:The main level features a spacious great room that seamlessly blends a large living room and formal dining area, complete with stylish switch-operated fireplaces for added ambiance. A generously sized kitchen with granite countertops, built-in appliances, and a cozy breakfast nook offers the perfect space for cooking and dining. A convenient powder room completes the first floor.Second Floor:Upstairs, the master suite includes a walk-in closet, a private balcony, and an en-suite bathroom. Three additional bedrooms and a dedicated laundry room add to the home's practicality. High ceilings, skylights, and elegant crown moldings create a sophisticated and airy atmosphere throughout.Additional Features:This townhome includes three side-by-side parking spaces with easy access and extra storage in the garage. Located in the highly sought-after Rosemont Middle School and Crescenta Valley High School district, it offers convenient access to freeways, shopping, and top-rated Blue Ribbon schools. The low HOA fee of $480/month covers common area and building maintenance, water, trash, and master insurance.Experience the perfect blend of space, comfort, and meticulous attention to detail in this exceptional home. Schedule your viewing today!
Sold for $1,140,000
Listed by: SK Realtors • Steve Lee • Contact: 818-388-4171
Bought with: SK Realtors
$1,140,000
3974 Pennsylvania Ave Unit 118, La Crescenta, CA 91214
4beds
2,350sqft
Townhouse
Built in 2007
0.86 Acres Lot
$1,113,600 Zestimate®
$485/sqft
$5,400 Estimated rent
Home value
$1,113,600
$1.00M - $1.24M
$5,400/mo
Zestimate® history
Owner options
List your home for rent
$5,400/mo
Rent Zestimate®
Find your next renter with Zillow Rental Manager. Plus, with online applications, you can quickly screen prospective tenants – for free.
$5,400/mo
Rent Zestimate®
Refinance and save
$7,752/mo
Est. payment
Refinancing to a lower rate could help reduce your monthly payments and save thousands over the life of the loan.
$7,752/mo
Est. payment
Explore your selling options
Work with a Zillow partner agent
Leverage their expertise and Zillow's premium Showcase listings to get your home seen by more buyers.
Get startedList with your own agent
Get your home in front of millions of buyers by listing it on Zillow.
Learn how to do itSell it yourself
Take full control of how buyers see your home on Zillow by listing For Sale by Owner (FSBO).
List your homeWhat's special
Zillow last checked:
Listing updated:
Listed by:
Steve Lee DRE #01921445 818-388-4171,
SK Realtors
Bought with:
Sunny Kim, DRE #01170762
SK Realtors
Source: CRMLS,MLS#: P1-20619 Originating MLS: California Regional MLS (Ventura & Pasadena-Foothills AORs)
Originating MLS: California Regional MLS (Ventura & Pasadena-Foothills AORs)Facts & features
Interior
Bedrooms & bathrooms
- Bedrooms: 4
- Bathrooms: 3
- Full bathrooms: 2
- 1/2 bathrooms: 1
- Main level bathrooms: 1
Rooms
- Room types: Bedroom, Kitchen, Laundry, Living Room, Primary Bedroom
Primary bedroom
- Features: Primary Suite
Bedroom
- Features: All Bedrooms Up
Bathroom
- Features: Bathtub, Dual Sinks, Granite Counters, Separate Shower
Kitchen
- Features: Granite Counters
Heating
- Central, Forced Air
Cooling
- Central Air
Appliances
- Included: Built-In Range, Dishwasher, Gas Water Heater, Microwave
- Laundry: Inside, Laundry Room
Features
- Balcony, Breakfast Area, Crown Molding, Eat-in Kitchen, Granite Counters, Open Floorplan, Recessed Lighting, All Bedrooms Up, Primary Suite
- Has fireplace: Yes
- Fireplace features: Living Room
- Common walls with other units/homes: 1 Common Wall,End Unit,No One Above,No One Below
Interior area
- Total interior livable area: 2,350 sqft
Property
Parking
- Total spaces: 3
- Parking features: Assigned, Garage, Garage Door Opener, Gated, Community Structure, Side By Side
- Garage spaces: 1
Features
- Levels: Two
- Stories: 2
- Entry location: Ground
- Patio & porch: None, Balcony
- Exterior features: Balcony
- Pool features: None
- Spa features: None
- Fencing: Masonry,Stucco Wall
- Has view: Yes
- View description: Mountain(s)
Lot
- Size: 0.86 Acres
- Features: Sprinkler System
Details
- Parcel number: 5610002114
- Zoning: GLR3
- Special conditions: Standard
Construction
Type & style
- Home type: Townhouse
- Property subtype: Townhouse
- Attached to another structure: Yes
Materials
- Stucco
- Roof: Spanish Tile
Condition
- Turnkey
- Year built: 2007
Utilities & green energy
- Sewer: Public Sewer
- Water: Public
Community & HOA
Community
- Features: Foothills, Gated
- Security: Gated Community
HOA
- Has HOA: Yes
- Amenities included: Pet Restrictions, Pets Allowed, Trash, Water
- HOA fee: $480 monthly
- HOA name: Pennsylvania Villas Homeowners Association
- HOA phone: 213-282-8008
- Second HOA phone: 213-282-8008
Location
- Region: La Crescenta
Financial & listing details
- Price per square foot: $485/sqft
- Tax assessed value: $1,162,800
- Date on market: 1/27/2025
- Cumulative days on market: 60 days
- Listing terms: Cash,Cash to New Loan
Price history
| Date | Event | Price |
|---|---|---|
| 4/3/2025 | Sold | $1,140,000-3%$485/sqft |
Source:  CRMLS #P1-20619 Report a problem CRMLS #P1-20619 Report a problem | ||
| 3/29/2025 | Pending sale | $1,175,000$500/sqft |
Source: CRMLS #P1-20619 Report a problem | ||
| 2/24/2025 | Contingent | $1,175,000$500/sqft |
Source: CRMLS #P1-20619 Report a problem | ||
| 1/28/2025 | Listed for sale | $1,175,000+78.3%$500/sqft |
Source: CRMLS #P1-20619 Report a problem | ||
| 1/14/2025 | Listing removed | $4,500$2/sqft |
Source: Zillow Rentals Report a problem | ||
| 1/3/2025 | Listed for rent | $4,500$2/sqft |
Source: Zillow Rentals Report a problem | ||
| 3/24/2021 | Listing removed | -- |
Source: Owner Report a problem | ||
| 4/22/2014 | Listing removed | $659,000$280/sqft |
Source: Owner Report a problem | ||
| 3/7/2014 | Listed for sale | $659,000+19.8%$280/sqft |
Source: Owner Report a problem | ||
| 6/22/2009 | Sold | $550,000$234/sqft |
Source: Public Record Report a problem | ||
Public tax history
| Year | Property taxes | Tax assessment |
|---|---|---|
| 2026 | -- | $1,162,800 +64.2% |
| 2025 | $12,669 +62.5% | $708,253 +2% |
| 2024 | $7,795 +2.3% | $694,366 +2% |
| 2023 | $7,620 +1.9% | $680,752 +2% |
| 2022 | $7,475 +1.8% | $667,405 +2% |
| 2021 | $7,340 +1.5% | $654,320 +1% |
| 2020 | $7,234 | $647,612 +2% |
| 2019 | $7,234 +4.1% | $634,915 +2% |
| 2018 | $6,949 | $622,467 +2% |
| 2017 | $6,949 +1.6% | $610,263 +2% |
| 2016 | $6,843 +3.4% | $598,298 +1.5% |
| 2015 | $6,620 +3% | $589,312 +2% |
| 2014 | $6,429 | $577,769 +2.5% |
| 2012 | -- | $563,882 +2% |
| 2011 | -- | $552,827 +0.8% |
| 2010 | -- | $548,696 +28.5% |
| 2009 | -- | $427,046 |
Find assessor info on the county website
Neighborhood: Montrose Verdugo City
Nearby homes
- $1,070,0003 bd3 ba2k sqft3974 Pennsylvania Ave UNIT 112, La Crescenta, CA 91214Sold
- $898,4003 bd3 ba1.7k sqft3974 Pennsylvania Ave UNIT 104, La Crescenta, CA 91214Off Market
- $869,0003 bd3 ba2.1k sqft3974 Pennsylvania Ave UNIT 109, La Crescenta, CA 91214For Sale
- $1,088,9003 bd3 ba1.8k sqft3974 Pennsylvania Ave UNIT 101, La Crescenta, CA 91214Off Market
- $929,4003 bd3 ba1.8k sqft3974 Pennsylvania Ave UNIT 102, La Crescenta, CA 91214Off Market
- $975,0003 bd3 ba2k sqft3974 Pennsylvania Ave UNIT 110, La Crescenta, CA 91214Sold
- $911,6003 bd3 ba1.8k sqft3974 Pennsylvania Ave UNIT 105, La Crescenta, CA 91214Off Market
- $990,7004 bd3 ba2k sqft3974 Pennsylvania Ave UNIT 116, La Crescenta, CA 91214Off Market
Nearby schools
GreatSchools rating
- 10/10Abraham Lincoln Elementary SchoolGrades: K-6Distance: 0.6 mi
- 8/10Rosemont Middle SchoolGrades: 7-8Distance: 0.8 mi
- 10/10Crescenta Valley High SchoolGrades: 9-12Distance: 0.3 mi
Schools provided by the listing agent
- Middle: Rosemont
Source: CRMLS. This data may not be complete. We recommend contacting the local school district to confirm school assignments for this home.
Get a cash offer in 3 minutes
Find out how much your home could sell for in as little as 3 minutes with a no-obligation cash offer.
Estimated market value
$1,113,600
Get a cash offer in 3 minutes
Find out how much your home could sell for in as little as 3 minutes with a no-obligation cash offer.
Estimated market value
$1,113,600
- California
- Los Angeles County
- Glendale
- 91214
- Montrose Verdugo City
- 3974 Pennsylvania Ave Unit 118
Nearby cities
Nearby neighborhoods
Nearby zip codes
Other Glendale Topics
