At 2,120 square feet, this is the largest of the three-bedroom floor plans--and as an end unit with an exceptionally large private yard, it is one of the best homes in the development.Built in 2007, the residence offers a desirable open floor plan with high ceilings, recessed lighting throughout, and a beautifully remodeled kitchen. Upstairs, a spacious landing provides an ideal area for a home office or study space. The second level also includes a dedicated laundry room and three bedrooms, all with high ceilings. Two bedrooms feature private balconies, while the primary suite includes a large walk-in closet.The expansive yard is finished with low-maintenance artificial turf and provides an ideal space for children, pets, outdoor dining, or entertaining. The three assigned parking spaces are in a separate grouping and include overhead storage closets. The building also offers several additional communal storage rooms/closets.Ideally located near the shops, restaurants, parks, and other amenities of Montrose and La Crescenta, the home is also served by La Crescenta's highly regarded schools, kindergarten through 12th grade, with both Lincoln Elementary and CV High School being a few blocks away.
For sale
Listed by: Society Realty • Monica An • 818-823-3542
$869,000
3974 Pennsylvania Ave Unit 109, La Crescenta, CA 91214
3beds
2,120sqft
:
Get pre-qualified$6,175/mo
Townhouse
Built in 2007
0.86 Acres Lot
$924,500 Zestimate®
$410/sqft
$550/mo HOA
What's special
- 12 days |
- 2,346 |
- 126 |
Likely to sell faster than
Zillow last checked:
Listing updated:
Listed by:
Monica An DRE #01826656 818-823-3542,
Society Realty,
Anntim Vulchev DRE #01902312 818-912-7770,
Society Realty
Source: CRMLS,MLS#: P1-28272 Originating MLS: California Regional MLS (Ventura & Pasadena-Foothills AORs)
Originating MLS: California Regional MLS (Ventura & Pasadena-Foothills AORs)Facts & features
Interior
Bedrooms & bathrooms
- Bedrooms: 3
- Bathrooms: 3
- Full bathrooms: 2
- 1/2 bathrooms: 1
Rooms
- Room types: Bedroom, Entry/Foyer, Family Room, Kitchen, Primary Bedroom, Other
Primary bedroom
- Features: Primary Suite
Bedroom
- Features: All Bedrooms Up
Other
- Features: Walk-In Closet(s)
Heating
- Central, Natural Gas
Cooling
- Central Air
Appliances
- Included: Gas Oven, Gas Range, Microwave, Refrigerator
- Laundry: Electric Dryer Hookup, Gas Dryer Hookup, Laundry Room
Features
- All Bedrooms Up, Primary Suite, Walk-In Closet(s)
- Flooring: Laminate, See Remarks, Wood
- Has fireplace: Yes
- Fireplace features: Gas, Living Room
- Common walls with other units/homes: 2+ Common Walls
Interior area
- Total interior livable area: 2,120 sqft
Video & virtual tour
Property
Parking
- Total spaces: 3
- Parking features: Garage
- Garage spaces: 3
Features
- Levels: Two
- Stories: 2
- Patio & porch: Open, Patio
- Pool features: None
- Spa features: None
- Fencing: Stucco Wall
- Has view: Yes
- View description: Mountain(s)
Lot
- Size: 0.86 Acres
Details
- Parcel number: 5610002105
- Special conditions: Standard
Construction
Type & style
- Home type: Townhouse
- Property subtype: Townhouse
- Attached to another structure: Yes
Materials
- Copper Plumbing
Condition
- Year built: 2007
Utilities & green energy
- Sewer: Public Sewer
- Water: Public
Community & HOA
Community
- Features: Gutter(s), Storm Drain(s), Suburban
- Subdivision: Not Applicable
HOA
- Has HOA: Yes
- Amenities included: Insurance, Trash
- HOA fee: $550 monthly
- HOA name: Penn Villas HOA
- HOA phone: 213-282-8008
Location
- Region: La Crescenta
Financial & listing details
- Price per square foot: $410/sqft
- Tax assessed value: $865,943
- Annual tax amount: $7,770
- Date on market: 7/31/2026
- Cumulative days on market: 13 days
- Listing terms: Cash to New Loan
Estimated market value
$924,500
$878,000 - $971,000
$4,416/mo
Price history
| Date | Event | Price |
|---|---|---|
| 7/31/2026 | Listed for sale | $869,000+8.6%$410/sqft |
Source:  CRMLS #P1-28272 Report a problem CRMLS #P1-28272 Report a problem | ||
| 4/15/2021 | Sold | $800,000+55.3%$377/sqft |
Source: Public Record Report a problem | ||
| 6/30/2009 | Sold | $515,000$243/sqft |
Source: Public Record Report a problem | ||
Public tax history
| Year | Property taxes | Tax assessment |
|---|---|---|
| 2025 | $7,770 +2.1% | $865,943 +2% |
| 2024 | $7,614 +1.5% | $848,965 +2% |
| 2023 | $7,500 +0.8% | $832,319 +2% |
| 2022 | $7,443 -15.7% | $816,000 +33.2% |
| 2021 | $8,826 +31.8% | $612,678 +1% |
| 2020 | $6,697 | $606,397 +2% |
| 2019 | $6,697 +4.2% | $594,508 +2% |
| 2018 | $6,428 | $582,852 +2% |
| 2017 | $6,428 +1.6% | $571,425 +2% |
| 2016 | $6,328 +3.4% | $560,222 +1.5% |
| 2015 | $6,121 +3% | $551,808 +2% |
| 2014 | $5,942 | $541,000 +2.5% |
| 2012 | -- | $527,997 +2% |
| 2011 | -- | $517,646 +0.8% |
| 2010 | -- | $513,778 +28.2% |
| 2009 | -- | $400,753 |
Find assessor info on the county website
Monthly payment
Est. payment
Payment breakdown
Explore the cost of this home by adjusting the details. Changes won't be saved.Climate risks
Neighborhood: Montrose Verdugo City
Nearby schools
GreatSchools rating
- 10/10Abraham Lincoln Elementary SchoolGrades: K-6Distance: 0.6 mi
- 8/10Rosemont Middle SchoolGrades: 7-8Distance: 0.8 mi
- 10/10Crescenta Valley High SchoolGrades: 9-12Distance: 0.3 mi
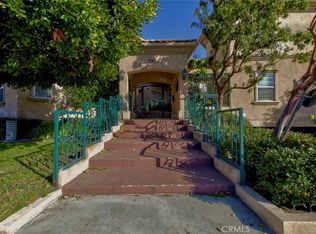
- $1,070,0003 bd3 ba2k sqft3974 Pennsylvania Ave UNIT 112, La Crescenta, CA 91214Sold
- $881,4003 bd3 ba1.7k sqft3974 Pennsylvania Ave UNIT 104, La Crescenta, CA 91214Off Market
- $1,088,9003 bd3 ba1.8k sqft3974 Pennsylvania Ave UNIT 101, La Crescenta, CA 91214Off Market
- $909,7003 bd3 ba1.8k sqft3974 Pennsylvania Ave UNIT 102, La Crescenta, CA 91214Off Market
- $975,0003 bd3 ba2k sqft3974 Pennsylvania Ave UNIT 110, La Crescenta, CA 91214Sold
- $892,9003 bd3 ba1.8k sqft3974 Pennsylvania Ave UNIT 105, La Crescenta, CA 91214Off Market
- $986,1004 bd3 ba2k sqft3974 Pennsylvania Ave UNIT 116, La Crescenta, CA 91214Off Market
- $872,7003 bd3 ba1.7k sqft3974 Pennsylvania Ave UNIT 107, La Crescenta, CA 91214Off Market
A local agent can set up tours, give advice and negotiate with sellers.
Similar homes
- $968,5003 bd3 ba1.6k sqft4520 Pennsylvania Ave APT 118, La Crescenta, CA 91214For Sale
 MLS ID #P1-28340, Tom Kwak, Ramsey Shilling Associates. CRMLS
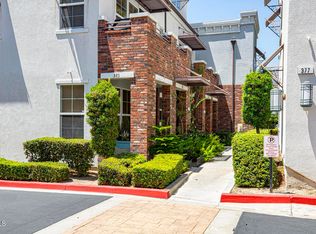
 - $1,059,9993 bd4 ba1.5k sqft383 Arden Ave Unit 2, Glendale, CA 91203For Sale
 MLS ID #P1-27878, Hermine Temurian, Coldwell Banker Hallmark Realty. CRMLS
 - $849,0002 bd3 ba1.2k sqft322 Alpine St Unit 2, Pasadena, CA 91106For Sale
 MLS ID #P1-28362, Jason Berns, Keller Williams Realty. CRMLS
 - $838,0004 bd3 ba1.8k sqft607 W Duarte Rd Unit D, Monrovia, CA 91016For Sale
 MLS ID #P1-28109, Bill Podley, COMPASS. CRMLS
 - $599,0002 bd3 ba1.4k sqft10141 Samoa Ave Unit 11, Tujunga, CA 91042For SaleMLS ID #P1-28341, Thomas Atamian, Coldwell Banker Realty. CRMLS
- $899,0002 bd2 ba1.3k sqft1121 N Olive Dr APT 302, West Hollywood, CA 90069For SaleMLS ID #26870485, Ron Frederick DRE # 00983728, Exclusive Realty Inc. CLAW
- $899,9983 bd3 ba1.7k sqft11115 Acama St Unit 107, North Hollywood, CA 91602For SaleMLS ID #26832139, Bryan Castaneda DRE # 01309833, The Agency. CLAW
- $739,0003 bd3 ba1.5k sqft9000 Vanalden Ave Unit 123, Northridge, CA 91324For SaleMLS ID #26863145, Alan Taylor DRE # 01369255, Compass. CLAW
- $899,0004 bd4 ba2k sqft3943 Eagle Rock Blvd Unit 43, Los Angeles, CA 90065For SaleMLS ID #P1-28326, Keely Myres, COMPASS. CRMLS
- $899,0003 bd3 ba1.6k sqft11115 Acama St Unit 104, North Hollywood, CA 91602For SaleMLS ID #26735361, Laura Klein DRE # 01435968, KRE + Associates. CLAW
- $850,0003 bd2 ba1.3k sqft2700 Cahuenga Blvd E #E-4313, Los Angeles, CA 90068For SaleMLS ID #26863457, Nima Tehrany DRE # 01305628, Compass. CLAW
- $769,0003 bd3 ba1.4k sqft400 Monterey Rd Unit 16, Glendale, CA 91206For SaleMLS ID #P1-27889, James Martin, Coldwell Banker Realty. CRMLS
- $775,0002 bd3 ba1.3k sqft2461 Wagner St Unit 3, Pasadena, CA 91107For SaleMLS ID #P1-26837, Giusy Mele-Brown, BHHS California Properties. CRMLS
- $749,0002 bd2 ba1.1k sqft7135 Hollywood Blvd APT 206, Los Angeles, CA 90046For SaleMLS ID #26870663, Meredith Schlosser DRE # 01910316, Berkshire Hathaway HomeServices California Properties. CLAW
- $1,179,0002 bd3 ba1.7k sqft1717 Stoner Ave APT 105, Los Angeles, CA 90025For SaleMLS ID #26869461, Shamon Shamonki DRE # 01455034, Sotheby's International Realty. CLAW
- $725,0002 bd3 ba1.4k sqft5727 Camellia Ave Unit 108, North Hollywood, CA 91601For SaleMLS ID #26857577, Mark Gonzales DRE # 01493942, Compass. CLAW
- $995,0004 bd3 ba2k sqft9933 Hayvenhurst Ave, North Hills, CA 91343For SaleMLS ID #26860155, Ross Muscolino DRE # 02100747, Sotheby's International Realty. CLAW
- $899,5002 bd2 ba1.2k sqft423 Arnaz Dr APT 102, Los Angeles, CA 90048For SaleMLS ID #26862087, Shamon Shamonki DRE # 01455034, Sotheby's International Realty. CLAW
- $950,0002 bd3 ba1.4k sqft4240 Laurel Canyon Blvd #105, Studio City, CA 91604For SaleMLS ID #26863651, James Davis DRE # 02083050, Carolwood Estates. CLAW
- $849,8003 bd3 ba1.6k sqft616 S Wilton Pl APT 203, Los Angeles, CA 90005For SaleMLS ID #P1-27769, Hyun William Park, COMPASS. CRMLS
Local buyer's agents are ready to help
