Finding a move-in ready home in Northeast LA under $1million is no easy feat! Located within the highly sought-after Delevan Elementary area, this spacious three-level home pairs exceptional convenience with everyday comfort. With immediate access to the 2,5,&134 freeways, everything from grabbing coffee to commuting across LA is within easy reach. Inside, thoughtful construction, dual-pane windows, & modern systems create a calm, comfortable retreat from the energy of the city. Offering 4 bedrooms, 3.5 bathrooms, a two-car garage, private outdoor space, & 2,000+ sq.ft. of living space, the flexible floor plan easily adapts to today's lifestyle. Whether you're working from home, hosting guests, raising a growing family, or simply looking for room to spread out, this home offers the space to do it all. The entry level features a welcoming foyer, patio, & a generously sized bedroom with an ensuite bath - ideal for guests, home office, gym, or multigenerational living. Upstairs, the bright, open main level seamlessly connects the living, dining, & kitchen spaces. The upgraded kitchen features stainless steel appliances, abundant storage, custom finishes, a large center island w/ bar seating, plus an adjacent flex space perfect for a breakfast nook, workspace, or play area. A convenient powder room completes the level. The top floor has three additional bedrooms, including the primary suite with walk-in closet & ensuite bath featuring dual vanities, a soaking tub, & separate shower. A laundry room with side-by-side washer & dryer and built-in shelving adds convenience and storage. Additional features include central air & heat, 9.5-foot ceilings, engineered wood flooring, newer carpet, a whole-house reverse osmosis water filter & softening system, and an electric car charger. Set within the gated NELA Union community, residents enjoy landscaped grounds, guest parking, a picnic & play area, and a dog run. Just across Eagle Rock Blvd, the Glassell Park Rec Center offers a playground, lap pool, sports fields, & more. Nearby favorites, including Little Ripper, Dunsmoor, Bub & Grandma's, Wife and the Somm, Habitat Coffee and the shops & restaurants of Eagle Rock & Glassell Park, are all just minutes away. Offering the space of a larger home, the ease of newer construction, & a location that keeps both NELA and the rest of the city in easy reach, this is a compelling alternative to the smaller fixer-uppers & highly competitive homes in today's market.
For sale
Listed by: COMPASS • Keely Myres • 323-243-1234
$899,000
3943 Eagle Rock Blvd Unit 43, Los Angeles, CA 90065
4beds
2,051sqft
:
Get pre-qualified$6,228/mo
Single Family Residence
Built in 2015
0.3 Acres Lot
$929,000 Zestimate®
$438/sqft
$430/mo HOA
What's special
- 97 days |
- 1,527 |
- 80 |
Zillow last checked:
Listing updated:
Listed by:
Keely Myres DRE #01834633 323-243-1234,
COMPASS
Source: CRMLS,MLS#: P1-28326 Originating MLS: California Regional MLS (Ventura & Pasadena-Foothills AORs)
Originating MLS: California Regional MLS (Ventura & Pasadena-Foothills AORs)Facts & features
Interior
Bedrooms & bathrooms
- Bedrooms: 4
- Bathrooms: 4
- Full bathrooms: 3
- 1/2 bathrooms: 1
- Main level bathrooms: 1
- Main level bedrooms: 1
Rooms
- Room types: Entry/Foyer, Kitchen, Laundry, Living Room, Primary Bedroom, Other
Primary bedroom
- Features: Primary Suite
Bathroom
- Features: Bathroom Exhaust Fan, Bathtub, Dual Sinks, Separate Shower, Tub Shower
Kitchen
- Features: Built-in Trash/Recycling, Kitchen Island, Kitchen/Family Room Combo, Stone Counters, Remodeled, Updated Kitchen
Other
- Features: Walk-In Closet(s)
Heating
- Central
Cooling
- Central Air
Appliances
- Included: Dishwasher, Gas Range, Microwave, Refrigerator, Range Hood, Water Softener, Tankless Water Heater, Water Purifier
- Laundry: Laundry Room, Upper Level
Features
- Breakfast Bar, Balcony, Ceiling Fan(s), Open Floorplan, Pantry, Stone Counters, Recessed Lighting, Primary Suite, Walk-In Closet(s)
- Flooring: Carpet, See Remarks, Wood
- Windows: Double Pane Windows
- Has fireplace: No
- Fireplace features: None
- Common walls with other units/homes: No One Above,No One Below
Interior area
- Total interior livable area: 2,051 sqft
Property
Parking
- Total spaces: 2
- Parking features: Direct Access, Garage
- Attached garage spaces: 2
Features
- Levels: Three Or More
- Stories: 3
- Patio & porch: Open, Patio
- Pool features: None
- Spa features: None
- Fencing: Wood
- Has view: Yes
- View description: None
Lot
- Size: 0.3 Acres
- Features: Front Yard, Garden, Sprinklers None, Zero Lot Line
Details
- Parcel number: 5460001099
- Special conditions: Standard
Construction
Type & style
- Home type: SingleFamily
- Architectural style: Modern
- Property subtype: Single Family Residence
- Attached to another structure: Yes
Materials
- Copper Plumbing
Condition
- Year built: 2015
Utilities & green energy
- Sewer: Public Sewer
- Water: Public
- Utilities for property: Electricity Connected, Natural Gas Connected, Sewer Connected, Water Connected
Community & HOA
Community
- Features: Curbs, Dog Park, Street Lights, Sidewalks, Urban, Gated
- Security: Carbon Monoxide Detector(s), Gated Community, Key Card Entry, Smoke Detector(s)
HOA
- Has HOA: Yes
- Amenities included: Maintenance Grounds, Insurance, Picnic Area, Pet Restrictions, Pets Allowed, Trash
- HOA fee: $430 monthly
- HOA name: NELA Union
- HOA phone: 818-875-9550
Location
- Region: Los Angeles
Financial & listing details
- Price per square foot: $438/sqft
- Tax assessed value: $855,119
- Annual tax amount: $10,445
- Date on market: 8/5/2026
- Cumulative days on market: 97 days
- Listing terms: Cash,Cash to New Loan,Conventional,FHA
Estimated market value
$929,000
$883,000 - $975,000
$5,230/mo
Price history
| Date | Event | Price |
|---|---|---|
| 8/5/2026 | Listed for sale | $899,000+13.8%$438/sqft |
Source:  CRMLS #P1-28326 Report a problem CRMLS #P1-28326 Report a problem | ||
| 10/15/2020 | Sold | $790,000+22.9%$385/sqft |
Source: Public Record Report a problem | ||
| 10/29/2015 | Sold | $642,550-0.1%$313/sqft |
Source:  CLAW #15960009 Report a problem CLAW #15960009 Report a problem | ||
| 7/6/2015 | Sold | $643,000$314/sqft |
Source: Public Record Report a problem | ||
Public tax history
| Year | Property taxes | Tax assessment |
|---|---|---|
| 2025 | $10,445 +1.2% | $855,119 +2% |
| 2024 | $10,322 +2% | $838,353 +2% |
| 2023 | $10,122 +4.9% | $821,915 +2% |
| 2022 | $9,650 +1.3% | $805,800 +2% |
| 2021 | $9,527 +10.9% | $790,000 +13.5% |
| 2020 | $8,592 | $696,001 +2% |
| 2019 | $8,592 +4.6% | $682,355 +2% |
| 2018 | $8,212 | $668,977 +2% |
| 2017 | $8,212 +2.2% | $655,860 +2% |
| 2016 | $8,031 | $643,000 |
Find assessor info on the county website
Monthly payment
Est. payment
Payment breakdown
Explore the cost of this home by adjusting the details. Changes won't be saved.Climate risks
Neighborhood: Glassell Park
Nearby schools
GreatSchools rating
- 8/10Delevan Drive Elementary SchoolGrades: K-6Distance: 0.5 mi
- 6/10Eagle Rock High SchoolGrades: 7-12Distance: 1.6 mi
Schools provided by the listing agent
- Middle: Eagle Rock
- High: Eagle Rock
Source: CRMLS. This data may not be complete. We recommend contacting the local school district to confirm school assignments for this home.
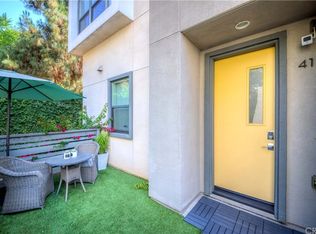
- $957,2004 bd4 ba1.9k sqft3943 Eagle Rock Blvd UNIT 41, Los Angeles, CA 90065Off Market
- $1,044,6004 bd4 ba1.9k sqft3943 Eagle Rock Blvd UNIT 42, Los Angeles, CA 90065Off Market
- $1,003,1004 bd4 ba1.9k sqft3943 Eagle Rock Blvd UNIT 44, Los Angeles, CA 90065Off Market
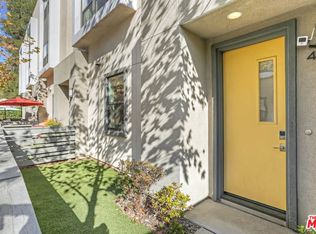
- $862,2003 bd4 ba1.5k sqft3941 Eagle Rock Blvd UNIT 38, Los Angeles, CA 90065Off Market
- $1,021,3003 bd4 ba1.9k sqft3931 Eagle Rock Blvd #36, Los Angeles, CA 90065Off Market
- $737,9002 bd3 ba1.1k sqft3941 Eagle Rock Blvd UNIT 37, Los Angeles, CA 90065Off Market
- $735,8002 bd3 ba1.1k sqft3941 Eagle Rock Blvd UNIT 39, Los Angeles, CA 90065Off Market
- $890,1003 bd4 ba1.5k sqft3941 Eagle Rock Blvd UNIT 40, Los Angeles, CA 90065Off Market
A local agent can set up tours, give advice and negotiate with sellers.
Similar homes
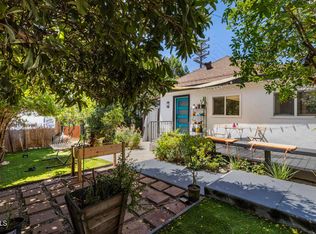
- $948,0004 bd2 ba1.3k sqft3501 N Figueroa St, Los Angeles, CA 90065For Sale
 MLS ID #P1-27678, Kerry Jackson, Coldwell Banker Realty. CRMLS
 - $1,259,0003 bd4 ba1.8k sqft475 Rustic Dr, Los Angeles, CA 90065For Sale
 MLS ID #P1-25801, Alexander Lozano, The Agency. CRMLS
 - $850,0003 bd2 ba1.3k sqft2700 Cahuenga Blvd E #E-4313, Los Angeles, CA 90068For Sale
 MLS ID #26863457, Nima Tehrany DRE # 01305628, Compass. CLAW
 - $829,0002 bd2 ba1.2k sqft5428-5430 Meridian St, Los Angeles, CA 90042For Sale
 MLS ID #P1-27651, Taylor Morphy, The Agency. CRMLS
 - $829,0002 bd2 ba1.2k sqft835 S Lucerne Blvd APT 310, Los Angeles, CA 90005For SaleMLS ID #26871001, Sukyoung Lee DRE # 01891854, Redpoint Realty. CLAW
- $1,049,0003 bd3 ba1.8k sqft532 W Elk Ave #5, Glendale, CA 91204For SaleMLS ID #P1-28338, Kevin Grahn, COMPASS. CRMLS
- $919,0003 bd2 ba1.3k sqft5437 3rd Ave, Los Angeles, CA 90043For SaleMLS ID #26842969, May-Ann Fisher DRE # 01972930, Compass. CLAW
- $1,185,0003 bd2 ba1.8k sqft610 S Orange Grove Blvd APT 6, Pasadena, CA 91105For SaleMLS ID #P1-28397, Peter Martocchio, Coldwell Banker Realty. CRMLS
- $899,0003 bd2 ba1.2k sqft4212 Rio Hondo Ave, Rosemead, CA 91770For SaleMLS ID #P1-28262, Teresa Piasky, Coldwell Banker Realty. CRMLS
- $899,5002 bd2 ba1.2k sqft423 Arnaz Dr APT 102, Los Angeles, CA 90048For SaleMLS ID #26862087, Shamon Shamonki DRE # 01455034, Sotheby's International Realty. CLAW
- $1,050,0004 bd2 ba1.7k sqft1972 Wagner St, Pasadena, CA 91107For SaleMLS ID #P1-28315, Evangelyn Lin, eXp Realty of California, Inc.. CRMLS
- $1,059,9993 bd4 ba1.5k sqft383 Arden Ave Unit 2, Glendale, CA 91203For SaleMLS ID #P1-27878, Hermine Temurian, Coldwell Banker Hallmark Realty. CRMLS
- $950,0002 bd3 ba1.4k sqft4240 Laurel Canyon Blvd #105, Studio City, CA 91604For SaleMLS ID #26863651, James Davis DRE # 02083050, Carolwood Estates. CLAW
- $899,0003 bd4 ba1.6k sqft2931 W Exposition Pl Unit 1, Los Angeles, CA 90018For SaleMLS ID #P1-27975, Joyce Leckband, Access California Properties. CRMLS
- $899,0002 bd3 ba1.5k sqft1746 Garfield Pl #101, Los Angeles, CA 90028For SaleMLS ID #25604799, Christopher Furstenberg DRE # 01208924, Nourmand & Associates-HW. CLAW
- $788,0003 bd2 ba1.4k sqft1801 1/2 S Sycamore Ave, Los Angeles, CA 90019For SaleMLS ID #26872175, Michael Kafaei DRE # 01373161, The ONE Luxury Properties. CLAW
- $815,0003 bd3 ba1.5k sqft6042 Fair Ave, North Hollywood, CA 91606For SaleMLS ID #IV26043718, KEVIN GOLD, THE ONE LUXURY PROPERTIES. CRMLS
- $875,0002 bd3 ba1.5k sqft1746 Garfield Pl #102, Los Angeles, CA 90028For SaleMLS ID #25604889, Christopher Furstenberg DRE # 01208924, Nourmand & Associates-HW. CLAW
- $849,8003 bd3 ba1.6k sqft616 S Wilton Pl APT 203, Los Angeles, CA 90005For SaleMLS ID #P1-27769, Hyun William Park, COMPASS. CRMLS
- $1,200,0002 bd2 ba1.6k sqft124 W Colorado St APT 101, Glendale, CA 91204For SaleMLS ID #P1-28161, Silva Hameline, Hameline Global. CRMLS
Local buyer's agents are ready to help
