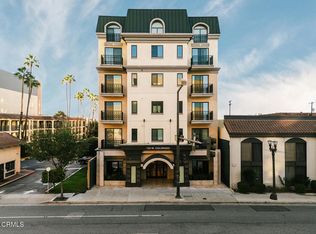
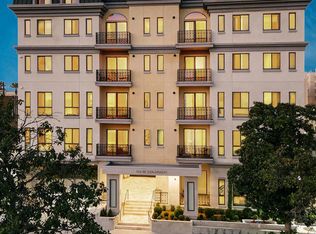
Welcome to this beautifully appointed ground-level condominium home in one of Glendale's premier luxury five-story Verdara community, ideally located directly across from the Americana at Brand. This desirable 2-bedroom plus DEN floor plan offers an open, spacious layout with high ceilings that enhance the home's light-filled, airy feel. The versatile den is perfect for a home office, media room, or guest space. The formal living room features a fireplace and a large balcony; the Primary suite features a spacious walk-in closet and ensuite primary bath. The kitchen flows to the dining rm and the residence provides an inside the unit laundry and a tankless water heater.Enjoy the convenience of being just steps from the community's elegant indoor/outdoor residents' lounge, creating an effortless extension of your living space for entertaining or relaxing. The building amenities include a fitness center, subterranean parking, an elegant Parisian style lobby, and a prime location within minutes distance of world-class shopping, dining, entertainment and parks. A rare opportunity to enjoy luxury, comfort, and an unbeatable European Inspired City lifestyle. Seller offering Seller Financing to qualified Buyers.*The MLS photos showcase the interiors of the model units and not of the specific #101 residence(s)
For sale
Listed by: Hameline Global • Silva Hameline • 310-456-4519
$1,200,000
124 W Colorado St APT 101, Glendale, CA 91204
2beds
1,600sqft
Condominium
Built in 2017
-- sqft lot
$1,152,400 Zestimate®
$750/sqft
$799/mo HOA
What's special
- 48 days
- 124
- 1
Zillow last checked:
Listing updated:
Listed by:
Silva Hameline DRE #00964974 310-456-4519,
Hameline Global
Source: CRMLS,MLS#: P1-28161 Originating MLS: California Regional MLS (Ventura & Pasadena-Foothills AORs)
Originating MLS: California Regional MLS (Ventura & Pasadena-Foothills AORs)Facts & features
Interior
Bedrooms & bathrooms
- Bedrooms: 2
- Bathrooms: 2
- Full bathrooms: 2
- Main level bathrooms: 2
- Main level bedrooms: 2
Rooms
- Room types: Bedroom, Den, Kitchen, Laundry, Living Room, Primary Bathroom, Primary Bedroom, Other
Primary bedroom
- Features: Primary Suite
Bedroom
- Features: All Bedrooms Down
Other
- Features: Walk-In Closet(s)
Heating
- Central
Cooling
- Central Air
Appliances
- Included: Dishwasher, Microwave, Refrigerator, Tankless Water Heater
- Laundry: Inside, Laundry Closet
Features
- Balcony, High Ceilings, Open Floorplan, Recessed Lighting, Unfurnished, All Bedrooms Down, Primary Suite, Walk-In Closet(s)
- Flooring: See Remarks
- Has fireplace: Yes
- Fireplace features: Living Room
- Common walls with other units/homes: 1 Common Wall
Interior area
- Total interior livable area: 1,600 sqft
Property
Parking
- Total spaces: 2
- Parking features: Underground, Guest
- Garage spaces: 2
Accessibility
- Accessibility features: Parking
Features
- Levels: One
- Stories: 1
- Entry location: ground floor easy access
- Pool features: None
- Spa features: None
- Has view: Yes
- View description: Neighborhood
Lot
- Size: 0.5 Acres
Details
- Parcel number: 5641001032
- Special conditions: Standard
Construction
Type & style
- Home type: Condo
- Architectural style: See Remarks
- Property subtype: Condominium
- Attached to another structure: Yes
Condition
- Turnkey
- New construction: No
- Year built: 2017
Utilities & green energy
- Sewer: Public Sewer
- Water: Public
Community & HOA
Community
- Features: Sidewalks, Urban
- Security: Smoke Detector(s)
HOA
- Has HOA: Yes
- Amenities included: Fitness Center, Pet Restrictions, Recreation Room, Security, Storage
- HOA fee: $799 monthly
- HOA name: Verdara
- HOA phone: 866-624-7027
Location
- Region: Glendale
Financial & listing details
- Price per square foot: $750/sqft
- Date on market: 7/23/2026
- Cumulative days on market: 48 days
- Listing terms: Cash,Cash to New Loan,Owner Will Carry
- Inclusions: washer dryer, refrigerator.
Estimated market value
$1,152,400
$1.09M - $1.21M
$5,400/mo
Price history
| Date | Event | Price |
|---|---|---|
| 7/23/2026 | Listed for sale | $1,200,000$750/sqft |
Source:  CRMLS #P1-28161 Report a problem CRMLS #P1-28161 Report a problem | ||
Public tax history
Tax history is unavailable.
Monthly payment
Est. payment
Payment breakdown
Explore the cost of this home by adjusting the details. Changes won't be saved.Climate risks
Neighborhood: Pacific Edison
- $1,000,0002 bd2 ba1.3k sqft124 W Colorado St APT 203, Glendale, CA 91204Sold
- $645,0001 bd1 ba865 sqft124 W Colorado St APT 105, Glendale, CA 91204Sold
- $1,502,0002 bd3 ba1.6k sqft124 W Colorado St APT 502, Glendale, CA 91204Sold
- $2,055,0004 bd3 ba2.1k sqft124 W Colorado St UNIT 501, Glendale, CA 91204For Sale
Similar homes
- $1,126,0002 bd2 ba1.3k sqft124 W Colorado St APT 404, Glendale, CA 91204For SaleMLS ID #P1-25829, Silva Hameline, Hameline Global. CRMLS
- $1,120,0002 bd2 ba1.3k sqft124 W Colorado St APT 302, Glendale, CA 91204For SaleMLS ID #P1-25834, Silva Hameline, Hameline Global. CRMLS
- $1,350,0002 bd3 ba1.6k sqft124 W Colorado St #405, Glendale, CA 91204For SaleMLS ID #P1-26897, Silva Hameline, Hameline Global. CRMLS
- $1,480,0003 bd2 ba1.7k sqft124 W Colorado St APT 401, Glendale, CA 91204For SaleMLS ID #P1-28162, Silva Hameline, Hameline Global. CRMLS
Local buyer's agents are ready to help
