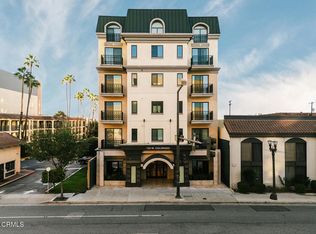
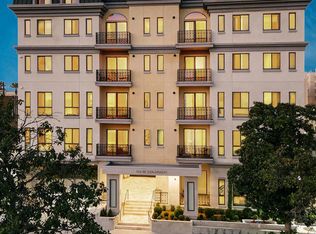
Experience refined urban living at Verdara Residences, Glendale's premier luxury condominium community located directly across from the Americana at Brand. This exceptional fourth-floor residence offers a spacious three-bedroom, two-bath floor plan with high ceilings, an open-concept living and dining area, and expansive windows showcasing beautiful views of the Downtown Los Angeles skyline. The stylish kitchen features stainless steel appliances and opens to the spacious dining area. The formal living room has a fireplace and a balcony with spectacular City Views. The generous primary suite includes an en-suite primary bath an ample closet space, while two additional bedrooms provide flexibility for family, guests, or a home office. Additional features include tankless water heater, Walk in closet and inside the unit laundry. Verdara's resort-style amenities include a Parisian style lobby, a fitness center, elegant indoor/outdoor residents' lounge, beautifully landscaped courtyard, controlled access, and secure subterranean parking. Enjoy an unparalleled pedestrian lifestyle just steps from world-class shopping, dining, entertainment, and parks, with convenient access to Downtown Los Angeles, Pasadena, Burbank, and major freeways.The photos features in the MLS showcase the interiors of the model units and they do not feature the interior of unit 401. Seller offering Seller Financing to qualified Buyers.
For sale
Listed by: Hameline Global • Silva Hameline • 310-456-4519
$1,480,000
124 W Colorado St APT 401, Glendale, CA 91204
3beds
1,743sqft
Condominium
Built in 2017
-- sqft lot
$1,416,200 Zestimate®
$849/sqft
$799/mo HOA
What's special
- 48 days
- 177
- 4
Zillow last checked:
Listing updated:
Listed by:
Silva Hameline DRE #00964974 310-456-4519,
Hameline Global
Source: CRMLS,MLS#: P1-28162 Originating MLS: California Regional MLS (Ventura & Pasadena-Foothills AORs)
Originating MLS: California Regional MLS (Ventura & Pasadena-Foothills AORs)Facts & features
Interior
Bedrooms & bathrooms
- Bedrooms: 3
- Bathrooms: 2
- Full bathrooms: 2
- Main level bathrooms: 2
- Main level bedrooms: 3
Rooms
- Room types: Other
Heating
- Central
Cooling
- Central Air
Appliances
- Included: Dishwasher, Microwave, Refrigerator, Tankless Water Heater
- Laundry: Inside, Laundry Closet
Features
- Balcony, Open Floorplan, Recessed Lighting, Unfurnished
- Flooring: See Remarks
- Has fireplace: Yes
- Fireplace features: Living Room
- Common walls with other units/homes: 1 Common Wall
Interior area
- Total interior livable area: 1,743 sqft
Property
Parking
- Total spaces: 2
- Parking features: Underground, Guest
- Garage spaces: 2
Accessibility
- Accessibility features: Parking
Features
- Levels: One
- Stories: 1
- Entry location: 4th floor
- Pool features: None
- Spa features: None
- Has view: Yes
- View description: City Lights, Neighborhood, Panoramic
Lot
- Size: 0.5 Acres
Details
- Parcel number: 5641001032
- Special conditions: Standard
Construction
Type & style
- Home type: Condo
- Architectural style: See Remarks
- Property subtype: Condominium
- Attached to another structure: Yes
Condition
- Year built: 2017
Utilities & green energy
- Sewer: Public Sewer
- Water: Public
Community & HOA
Community
- Features: Sidewalks, Urban
- Security: Resident Manager, Smoke Detector(s)
HOA
- Has HOA: Yes
- Amenities included: Fitness Center, Pet Restrictions, Recreation Room, Security
- HOA fee: $799 monthly
- HOA name: Verdara
- HOA phone: 866-624-7027
Location
- Region: Glendale
Financial & listing details
- Price per square foot: $849/sqft
- Date on market: 7/23/2026
- Cumulative days on market: 48 days
- Listing terms: Cash,Cash to New Loan,Owner Will Carry
- Inclusions: refrigerator, washer dryer.
Estimated market value
$1,416,200
$1.35M - $1.49M
$5,644/mo
Price history
| Date | Event | Price |
|---|---|---|
| 7/23/2026 | Listed for sale | $1,480,000$849/sqft |
Source:  CRMLS #P1-28162 Report a problem CRMLS #P1-28162 Report a problem | ||
Public tax history
Tax history is unavailable.
Monthly payment
Est. payment
Payment breakdown
Explore the cost of this home by adjusting the details. Changes won't be saved.Climate risks
Neighborhood: Pacific Edison
- $1,126,0002 bd2 ba1.3k sqft124 W Colorado St APT 404, Glendale, CA 91204For Sale
- $695,0001 bd1 ba865 sqft124 W Colorado St APT 307, Glendale, CA 91204For Sale
- $1,120,0002 bd2 ba1.3k sqft124 W Colorado St APT 302, Glendale, CA 91204For Sale
- $725,0001 bd1 ba865 sqft124 W Colorado St APT 406, Glendale, CA 91204Pending
Similar homes
- $1,350,0002 bd3 ba1.6k sqft124 W Colorado St #405, Glendale, CA 91204For SaleMLS ID #P1-26897, Silva Hameline, Hameline Global. CRMLS
- $1,200,0002 bd2 ba1.6k sqft124 W Colorado St APT 101, Glendale, CA 91204For SaleMLS ID #P1-28161, Silva Hameline, Hameline Global. CRMLS
- $1,120,0002 bd2 ba1.3k sqft124 W Colorado St APT 302, Glendale, CA 91204For SaleMLS ID #P1-25834, Silva Hameline, Hameline Global. CRMLS
- $1,126,0002 bd2 ba1.3k sqft124 W Colorado St APT 404, Glendale, CA 91204For SaleMLS ID #P1-25829, Silva Hameline, Hameline Global. CRMLS
Local buyer's agents are ready to help
