Located within the desirable gated NELA Union community, this beautifully appointed newer-construction townhouse offers a modern yet warm aesthetic, comfort, and convenience in the heart of Glassell Park. The light-filled open-concept floor plan showcases soaring 9-foot ceilings, wood flooring, and seamless indoor living spaces designed for both everyday living and effortless entertaining. The contemporary kitchen features quartz countertops, stainless steel appliances, abundant cabinetry, and a generous layout with both counter seating and space for a dedicated dining area. The main living level opens to a private balcony, creating an ideal setting for casual meals, morning coffee, or entertaining guests. The thoughtfully designed layout features a private en-suite bathroom for each bedroom, along with a convenient powder room on the main living level. The versatile first-floor bedroom is ideal as a home office or guest suite, while the upper level features the primary suite and an additional bedroom. The light-filled primary suite features a walk-in closet and a spa-inspired bathroom with a dual sink vanity and a glass-enclosed shower. Additional highlights include a direct-access two-car garage with built in shelving for storage and in-unit side-by-side laundry. Conveniently located near restaurants, cafes, and local favorites, including Michelin-recognized Dunsmoor. This home also offers easy access to Highland Park, Eagle Rock, Silver Lake, Griffith Park, Downtown Los Angeles, and Pasadena. It's an ideal location that offers the perfect blend of urban convenience and Northeast LA charm! This property qualifies for a City National Bank homebuyer grant program offering as little as 3% down and grant funds of up to $20,000 that may be applied toward an eligible buyer's down payment, closing costs, or interest rate buydown. Buyer eligibility and program guidelines apply.
For sale
$849,000
3945 Eagle Rock Blvd Unit 50, Los Angeles, CA 90065
3beds
1,550sqft
Residential, Condominium, Townhouse
Built in 2015
0.3 Acres Lot
$878,100 Zestimate®
$548/sqft
$430/mo HOA
What's special
- 26 days |
- 952 |
- 57 |
Zillow last checked:
Listing updated:
Listed by:
Athene Farmas DRE # 01247810 310-613-4663,
Radius Agent Realty 415-917-1921
Source: CLAW,MLS#: 26864813
Facts & features
Interior
Bedrooms & bathrooms
- Bedrooms: 3
- Bathrooms: 4
- Full bathrooms: 3
- 1/2 bathrooms: 1
Rooms
- Room types: Breakfast Bar, Walk-In Closet, Dining Area, Powder, Formal Entry, Other, Living Room
Bedroom
- Features: Walk-In Closet(s)
Bathroom
- Features: Powder Room, Double Vanity(s), Shower Stall, Shower and Tub
Heating
- Central
Cooling
- Central Air
Appliances
- Included: Microwave, Gas/Electric Range, Refrigerator, Range/Oven, Washer, Dryer, Dishwasher, Disposal
- Laundry: In Unit, Upper Level, Laundry Area
Features
- Turnkey, Open Floorplan, Storage, Recessed Lighting, High Ceilings, Living Room Balcony, Built-in Features, Built-Ins, Breakfast Counter / Bar, Dining Area
- Flooring: Wood Laminate
- Doors: Sliding Doors
- Has fireplace: No
- Fireplace features: None
Interior area
- Total structure area: 1,550
- Total interior livable area: 1,550 sqft
Property
Parking
- Total spaces: 2
- Parking features: Garage Is Attached, On Site, Side By Side, Secured
- Has attached garage: Yes
- Covered spaces: 2
Features
- Levels: Three Or More
- Entry location: Main Level
- Exterior features: Balcony
- Pool features: None
- Spa features: None
- Has view: Yes
- View description: City, City Lights, Tree Top
Lot
- Size: 0.3 Acres
Details
- Parcel number: 5460001093
- Zoning: LARAS3
- Special conditions: Standard
Construction
Type & style
- Home type: Townhouse
- Architectural style: Modern
- Property subtype: Residential, Condominium, Townhouse
- Attached to another structure: Yes
Condition
- Year built: 2015
Utilities & green energy
- Utilities for property: Cable Available
Community & HOA
Community
- Security: Gated Community, Exterior Security Lights, Card/Code Access, Gated, Smoke Detector(s), Carbon Monoxide Detector(s)
- Subdivision: Nela Union
HOA
- Has HOA: Yes
- Amenities included: Landscaping, Assoc Pet Rules, Gated, Picnic Area, Guest Parking, Gated Parking
- HOA fee: $430 monthly
Location
- Region: Los Angeles
Financial & listing details
- Price per square foot: $548/sqft
- Tax assessed value: $965,697
- Date on market: 7/27/2026
Estimated market value
$878,100
$834,000 - $922,000
$4,305/mo
Price history
| Date | Event | Price |
|---|---|---|
| 7/27/2026 | Listed for sale | $849,000-6.7%$548/sqft |
Source:  CLAW #26864813 Report a problem CLAW #26864813 Report a problem | ||
| 8/6/2024 | Listing removed | -- |
Source: Zillow Rentals Report a problem | ||
| 7/31/2024 | Listed for rent | $4,000+14.3%$3/sqft |
Source: Zillow Rentals Report a problem | ||
| 5/11/2023 | Sold | $910,000+2.8%$587/sqft |
Source: Public Record Report a problem | ||
| 4/21/2023 | Pending sale | $885,000$571/sqft |
Source: CLAW #23-250535 Report a problem | ||
| 4/8/2023 | Contingent | $885,000$571/sqft |
Source: CLAW #23-250535 Report a problem | ||
| 3/22/2023 | Listed for sale | $885,000+49.7%$571/sqft |
Source: CLAW #23-250535 Report a problem | ||
| 3/24/2021 | Listing removed | -- |
Source: Owner Report a problem | ||
| 2/21/2020 | Listing removed | $3,500$2/sqft |
Source: Owner Report a problem | ||
| 2/18/2020 | Listed for rent | $3,500-10.3%$2/sqft |
Source: Owner Report a problem | ||
| 12/13/2019 | Listing removed | $3,900$3/sqft |
Source: Owner Report a problem | ||
| 11/5/2019 | Price change | $3,900-7.1%$3/sqft |
Source: Owner Report a problem | ||
| 11/1/2019 | Listed for rent | $4,200$3/sqft |
Source: Owner Report a problem | ||
| 10/27/2015 | Sold | $591,117+1.9%$381/sqft |
Source:  CLAW #15952881 Report a problem CLAW #15952881 Report a problem | ||
| 6/29/2015 | Sold | $580,000$374/sqft |
Source: Public Record Report a problem | ||
Public tax history
| Year | Property taxes | Tax assessment |
|---|---|---|
| 2026 | -- | $965,697 +2% |
| 2025 | $11,495 +1.1% | $946,763 +2% |
| 2024 | $11,376 +38.9% | $928,200 +38.5% |
| 2023 | $8,192 +4.9% | $669,998 +2% |
| 2022 | $7,808 +1.3% | $656,861 +2% |
| 2021 | $7,708 -1% | $643,983 +1% |
| 2020 | $7,784 | $637,380 +2% |
| 2019 | $7,784 +4.8% | $624,883 +2% |
| 2018 | $7,429 | $612,631 +2% |
| 2017 | $7,429 +2.6% | $600,620 +2% |
| 2016 | $7,242 +2.4% | $588,844 +213.6% |
| 2015 | $7,071 | $187,777 |
Find assessor info on the county website
Monthly payment
Est. payment
Payment breakdown
Explore the cost of this home by adjusting the details. Changes won't be saved.Climate risks
Neighborhood: Glassell Park
Nearby schools
GreatSchools rating
- 8/10Delevan Drive Elementary SchoolGrades: K-6Distance: 0.5 mi
- 6/10Eagle Rock High SchoolGrades: 7-12Distance: 1.6 mi
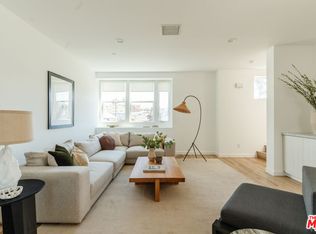
- $1,130,0004 bd4 ba1.9k sqft3945 Eagle Rock Blvd UNIT 52, Los Angeles, CA 90065Sold
- $1,025,0004 bd4 ba1.9k sqft3945 Eagle Rock Blvd UNIT 45, Los Angeles, CA 90065Sold

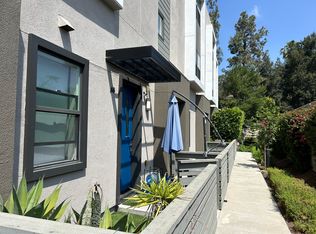
- $855,2003 bd4 ba1.5k sqft3945 Eagle Rock Blvd UNIT 48, Los Angeles, CA 90065Off Market
- $730,4002 bd3 ba1.1k sqft3945 Eagle Rock Blvd UNIT 49, Los Angeles, CA 90065Off Market

- $989,5004 bd4 ba1.9k sqft3945 Eagle Rock Blvd UNIT 46, Los Angeles, CA 90065Off Market
- $980,0004 bd3 ba1.9k sqft3945 Eagle Rock Blvd UNIT 47, Los Angeles, CA 90065Sold
- $750,0002 bd3 ba1.1k sqft3945 Eagle Rock Blvd UNIT 51, Los Angeles, CA 90065Sold
- $954,1004 bd4 ba1.9k sqft3943 Eagle Rock Blvd UNIT 41, Los Angeles, CA 90065Off Market
A local agent can set up tours, give advice and negotiate with sellers.
Similar homes
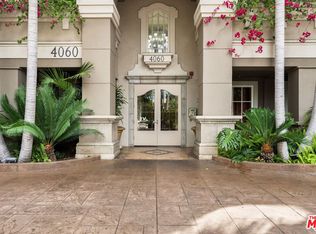
- $849,0002 bd2 ba980 sqft4060 Glencoe Ave APT 307, Marina Del Rey, CA 90292For Sale
 MLS ID #26874501, Michelle Zoolalian DRE # 01370099, Compass. CLAW
 - $949,0003 bd3 ba1.2k sqft484 Rosemont Ave, Pasadena, CA 91103For Sale
 MLS ID #26866773, Andrew Morrison DRE # 01231724, REDWOOD Real Estate Brokerage, INC.. CLAW
 - $780,0002 bd2 ba1.5k sqft10878 Bloomfield St #406, Toluca Lake, CA 91602For Sale
 MLS ID #26875127, Spencer Payson DRE # 01864609, The Beverly Hills Estates. CLAW
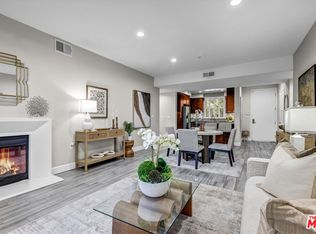
 - $818,0003 bd3 ba1.7k sqft14412 Killion St Unit 110, Van Nuys, CA 91401For Sale
 MLS ID #26871879, Inna Ivchenko DRE # 01828994, Equity Union. CLAW
 - $950,0003 bd2 ba1.4k sqft5601 W Olympic Blvd Unit 301, Los Angeles, CA 90036For SaleMLS ID #26869505, Sheri Bienstock DRE # 01746994, The Bienstock Group. CLAW
- $640,0002 bd2 ba1k sqft100 S Alameda St Unit 115, Los Angeles, CA 90012For SaleMLS ID #26873875, Agnes Ferreyra DRE # 01799633, Realty Source Incorporated. CLAW
- $799,0002 bd3 ba1.5k sqft5737 Camellia Ave Unit 118, North Hollywood, CA 91601For SaleMLS ID #26865821, Andrew Dinsky DRE # 01724985, Equity Union. CLAW
- $589,9002 bd2 ba1k sqft444 S Gramercy Pl APT 10, Los Angeles, CA 90020For SaleMLS ID #26874189, Anna Lee DRE # 01438991, Keller Williams Larchmont. CLAW
- $799,0003 bd2 ba1.5k sqft936 N Hudson Ave #302, Los Angeles, CA 90038For SaleMLS ID #26869857, Bryce Lowe DRE # 01918939, Christie's International Real Estate SoCal. CLAW
- $750,0001 bd2 ba1k sqft2974 Ripple Pl APT 202, Los Angeles, CA 90039For SaleMLS ID #26865669, Miranda Zhang DRE # 01775717, Home & Thrive Real Estate Inc.. CLAW
- $698,0003 bd2 ba1.5k sqft7560 Hollywood Blvd APT 309, Los Angeles, CA 90046For SaleMLS ID #26846663, Christopher Pickett DRE # 01475927, Douglas Elliman. CLAW
- $650,0003 bd3 ba1.2k sqft9562 Via Bernardo, Burbank, CA 91504For SaleMLS ID #26869493, Natalie Kraiem DRE # 01896518, Equity Union. CLAW
- $650,0002 bd2 ba1k sqft3810 Wilshire Blvd APT 408, Los Angeles, CA 90010For SaleMLS ID #26875411, Max Lee DRE # 01905008, Real Broker. CLAW
- $834,9993 bd4 ba1.8k sqft11222 W Lyon Ln #10, North Hollywood, CA 91606New ConstructionMLS ID #26837601, Larry Hernandez DRE # 02010934, Real Brokerage Technologies. CLAW
- $849,9992 bd2 ba1.2k sqft1010 Hammond St APT 306, West Hollywood, CA 90069For SaleMLS ID #26839747, Everardo Banuelos Robles DRE # 01945384, Realty ONE Group United. CLAW
- $945,0002 bd2 ba1.3k sqft1250 Amherst Ave APT 302, Los Angeles, CA 90025For SaleMLS ID #26653647, Brian K. Courville DRE # 01496206, Compass. CLAW
- $795,0001 bd2 ba1.1k sqft631 Wilcox Ave APT 3F, Los Angeles, CA 90004For SaleMLS ID #26870411, Diana Knox DRE # 01346847, Keller Williams Larchmont. CLAW
- $715,0003 bd2 ba1.1k sqft906 S Serrano Ave Unit 401, Los Angeles, CA 90006For SaleMLS ID #26871517, Melissa Menard DRE # 01858710, Compass. CLAW
- $570,0002 bd2 ba1k sqft222 S Central Ave APT 224, Los Angeles, CA 90012For SaleMLS ID #26873265, Atsuko Kimoto DRE # 01842262, Sotheby's International Realty. CLAW
- $799,9994 bd3 ba1.8k sqft4658 Don Lorenzo Dr APT E, Los Angeles, CA 90008For SaleMLS ID #26859945, Scott Butler DRE # 01846093, Bedrock Real Estate Group. CLAW
Local buyer's agents are ready to help
